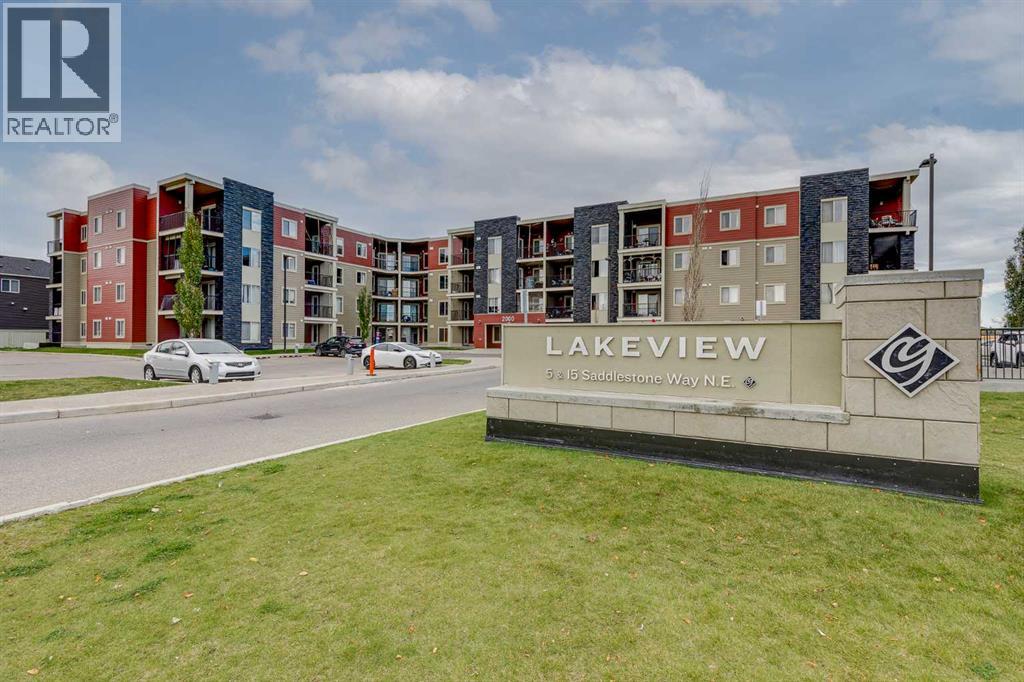
209, 15 Saddlestone Way NE, Calgary, Alberta T3J 0S3
About This Property
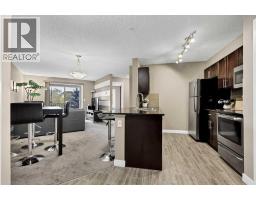
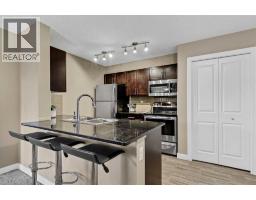
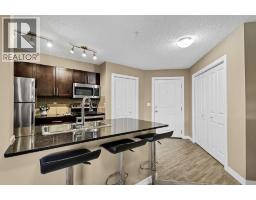
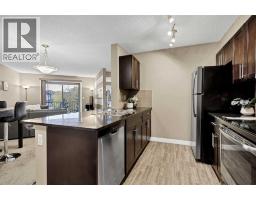
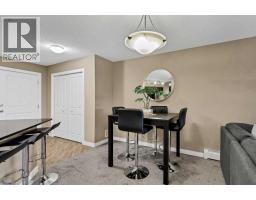
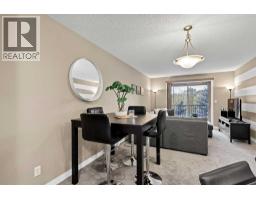
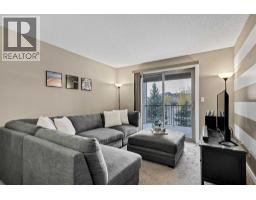
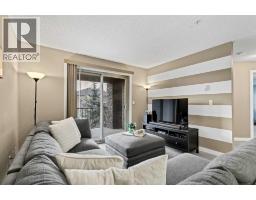
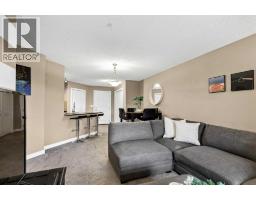
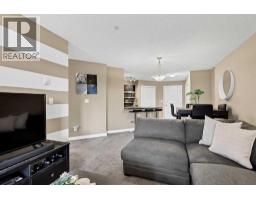
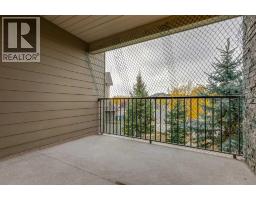
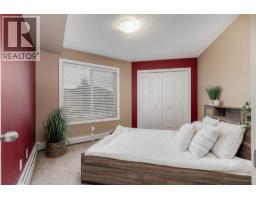
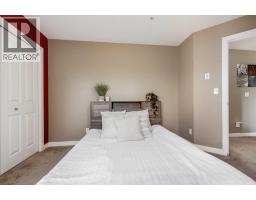
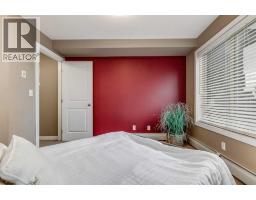
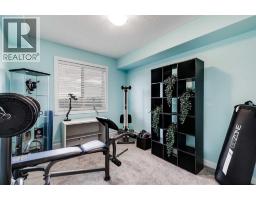
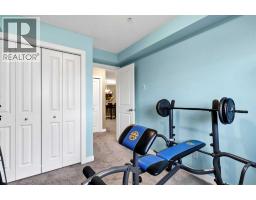
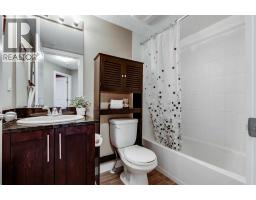
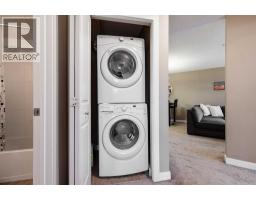
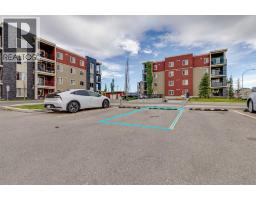
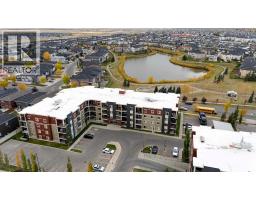
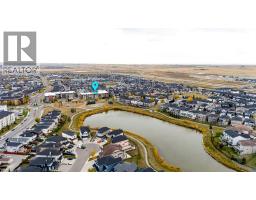
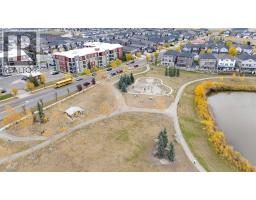
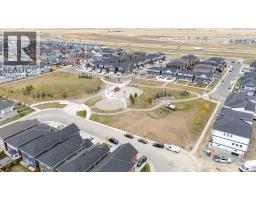
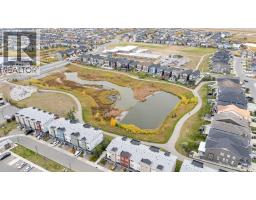
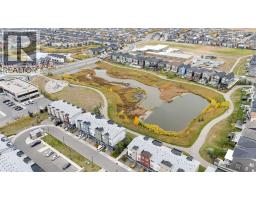
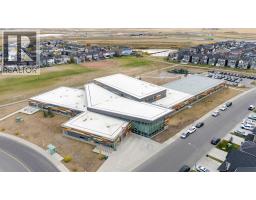
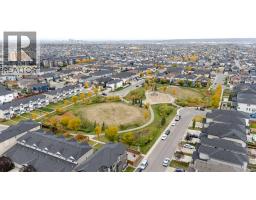
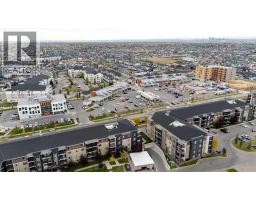
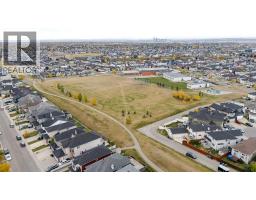
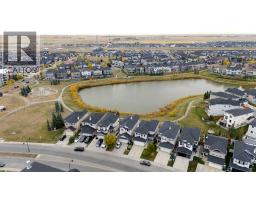
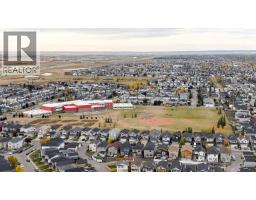
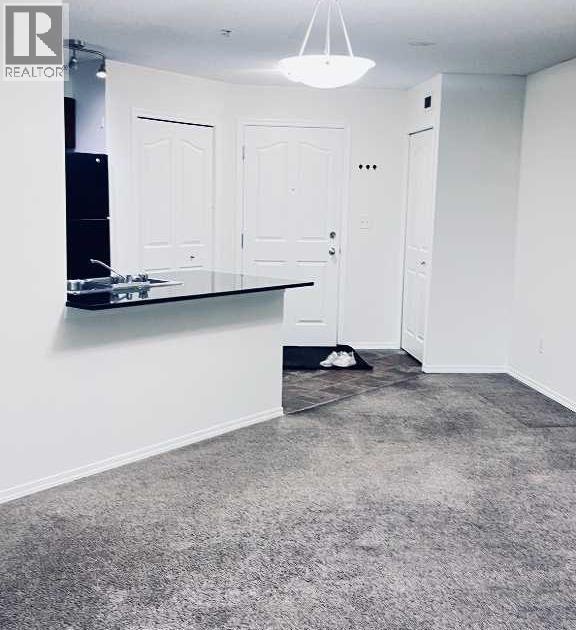
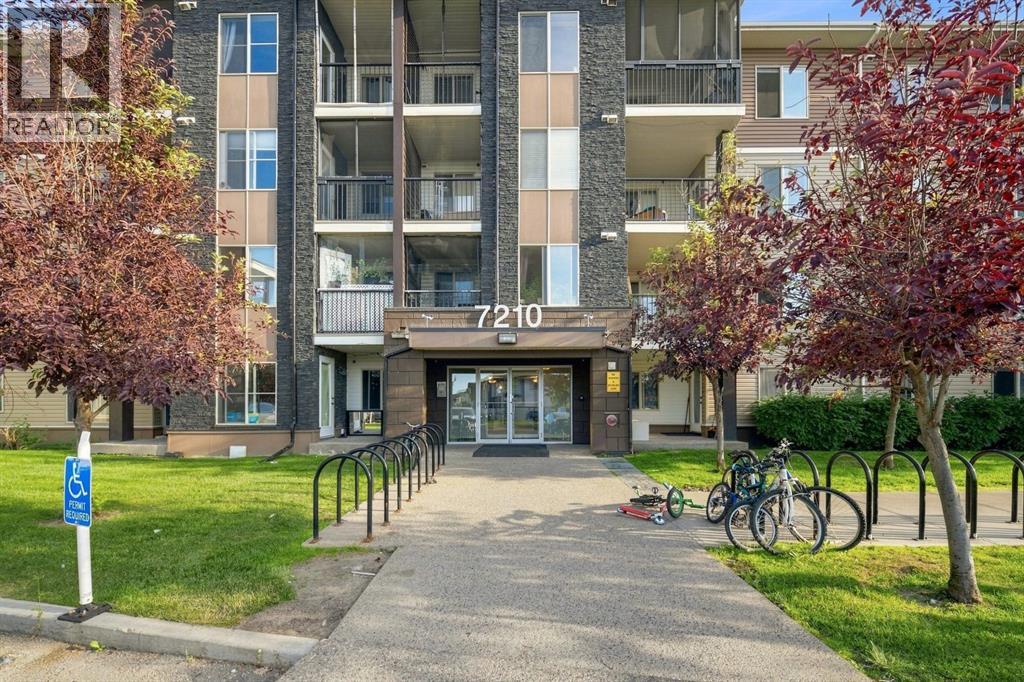
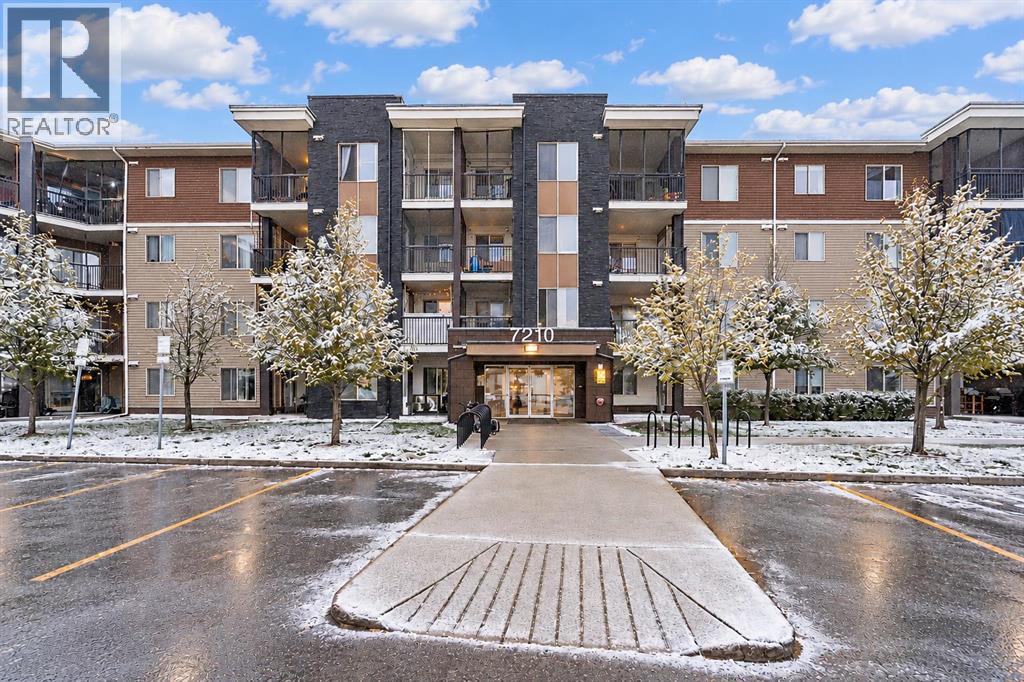
Welcome to this well designed two bedroom condo in Saddle Ridge, offering an open concept layout, a covered balcony, in suite laundry, and a location surrounded by everyday amenities. Situated on the second floor with 716 sq ft of living space, the unit begins with a spacious entrance before opening into the kitchen, dining, and living areas. The kitchen features rich wood cabinetry, granite countertops, a stylish backsplash, stainless steel appliances, and a breakfast bar with seating that creates a natural gathering place for casual meals or entertaining. The dining area offers plenty of room for a full sized table and flows naturally into the comfortable living room. Sliding patio doors extend the living area outdoors to the covered balcony, offering a comfortable spot to relax and enjoy the warmer months. Two well sized bedrooms provide flexibility for a primary bedroom, children, guests, or a home office, while a 4 piece bathroom completes the layout. In-suite laundry adds everyday practicality, while an assigned outdoor parking stall and ample visitor parking near the main entrance make coming and going easy. Condo fees include heat, water, and sewer, and the building is pet friendly, allowing a dog or cat up to 15 kilograms. Saddle Ridge offers an excellent combination of transit, recreation, shopping, and green space. Saddletowne Crossing, grocery stores, coffee shops, restaurants, medical clinics, and a variety of other services are all within the surrounding area. The Saddletowne LRT Station and multiple bus routes are within walking distance, providing easy connections throughout the city. Families will appreciate the selection of nearby schools, including Taradale School, Hugh A. Bennett School, Light of Christ School, and Nelson Mandela High School. Taralake Park, Saddlestone Park, playgrounds, and numerous other green spaces are also close to home, with walking and biking pathways throughout the area. The Genesis Centre provides additional recreation a nd community amenities nearby, while quick access to 80 Avenue and Stoney Trail makes it easy to travel throughout Calgary and reach the Calgary International Airport. With so much close at hand, this property is a great option for first time buyers, young professionals, families, or investors. Take advantage of your opportunity to see this incredible property in person, book your showing today! Be sure to check out the floor plans and 3D tour for a closer look before your visit.
Key Features
- Built in 2014
- Lake Privileges
- Pets Allowed With Restrictions
- Baseboard heaters, Electric
Property Details
Bedrooms & Bathrooms
Size
Interior
Building
Parking
Neighbourhood
Land
Financial
Rooms
Main Level
Room measurements are supplied by the listing brokerage and are approximate.
What’s nearby
- Hugh A. Bennett SchoolPublic (CBE) 700 m9 min walk
- Taradale SchoolPublic (CBE) 750 m10 min walk
- Ted Harrison SchoolPublic (CBE) 900 m11 min walk
- Light of Christ SchoolCatholic (CCSD) 1000 m12 min walk
Distances are straight-line. Catchment areas change, so confirm the designated school with the Calgary Board of Education or Calgary Catholic School District.
- Blue Orange Park 250 m3 min walk
- Red and Orange Park 250 m3 min walk
- Manmeet Singh Park 1.4 km18 min walk
Tap a place for directions. Places from OpenStreetMap contributors.
Estimated Monthly Payment
Based on 20% down, a 4.09% rate and 25-year amortization. Your actual payment will depend on your rate, down payment, and lender.
- Mortgage$892
- Condo fee$389
- Property tax$134
- Estimated total$1,415/mo
View on REALTOR.ca
Get alerts for homes like this
Be first to know. I’ll email you when new listings match: Condos in Saddle Ridge, Calgary, $170k-$250k, 1+ beds.
Similar Condos in Saddle Ridge
Recently Listed in Saddle Ridge

The trademarks MLS®, Multiple Listing Service® and the associated logos are owned by The Canadian Real Estate Association (CREA) and identify the quality of services provided by real estate professionals who are members of CREA. The trademarks REALTOR®, REALTORS®, and the REALTOR® logo are controlled by CREA and identify real estate professionals who are members of CREA.
The information contained on this site is based in whole or in part on information that is provided by members of The Canadian Real Estate Association (CREA), who are responsible for its accuracy. CREA reproduces and distributes this information as a service for its members and assumes no responsibility for its accuracy.
The listing content on this page is protected by copyright and other laws, and is intended solely for the private, non-commercial use by individuals. Any other reproduction, distribution or use of the content, in whole or in part, is specifically forbidden. The prohibited uses include commercial use, "screen scraping", "database scraping", and any other activity intended to collect, store, reorganize or manipulate data on the pages produced by or displayed on this website.