21 Arbour Ridge Park NW, Calgary, Alberta T2G 4C4
About This Property
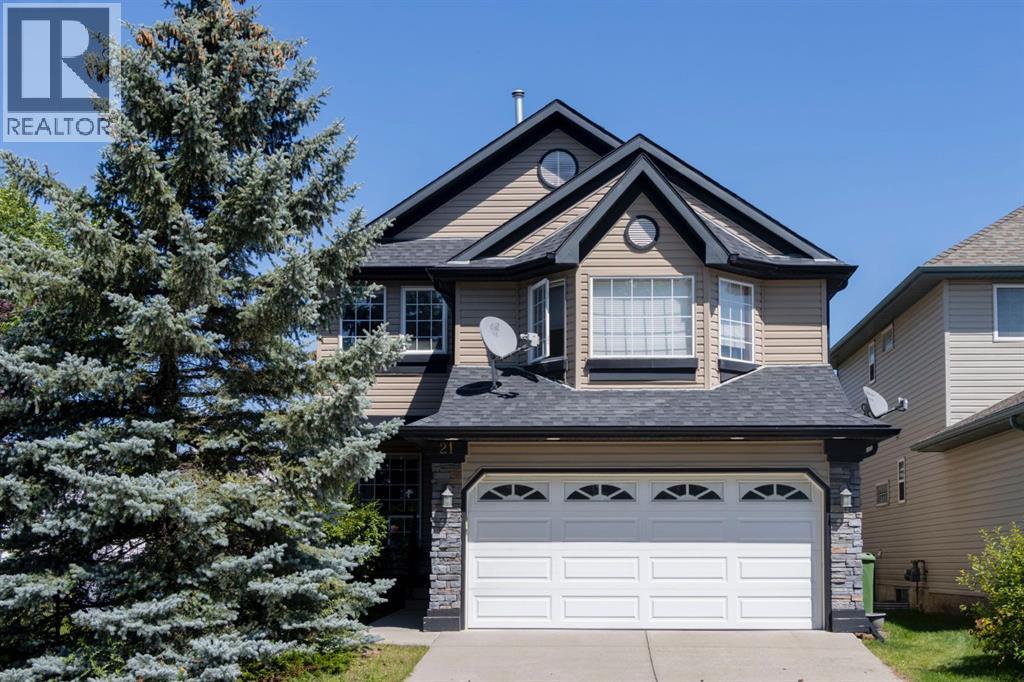
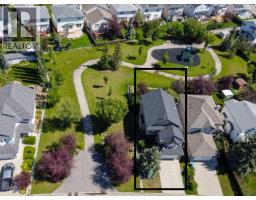
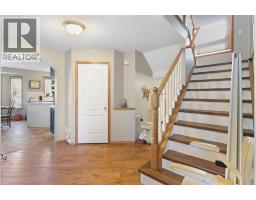
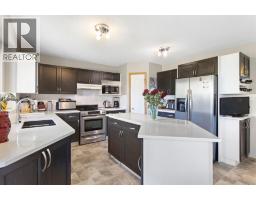
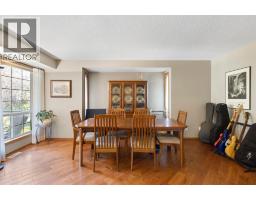
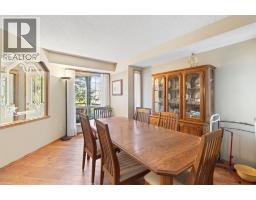
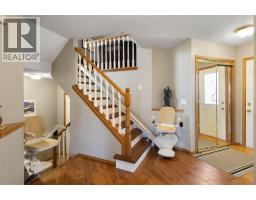
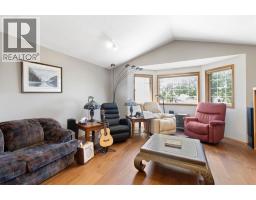
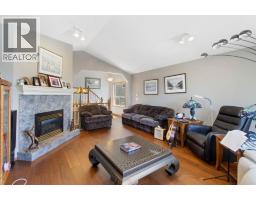
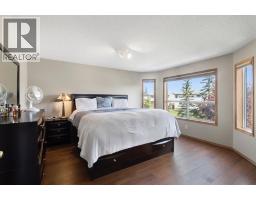
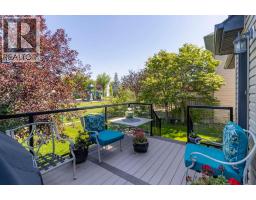
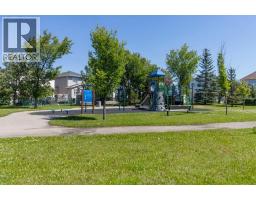
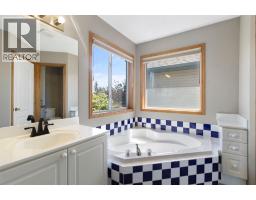
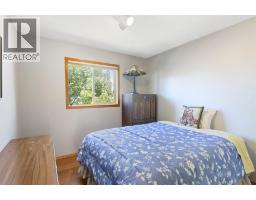
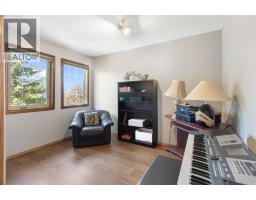
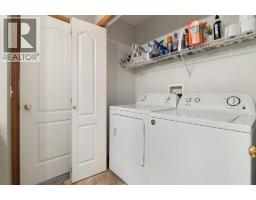
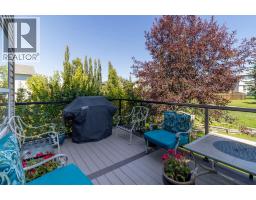
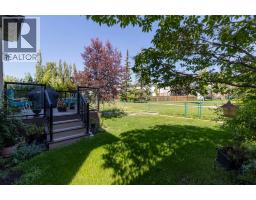
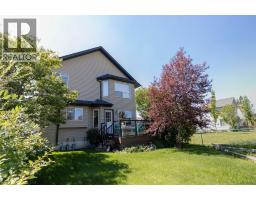
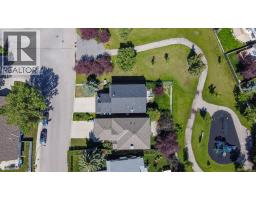
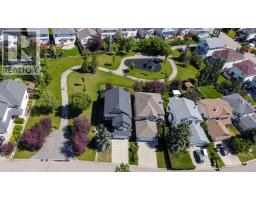
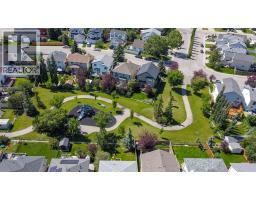
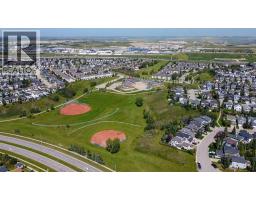
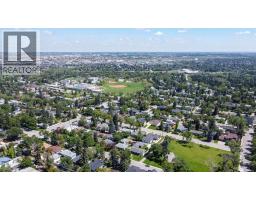
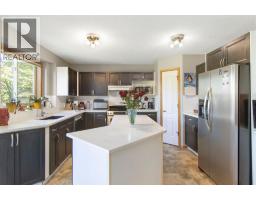
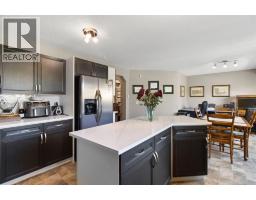
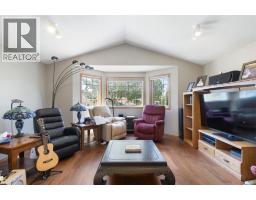
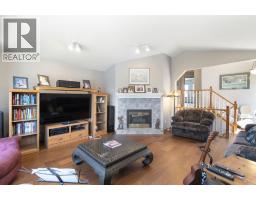
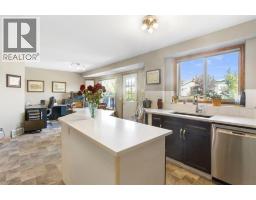
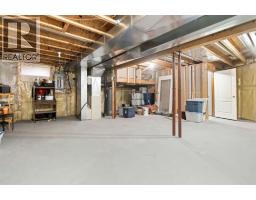
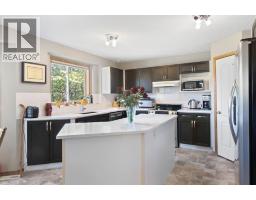
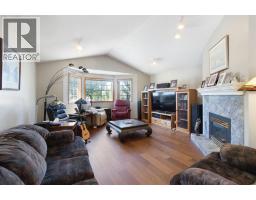
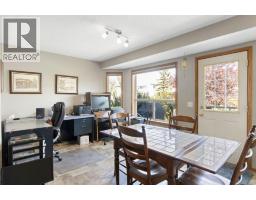
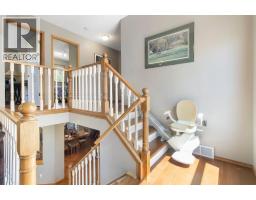
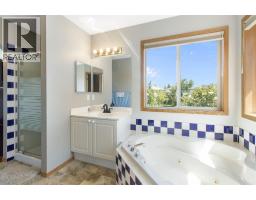
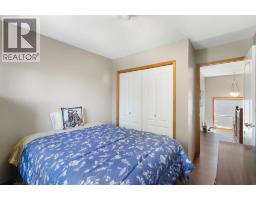
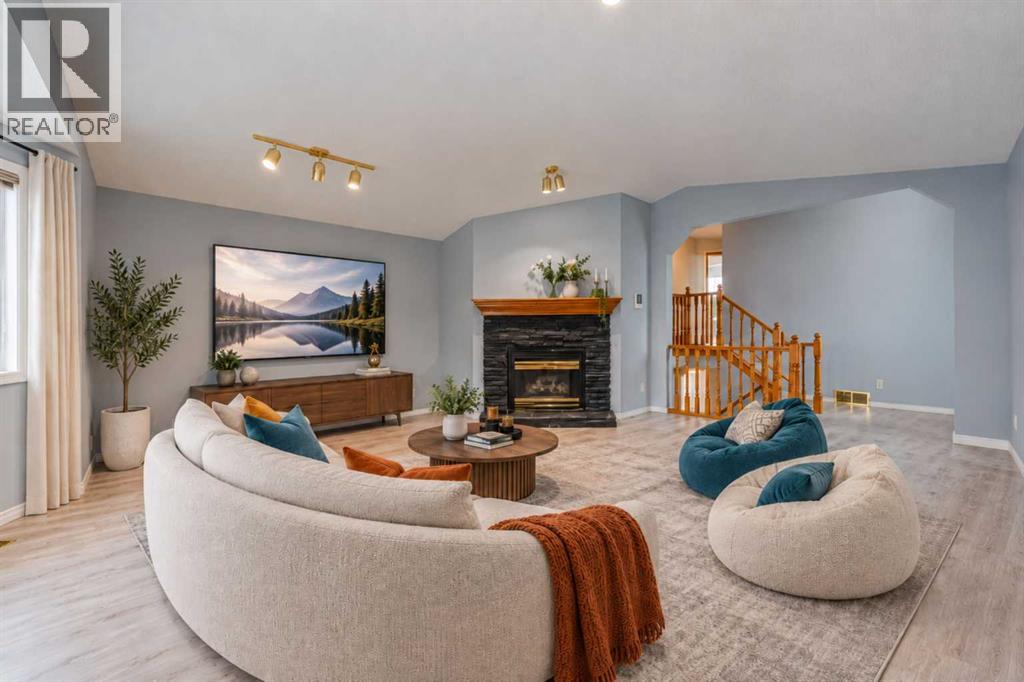
The PERFECT new home for any FAMILY THAT INCLUDES ANY MEMBER with MOBILITY ISSUES. Modifications to this home include a series of three staircases all professionally equipped with quality 'STAIR CHAIRS' on every staircase from the main floor to the TOP FLOOR. The home could not be more ideally located being adjacent to pathways and also no immediate neighbouring houses on either the north or east side. Enjoy a family barbecue on the modern spacious back deck which overlooks a children’s play area just outside the fenced back yard and includes a gas barbecue hookup. The kitchen with large island, corner pantry, quartz countertops and an abundance of cupboards, and counter space, also includes an eating area and corner office. The separate formal dining room comfortably accommodates a table for six along with room for a buffet. The VAULTED CEILING of the second floor bonus room delivers an abundance of natural light year round. The corner gas burning mantle fireplace will keep you cozy on those chilly winter nights. Three bedrooms up along with a four piece washroom complete with the washer/dryer pair. The massive primary easily fits a King size bed with room to spare. The spacious four piece ensuite has a corner shower, large soaker tub along with access to your walk in closet. Other features you will appreciate include central air, Vacuflo, and located on a quiet non flow though street. Note there are no wheelchair ramps on either entrance but could be easily installed. The basement is undeveloped but has the necessary plumbing to install a basement washroom. This serene and quiet location is a huge plus. Direct neighbours only on one side. Directly behind the home are walking and bile paths along with a very popular children's playground. If living in a Lake community is a huge Bonus. ARBOUR LAKE is coveted and highly regarded community with mature trees and green spaces and your family will love that LAKE PRIVILEGES are included. . Experience the rare, peaceful tranquility not found in too many city homes. See for yourself. Enjoy where you live. Call your agent and book a showing today. PRICE REDUCED
Key Features
- Built in 1996
- Basement: Unfinished, Full
- Attached Garage Parking
- Central air conditioning
- 1 Fireplace
- Forced air, Natural gas, Other Heat
Property Details
Bedrooms & Bathrooms
Size
Interior
Building
Parking
Land
Financial
Rooms
Main Level
Second Level
Room measurements are supplied by the listing brokerage and are approximate.
What’s nearby
- St. Brigid SchoolCatholic (CCSD) 600 m8 min walk
- St. Maria Goretti SchoolCatholic (CCSD) 900 m11 min walk
- Citadel Park SchoolPublic (CBE) 900 m11 min walk
- Hawkwood SchoolPublic (CBE) 1.2 km15 min walk
Distances are straight-line. Catchment areas change, so confirm the designated school with the Calgary Board of Education or Calgary Catholic School District.
- M&M's Meat Shop Ltd. 1.7 km21 min walk
- Real Canadian Superstore 1.7 km22 min walk
- North Sea Fish Market Crowfoot 1.8 km22 min walk
Tap a place for directions. Places from OpenStreetMap contributors.
Estimated Monthly Payment
Based on 20% down, a 4.09% rate and 25-year amortization. Your actual payment will depend on your rate, down payment, and lender.
- Mortgage$2,969
- Property tax$411
- Estimated total$3,380/mo
View on REALTOR.ca
Get alerts for homes like this
Be first to know. I’ll email you when new listings match: Houses in Arbour Lake, Calgary, $590k-$810k, 2+ beds.
Similar Houses in Arbour Lake
Recently Listed in Arbour Lake

The trademarks MLS®, Multiple Listing Service® and the associated logos are owned by The Canadian Real Estate Association (CREA) and identify the quality of services provided by real estate professionals who are members of CREA. The trademarks REALTOR®, REALTORS®, and the REALTOR® logo are controlled by CREA and identify real estate professionals who are members of CREA.
The information contained on this site is based in whole or in part on information that is provided by members of The Canadian Real Estate Association (CREA), who are responsible for its accuracy. CREA reproduces and distributes this information as a service for its members and assumes no responsibility for its accuracy.
The listing content on this page is protected by copyright and other laws, and is intended solely for the private, non-commercial use by individuals. Any other reproduction, distribution or use of the content, in whole or in part, is specifically forbidden. The prohibited uses include commercial use, "screen scraping", "database scraping", and any other activity intended to collect, store, reorganize or manipulate data on the pages produced by or displayed on this website.