30 Arbour Estates Way NW, Calgary, Alberta T3G 3Z9
About This Property
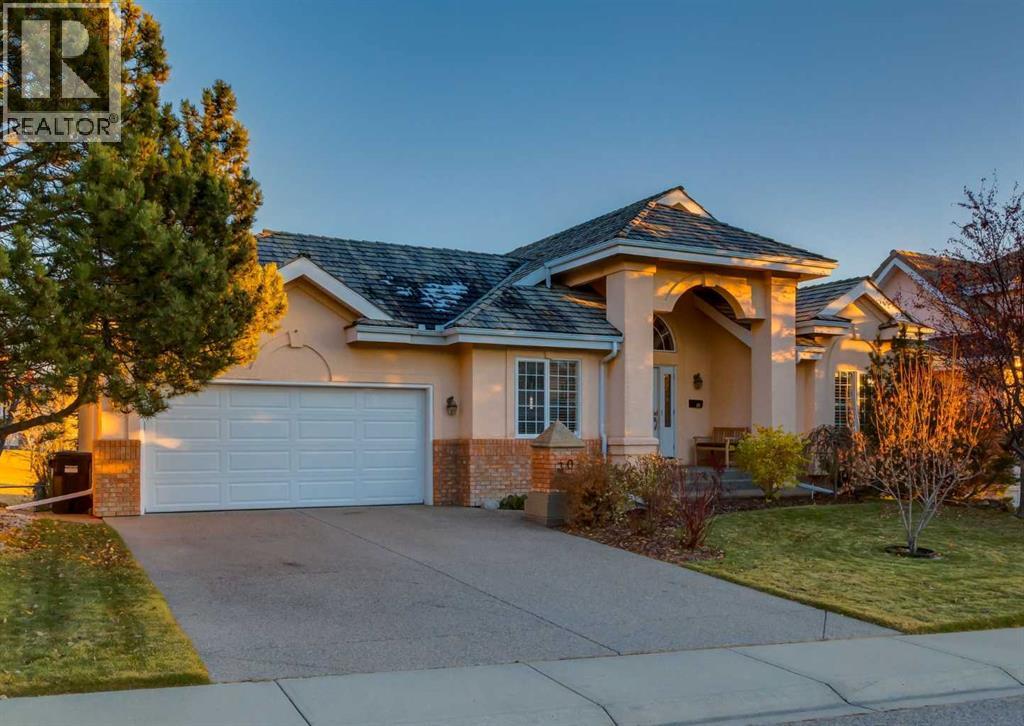
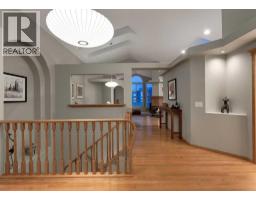
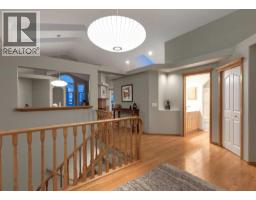
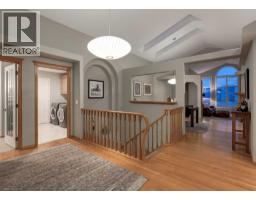
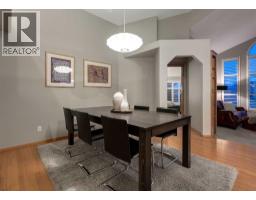
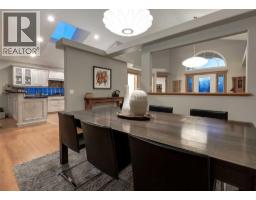
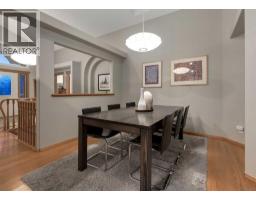
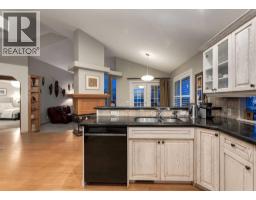
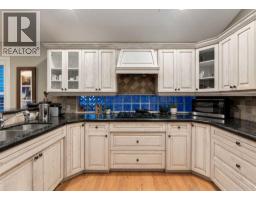
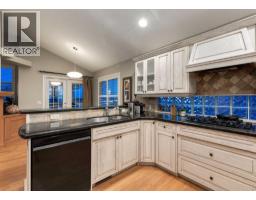
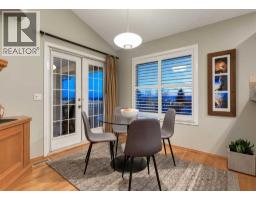
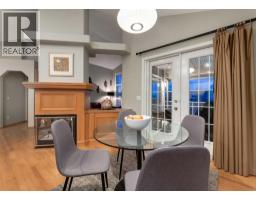
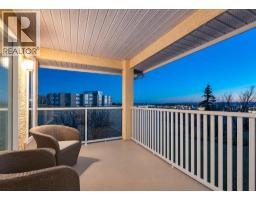
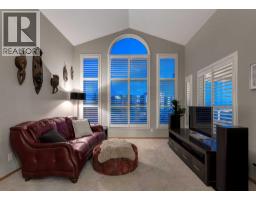
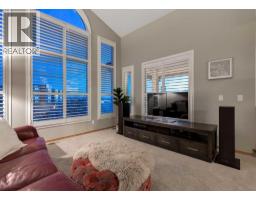
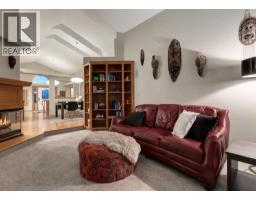
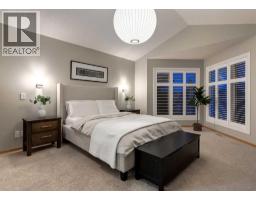
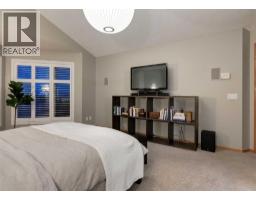
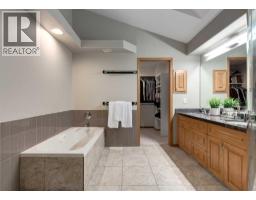
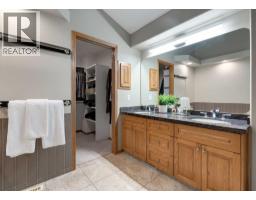
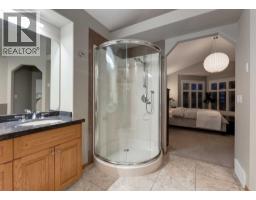
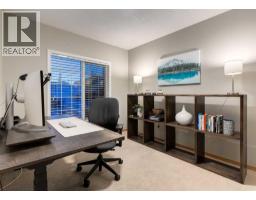
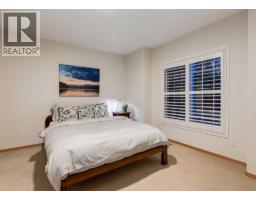
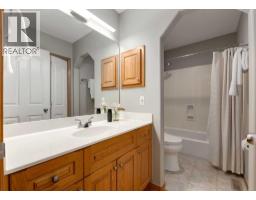
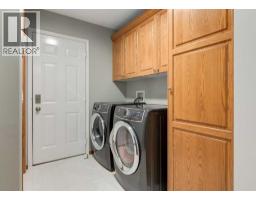
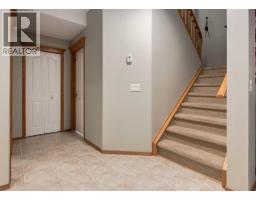
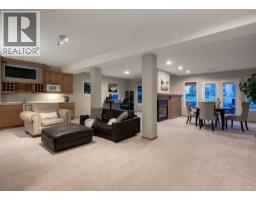
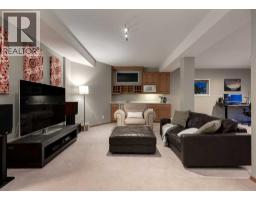
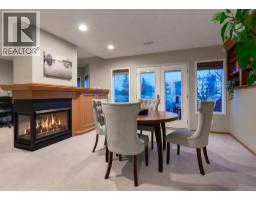
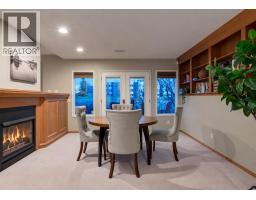
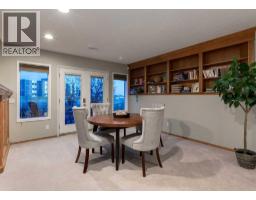
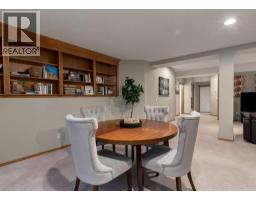
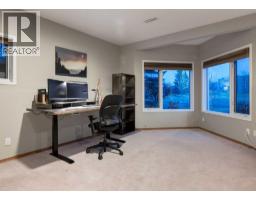
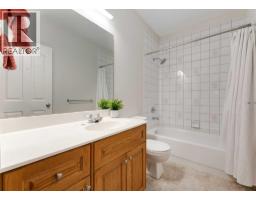
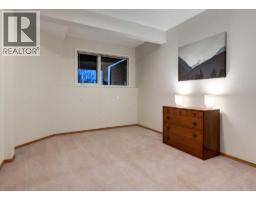
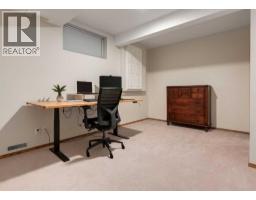
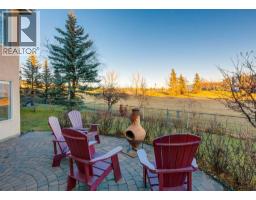
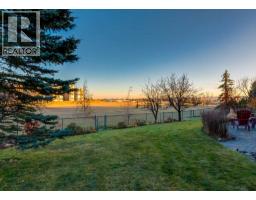
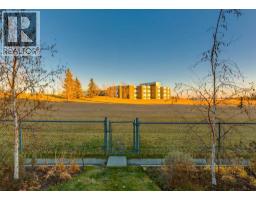
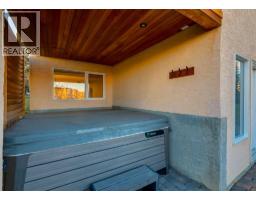
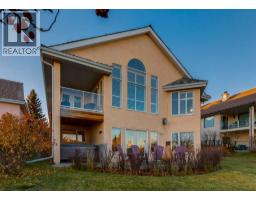
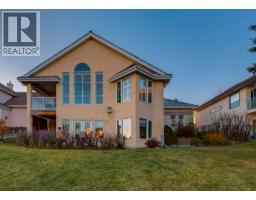
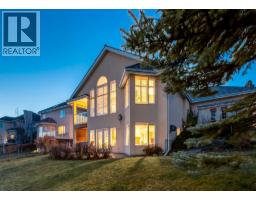
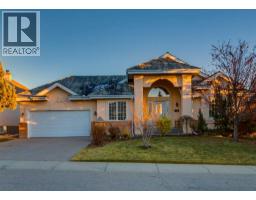
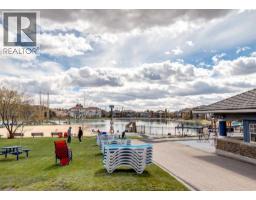
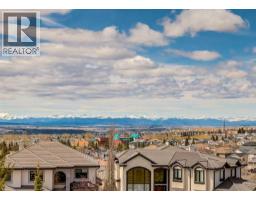
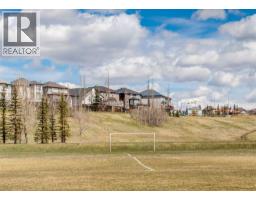
This is the ONE you have been waiting for! Backing onto expansive green space with sweeping views of the Bow River Valley, Canada Olympic Park and a partial downtown skyline, this estate walkout bungalow offers timeless character and an exceptional setting in the sought-after lake community of Arbour Lake. Pathways just beyond the backyard, beautiful outdoor living spaces and a spacious, thoughtfully designed interior make this a home to enjoy in every season.Freshly painted throughout, the home welcomes you with vaulted ceilings, numerous skylights and timeless hardwood flooring. Oak spindle railings, curved niches, built-ins and California shutters add warmth and architectural interest, while the open living and dining areas offer generous space for everyday living and entertaining. The kitchen features classic cabinetry, black granite countertops and a raised breakfast bar, connecting seamlessly to the breakfast nook with the open landscape beyond providing a beautiful backdrop. Two bedrooms and a dedicated office are positioned in separate areas of the main floor, offering privacy and flexibility. The spacious primary retreat features a large walk-in closet and five-piece ensuite with dual sinks, granite countertops, a separate tub and shower. A second full bathroom and a convenient main-floor laundry/mudroom with direct access to the attached double garage complete this level. The fully developed walkout extends the living space with two additional bedrooms, a full bathroom and in-floor radiant heat for added comfort. A three-sided fireplace brings warmth and ambience to adjoining sitting areas, while the generous recreation area and wet bar are ready for games nights, visiting family and evenings with friends. A storage/cold room and utility room provide practical space to keep everything organized. With four bedrooms and three full bathrooms in total, there is plenty of room to host while enjoying the convenience of bungalow living. Outside, take in the views over the green space, enjoy a quiet summer evening or unwind in the hot tub beneath the stars. With pathways just beyond the backyard and an expansive outlook, the setting is every bit as special as the home itself. An irrigation system and central air conditioning add everyday comfort and convenience. Enjoy the year-round Arbour Lake lifestyle with summer days on the sandy beach and ice skating on the lake in winter. Steps to Robert Thirsk High School, Crowfoot Library and YMCA while Crowfoot Crossing offers shopping, restaurants and everyday amenities just minutes away. Convenient access to the Crowfoot LRT station and major roadways completes this outstanding NW Calgary location. Click on the media link to view the video and book your private showing today!
Key Features
- Built in 1994
- Basement: Finished, Full, Walk out
- Attached Garage, Garage, Heated Garage Parking
- Central air conditioning
- 2 Fireplaces
- Lake Privileges
Property Details
Bedrooms & Bathrooms
Size
Interior
Building
Parking
Neighbourhood
Land
Financial
Rooms
Main Level
Lower Level
Room measurements are supplied by the listing brokerage and are approximate.
What’s nearby
- Robert Thirsk High SchoolPublic (CBE) · Grades 10-12 200 m3 min walk
- St. Ambrose SchoolCatholic (CCSD) 650 m8 min walk
- Arbour Lake SchoolPublic (CBE) 900 m11 min walk
- Hawkwood SchoolPublic (CBE) 1.3 km17 min walk
Distances are straight-line. Catchment areas change, so confirm the designated school with the Calgary Board of Education or Calgary Catholic School District.
- M&M's Meat Shop Ltd. 450 m6 min walk
- North Sea Fish Market Crowfoot 550 m7 min walk
- Safeway 650 m8 min walk
- Arbour Lake Park 1.1 km13 min walk
- Ranchero Park 1.1 km14 min walk
- Silvergrove Way Park 1.5 km19 min walk
Tap a place for directions. Places from OpenStreetMap contributors.
Estimated Monthly Payment
Based on 20% down, a 4.09% rate and 25-year amortization. Your actual payment will depend on your rate, down payment, and lender.
- Mortgage$4,247
- Property tax$571
- Estimated total$4,818/mo
View on REALTOR.ca
Get alerts for homes like this
Be first to know. I’ll email you when new listings match: Houses in Arbour Lake, Calgary, $840k-$1.15M, 3+ beds.
Similar Houses in Arbour Lake
Recently Listed in Arbour Lake

The trademarks MLS®, Multiple Listing Service® and the associated logos are owned by The Canadian Real Estate Association (CREA) and identify the quality of services provided by real estate professionals who are members of CREA. The trademarks REALTOR®, REALTORS®, and the REALTOR® logo are controlled by CREA and identify real estate professionals who are members of CREA.
The information contained on this site is based in whole or in part on information that is provided by members of The Canadian Real Estate Association (CREA), who are responsible for its accuracy. CREA reproduces and distributes this information as a service for its members and assumes no responsibility for its accuracy.
The listing content on this page is protected by copyright and other laws, and is intended solely for the private, non-commercial use by individuals. Any other reproduction, distribution or use of the content, in whole or in part, is specifically forbidden. The prohibited uses include commercial use, "screen scraping", "database scraping", and any other activity intended to collect, store, reorganize or manipulate data on the pages produced by or displayed on this website.