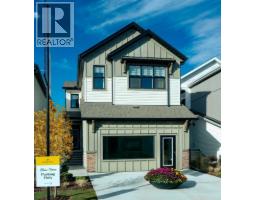
21 Bartlett Way SE, Calgary, Alberta T3S 0P3
About This Property
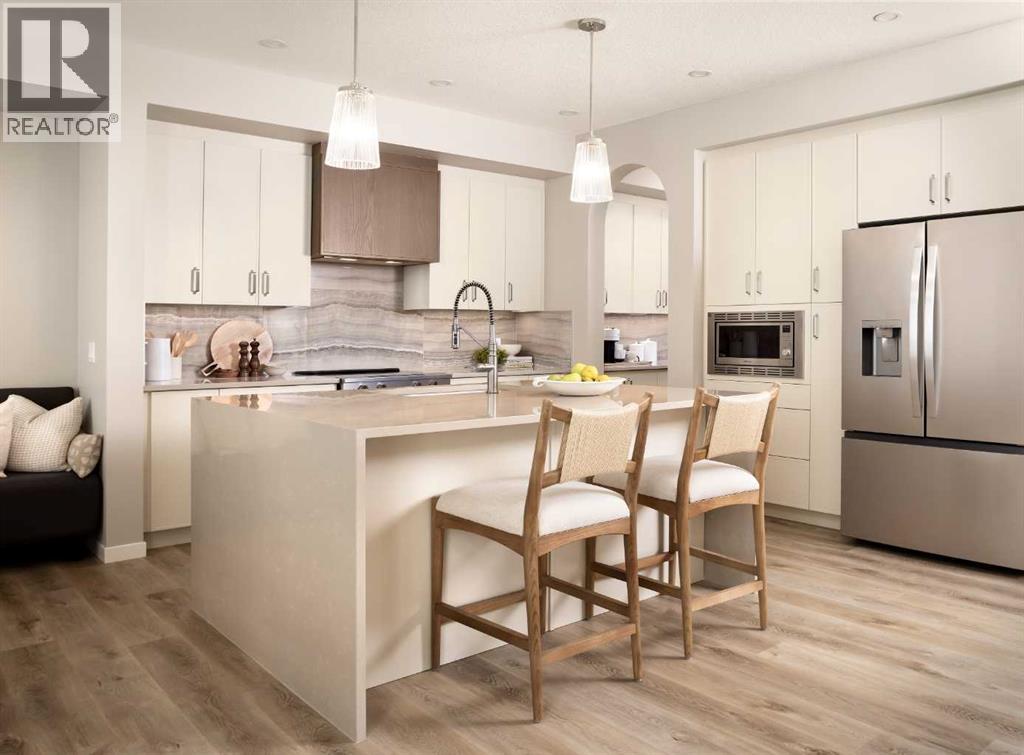
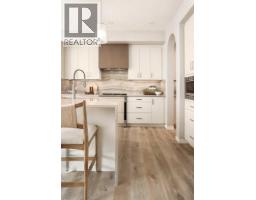
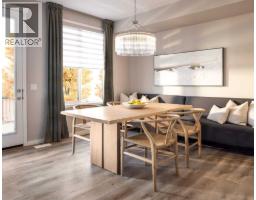
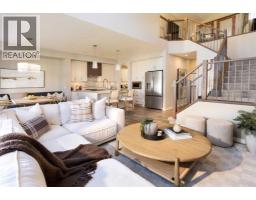
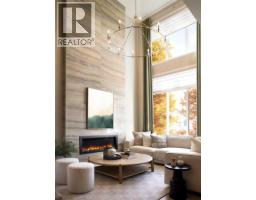
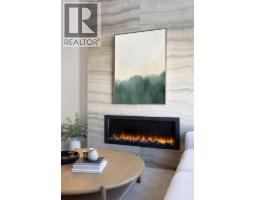
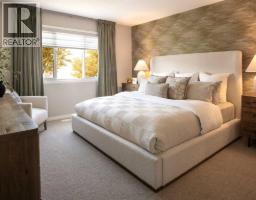
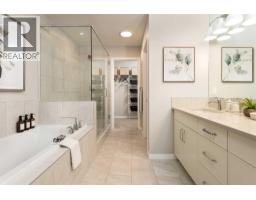
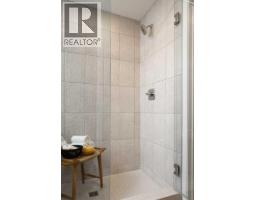
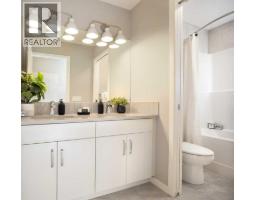
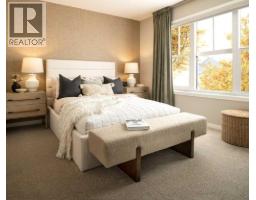
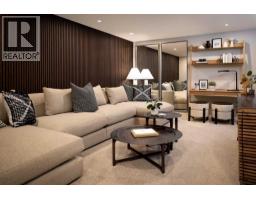
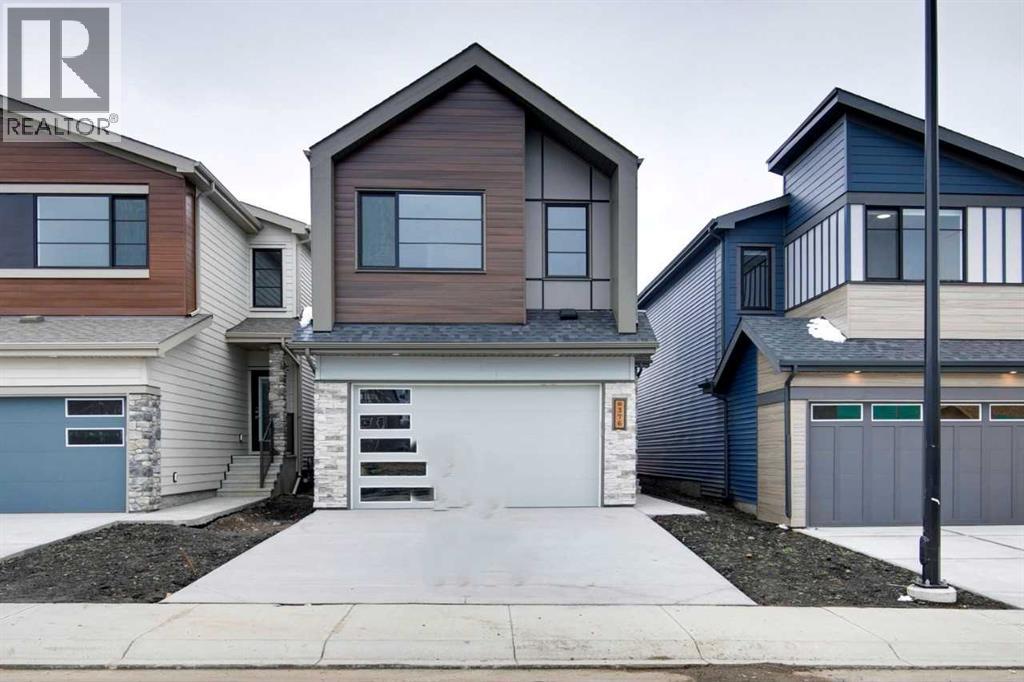
RARE OPPORTUNITY TO OWN A SHOWHOME LEASEBACK! Welcome to the stunning Grada Showhome at 21 Bartlett Way SE, where elevated design meets exceptional functionality. This leaseback opportunity allows you to own a beautifully finished showhome while receiving monthly lease payments during the showcase period. Once the leaseback ends, the home is yours to enjoy, fully finished and move-in ready.Designed with families in mind, the Grada offers a bright, open-concept dining and lifestyle area ideal for entertaining and everyday living. Generous bedrooms, a spacious entertainment room, and a private main-floor flex room provide plenty of flexibility for work, relaxation, and family life.Premium finishes shine throughout this beautifully designed home, including luxury vinyl plank flooring, triple-pane windows, 1¼" quartz countertops and a full-height electric fireplace. The kitchen features stainless steel appliances, a built-in microwave and chimney hood fan. Additional highlights include a main-floor flex room with French door, painted spindle railing, fully tiled walk-in shower and rear ground-level patio.Located in the vibrant Garden-to-Table community of Rangeview, residents enjoy an exceptional lifestyle with community gardens, parks, pathways, outdoor gathering spaces, and family-friendly amenities designed to bring neighbours together. Conveniently situated near the Seton shopping district, restaurants, grocery stores, entertainment, South Health Campus, and the world’s largest YMCA, with quick access to Deerfoot Trail and Stoney Trail for an easy commute anywhere in the city.
Key Features
- Built in 2025
- Basement: Finished, Full, Separate entrance
- Attached Garage Parking
- Central air conditioning
- 1 Fireplace
- Forced air Heat
Property Details
Bedrooms & Bathrooms
Size
Interior
Building
Parking
Land
Rooms
Main Level
Second Level
Basement
Room measurements are supplied by the listing brokerage and are approximate.
What’s nearby
- Joane Cardinal-Schubert SchoolPublic (CBE) 1.2 km15 min walk
- Bayside SchoolPublic (CBE) 1.5 km19 min walk
- Prince of Peace SchoolCatholic (CCSD) 2.0 km25 min walk
- Divine Mercy Catholic Elementary School 2.1 km26 min walk
Distances are straight-line. Catchment areas change, so confirm the designated school with the Calgary Board of Education or Calgary Catholic School District.
- Calgary Co-op Auburn Bay Food Centre 1.9 km23 min walk
- Sobeys 1.9 km24 min walk
- Save-On-Foods 2.2 km28 min walk
Tap a place for directions. Places from OpenStreetMap contributors.
Estimated Monthly Payment
Based on 20% down, a 4.09% rate and 25-year amortization. Your actual payment will depend on your rate, down payment, and lender.
Customize This Estimate →View on REALTOR.ca
Get alerts for homes like this
Be first to know. I’ll email you when new listings match: Houses in Rangeview, Calgary, $750k-$1.03M, 4+ beds.
Similar Houses in Rangeview
Recently Listed in Rangeview

The trademarks MLS®, Multiple Listing Service® and the associated logos are owned by The Canadian Real Estate Association (CREA) and identify the quality of services provided by real estate professionals who are members of CREA. The trademarks REALTOR®, REALTORS®, and the REALTOR® logo are controlled by CREA and identify real estate professionals who are members of CREA.
The information contained on this site is based in whole or in part on information that is provided by members of The Canadian Real Estate Association (CREA), who are responsible for its accuracy. CREA reproduces and distributes this information as a service for its members and assumes no responsibility for its accuracy.
The listing content on this page is protected by copyright and other laws, and is intended solely for the private, non-commercial use by individuals. Any other reproduction, distribution or use of the content, in whole or in part, is specifically forbidden. The prohibited uses include commercial use, "screen scraping", "database scraping", and any other activity intended to collect, store, reorganize or manipulate data on the pages produced by or displayed on this website.