 1 / 29
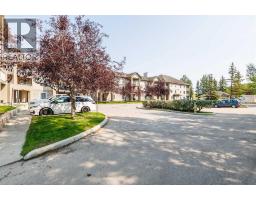
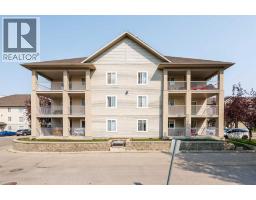
212, 4000 Citadel Meadow Point NW, Calgary, Alberta T3G 5N5
About This Property
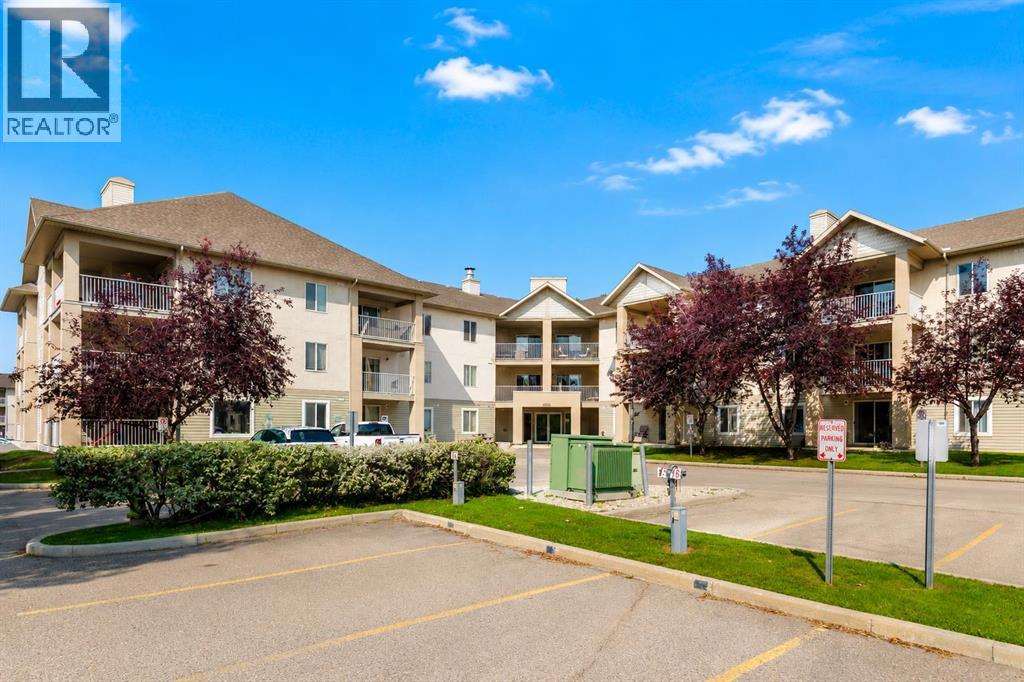
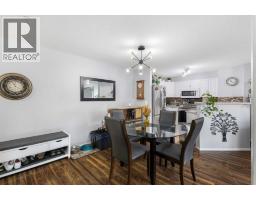
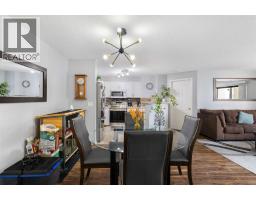
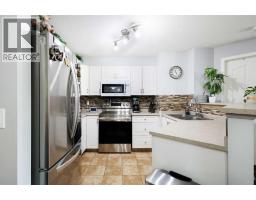
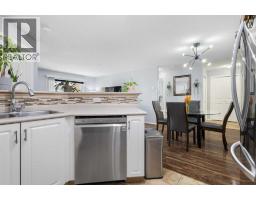
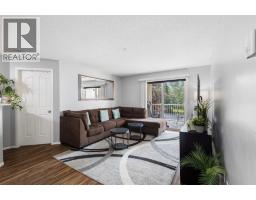
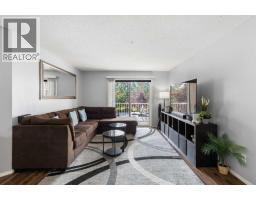
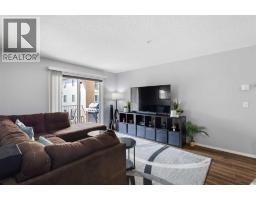
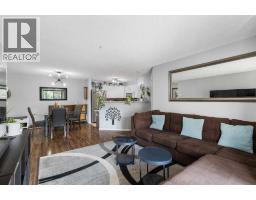
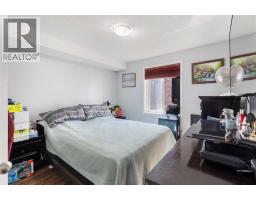
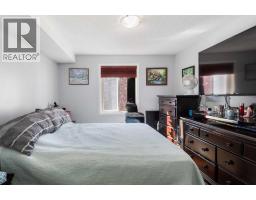
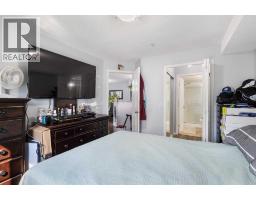
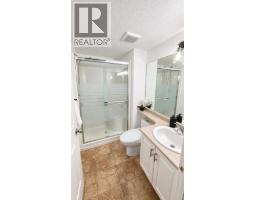
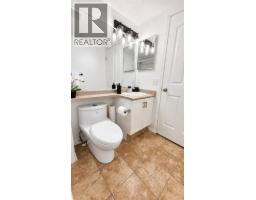
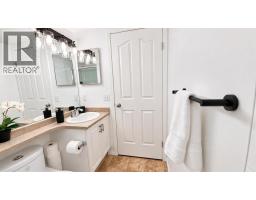
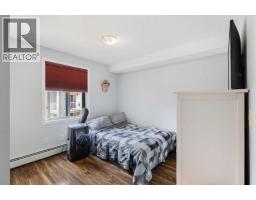
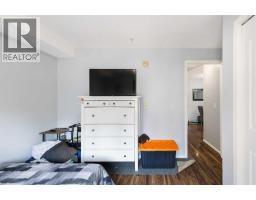
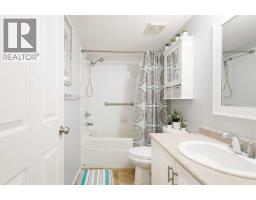
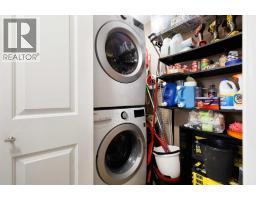
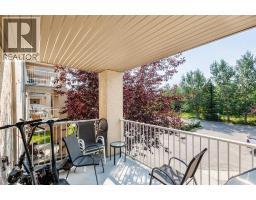
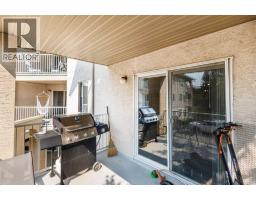
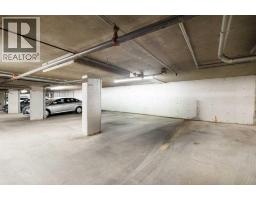
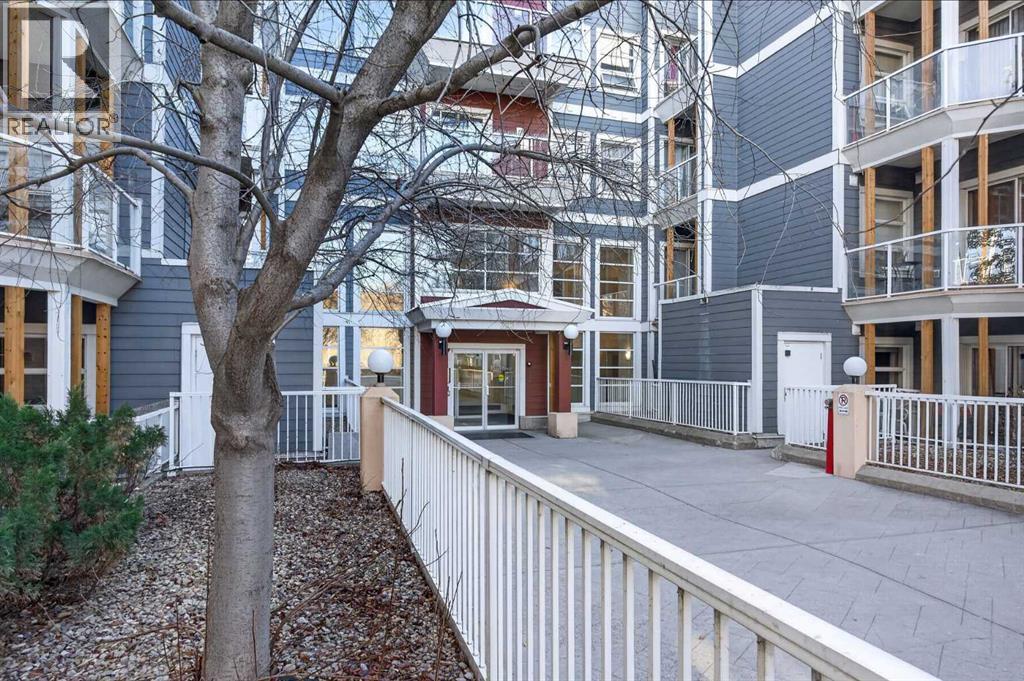
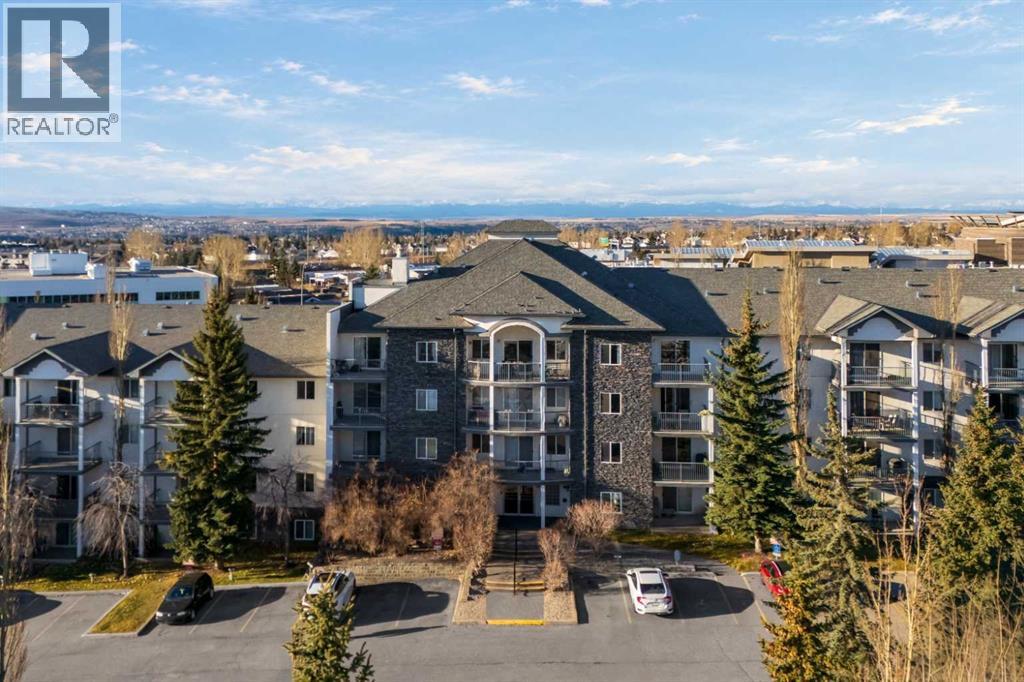
Comfortable Condo Living with Titled Heated Underground Parking! Welcome to this bright and inviting 2-bedroom, 2-bathroom condo in the desirable NW community of Citadel. Offering approximately 847 sq. ft. of comfortable living space, this well-maintained home features a functional layout, thoughtful updates, and the added convenience of titled, heated underground parking - a valuable perk during Calgary’s cold winter months. Enjoy the comfort of a sheltered parking stall without the hassle of scraping snow and ice off your vehicle. Inside, the practical layout offers two spacious bedrooms and two full bathrooms, making it an ideal choice for first-time buyers, couples, small families, or those seeking extra space for guests or a home office. The recently updated ensuite adds a fresh, modern touch, while updated laminate flooring enhances the home’s clean and welcoming feel. The kitchen features appliances updated within approximately the past five years, including a smart oven, providing added convenience for everyday cooking. The bright southeast-facing exposure brings in plenty of natural light, creating a warm and inviting atmosphere throughout the home. Another great benefit is the condo fee, which includes electricity, heat, water, and common expenses, helping simplify monthly budgeting. Whether you’re entering the real estate market, downsizing, or looking for a comfortable home with practical everyday features, this condo offers an appealing combination of functionality, thoughtful updates, and year-round convenience. This is an excellent opportunity to enjoy comfortable, low-maintenance condo living in NW Calgary!
Key Features
- Built in 2003
- Underground Parking
- Pets Allowed With Restrictions
- Baseboard heaters
Property Details
Bedrooms & Bathrooms
Size
Interior
Building
Parking
Neighbourhood
Land
Financial
Rooms
Main Level
Room measurements are supplied by the listing brokerage and are approximate.
What’s nearby
- St. Brigid SchoolCatholic (CCSD) 500 m6 min walk
- Citadel Park SchoolPublic (CBE) 800 m10 min walk
- Renert SchoolGrades JK-12 1.5 km18 min walk
- St. Maria Goretti SchoolCatholic (CCSD) 1.7 km22 min walk
Distances are straight-line. Catchment areas change, so confirm the designated school with the Calgary Board of Education or Calgary Catholic School District.
Tap a place for directions. Places from OpenStreetMap contributors.
Estimated Monthly Payment
Based on 20% down, a 4.09% rate and 25-year amortization. Your actual payment will depend on your rate, down payment, and lender.
- Mortgage$1,104
- Condo fee$596
- Property tax$158
- Estimated total$1,858/mo
View on REALTOR.ca
Get alerts for homes like this
Be first to know. I’ll email you when new listings match: Condos in Citadel, Calgary, $220k-$300k, 1+ beds.
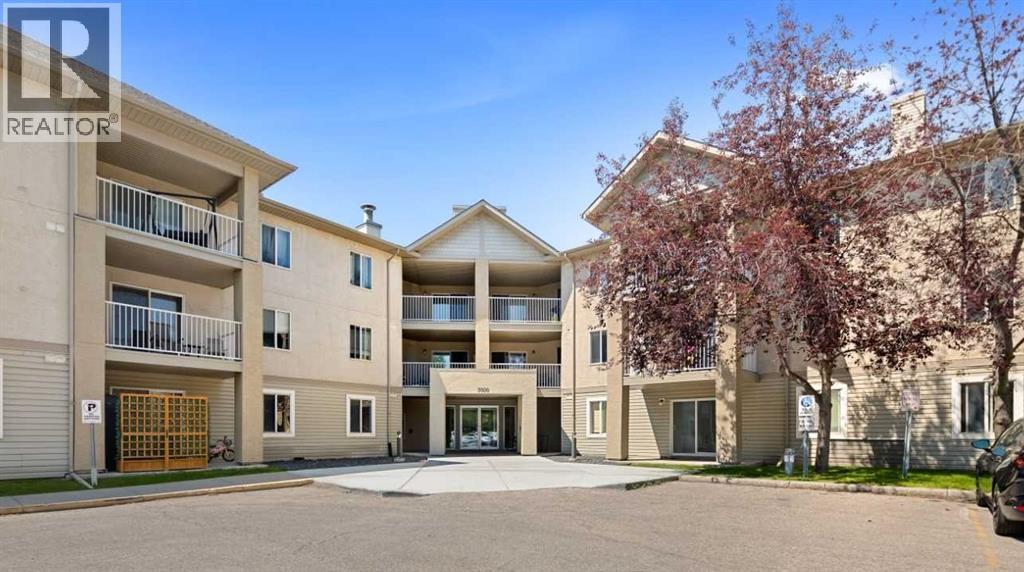
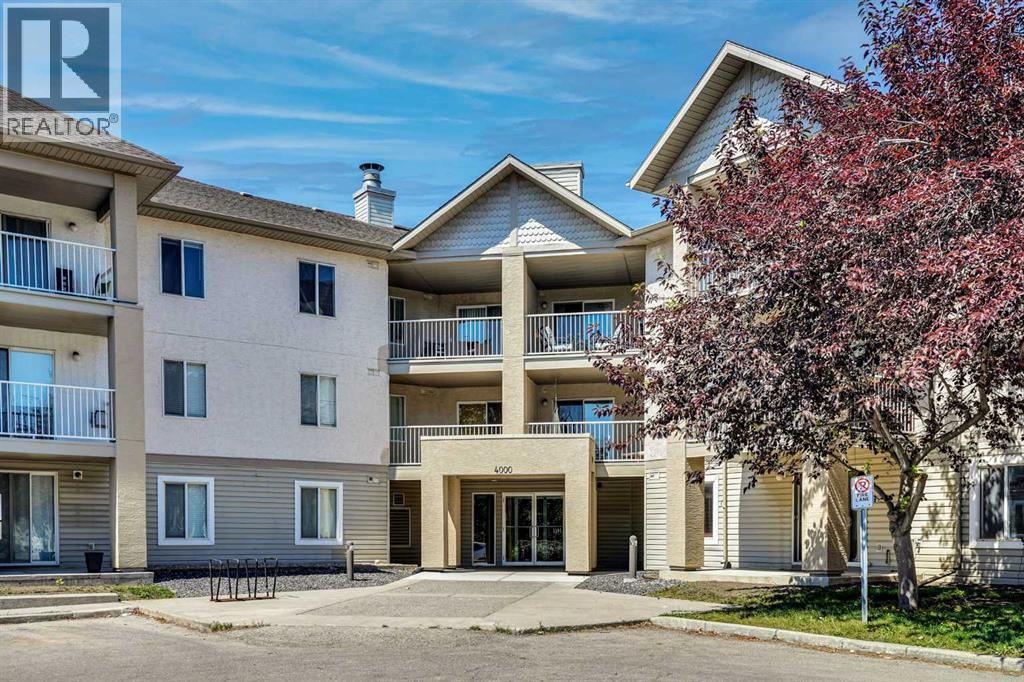
Similar Condos in Citadel
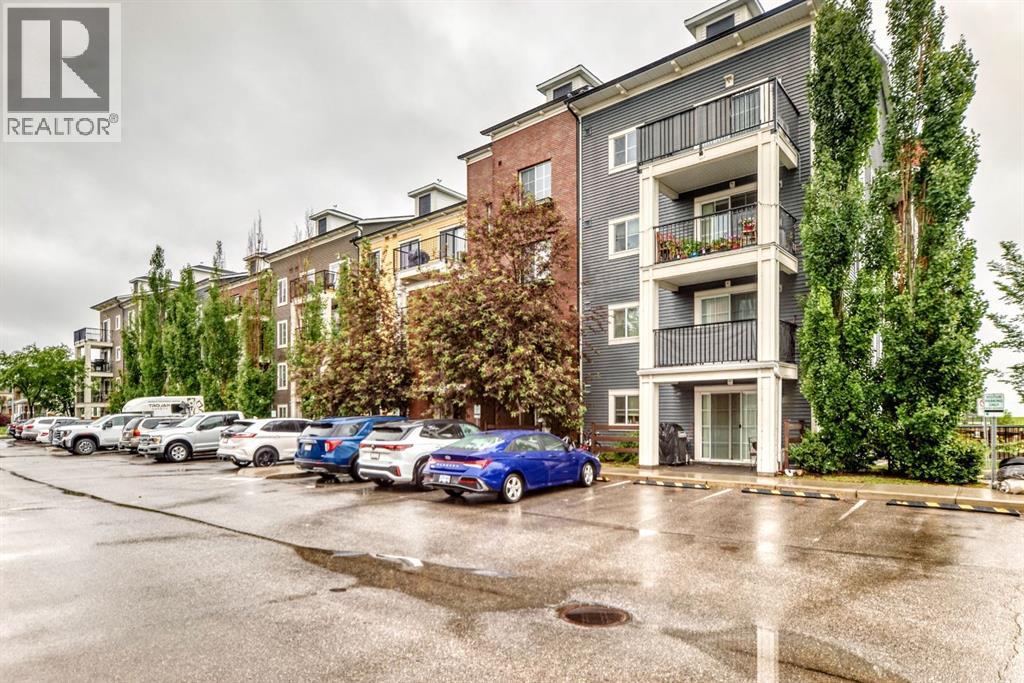
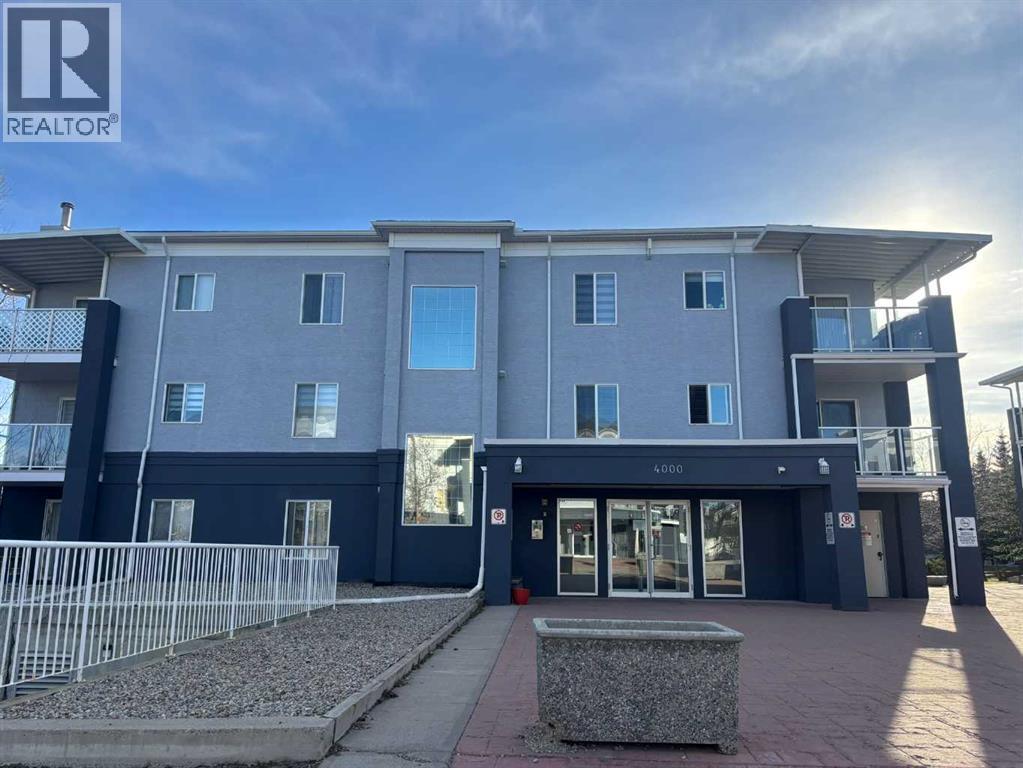
Recently Listed in Citadel

The trademarks MLS®, Multiple Listing Service® and the associated logos are owned by The Canadian Real Estate Association (CREA) and identify the quality of services provided by real estate professionals who are members of CREA. The trademarks REALTOR®, REALTORS®, and the REALTOR® logo are controlled by CREA and identify real estate professionals who are members of CREA.
The information contained on this site is based in whole or in part on information that is provided by members of The Canadian Real Estate Association (CREA), who are responsible for its accuracy. CREA reproduces and distributes this information as a service for its members and assumes no responsibility for its accuracy.
The listing content on this page is protected by copyright and other laws, and is intended solely for the private, non-commercial use by individuals. Any other reproduction, distribution or use of the content, in whole or in part, is specifically forbidden. The prohibited uses include commercial use, "screen scraping", "database scraping", and any other activity intended to collect, store, reorganize or manipulate data on the pages produced by or displayed on this website.