2127 12 Street NW, Calgary, Alberta T2M 3M8
About This Property
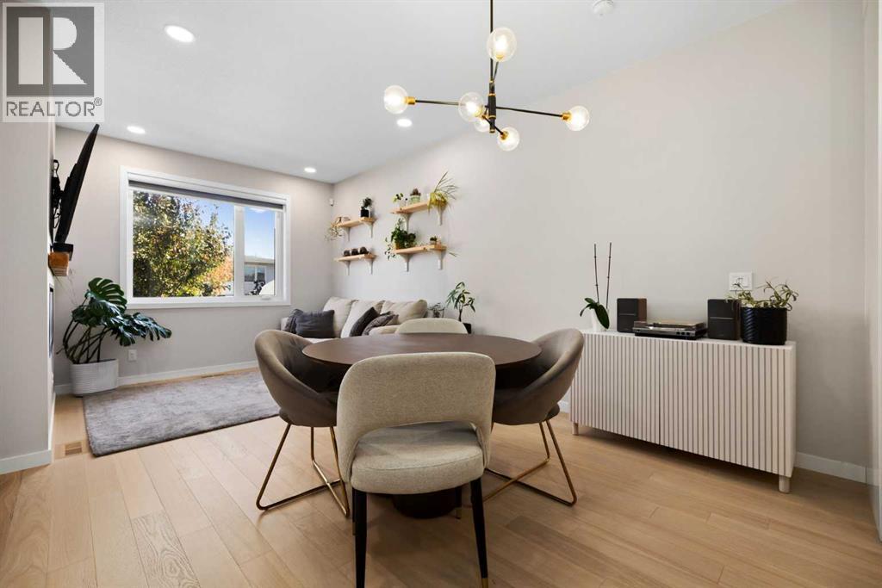
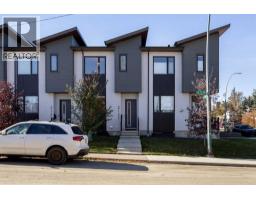
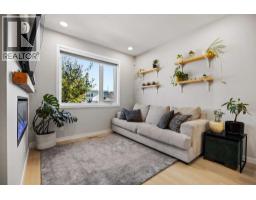
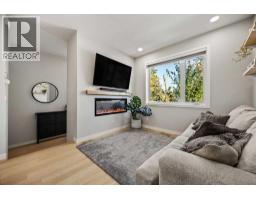
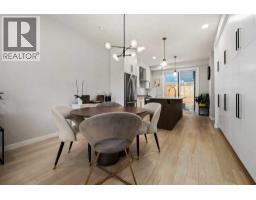
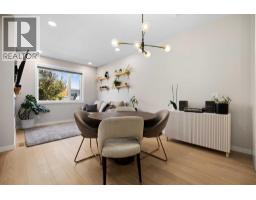
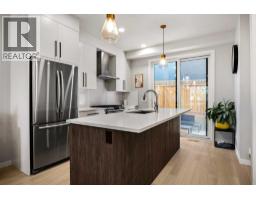
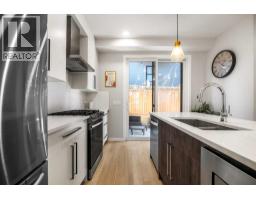
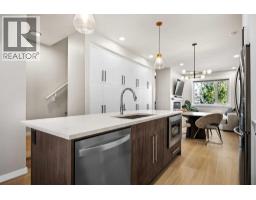
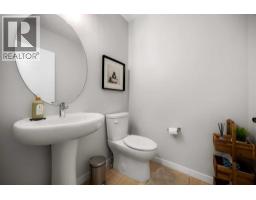
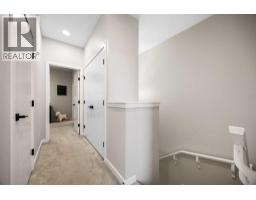
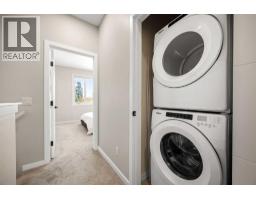
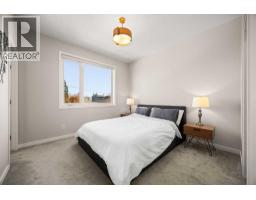
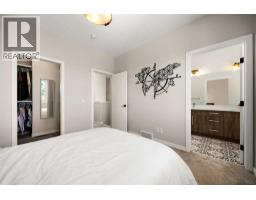
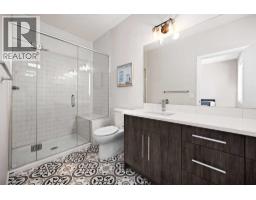
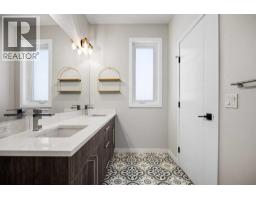
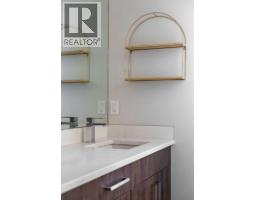
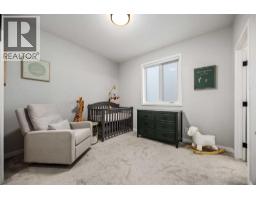
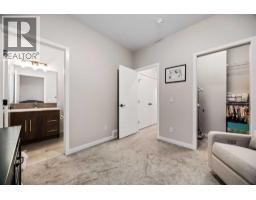
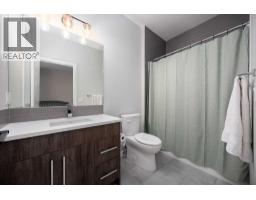
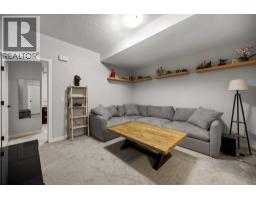
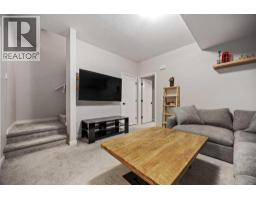
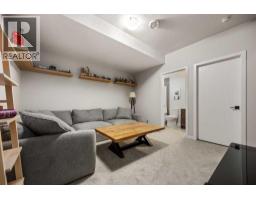
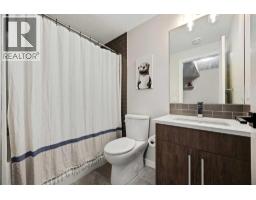
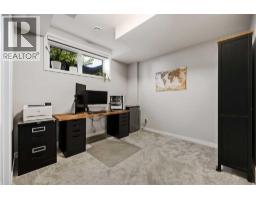
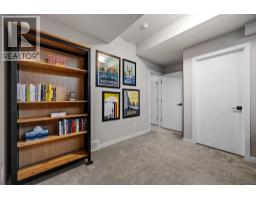
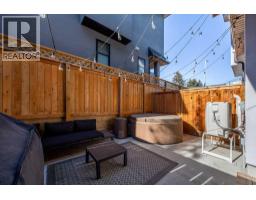
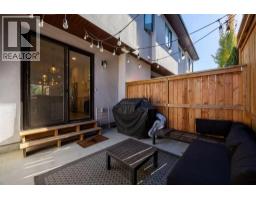
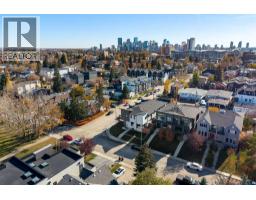
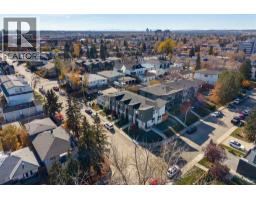
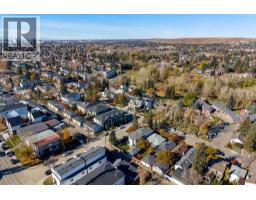
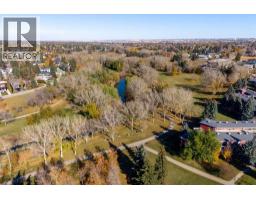
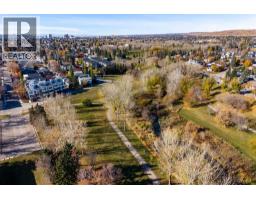
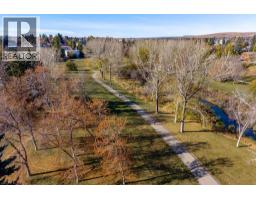
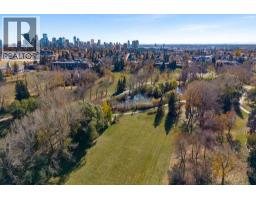
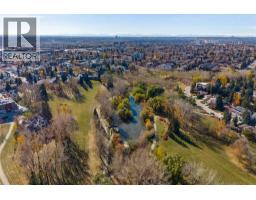
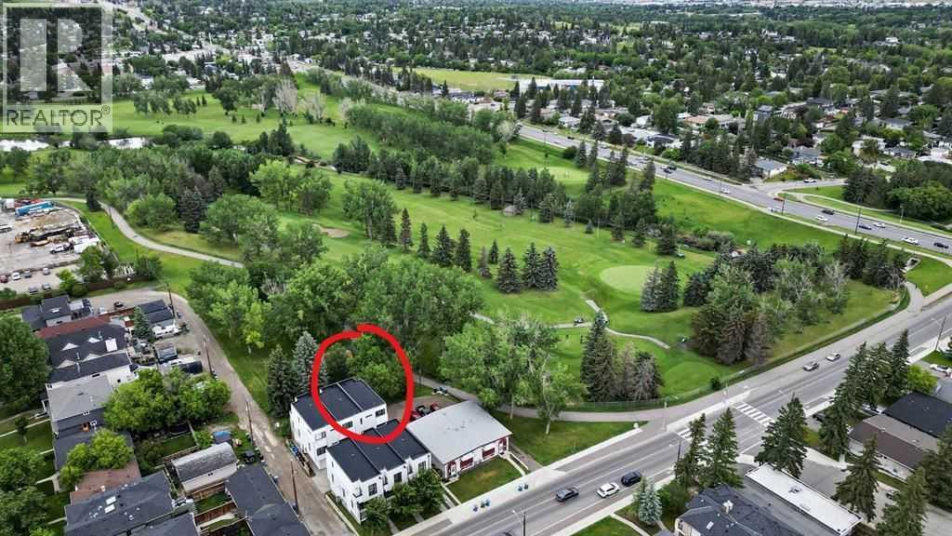
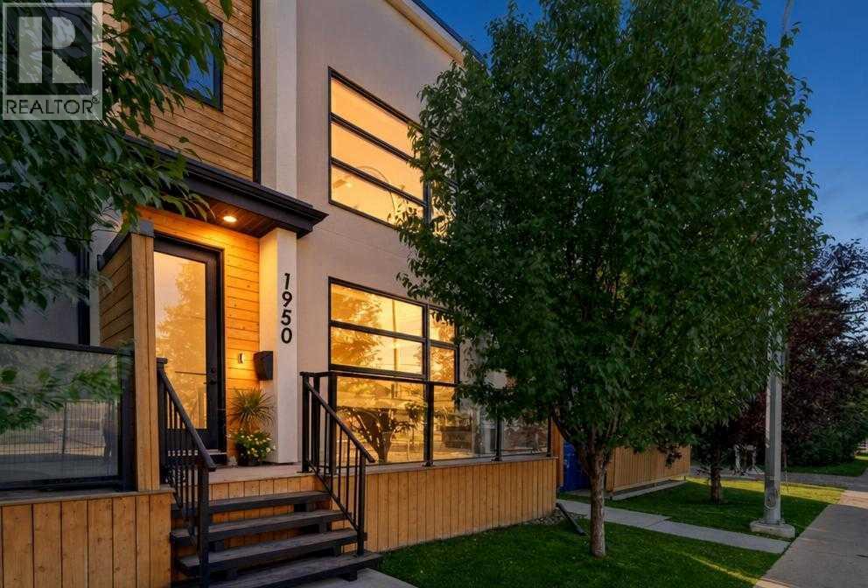
A little more room to grow, a little less time commuting, and the best of inner-city Calgary right outside your door. Welcome to 2127 12 Street NW, a thoughtfully designed 3-bedroom, 3.5-bathroom townhome in the heart of Capitol Hill, just steps from Confederation Park. Built in 2021, this modern home offers a fully finished basement, combining contemporary finishes with an exceptionally functional layout. The open-concept main floor features durable vinyl flooring, high ceilings, an inviting living room with an electric fireplace, and a stylish kitchen complete with quartz countertops, a generous island, gas range, built-in appliances, and excellent pantry storage. The adjoining dining area creates a natural space for entertaining, while access to the private patio and fenced yard extends your living space outdoors.Upstairs, two spacious bedrooms feature comfortable carpeting, their own ensuite bathrooms, and walk-in closets. The primary retreat offers double vanities and a beautifully finished shower, while convenient upper-floor laundry adds everyday practicality. Downstairs, the fully developed basement provides a third bedroom, full bathroom with tile flooring, and a versatile recreation space ideal for movie nights, overnight guests, or a home office. Thoughtful storage solutions, including under-stair shelving, make excellent use of every square foot. Additional highlights include central air conditioning installed in 2023, an app-controlled Ecobee thermostat, an oversized insulated detached garage, durable Hardie Plank siding, and low condominium fees of just $180 per month. Beyond the front door, Capitol Hill delivers the kind of lifestyle that makes inner-city living so appealing. Start your mornings with a coffee and a walk through Confederation Park, discover neighbourhood restaurants along 16 Avenue, or spend your weekends exploring Kensington and Bridgeland. With SAIT, schools, shopping, transit, and major commuter routes nearby, staying connec ted to the city couldn't be easier. Modern, functional, and perfectly positioned for the next chapter. Whether you're building your career, entertaining friends, or simply looking for a home that keeps up with your lifestyle, this Capitol Hill home delivers. Book your private showing today and discover what life at 2127 12 Street NW has to offer.
Key Features
- Built in 2019
- Basement: Finished, Full
- Detached Garage Parking
- Central air conditioning
- 1 Fireplace
- Pets Allowed With Restrictions
Property Details
Bedrooms & Bathrooms
Size
Interior
Building
Parking
Neighbourhood
Land
Financial
Rooms
Main Level
Upper Level
Basement
Room measurements are supplied by the listing brokerage and are approximate.
What’s nearby
- King George SchoolPublic (CBE) 400 m5 min walk
- Rosemont SchoolPublic (CBE) · Grades 0-6 850 m11 min walk
- Capitol Hill SchoolPublic (CBE) 900 m11 min walk
- St. Pius X SchoolCatholic (CCSD) 950 m12 min walk
Distances are straight-line. Catchment areas change, so confirm the designated school with the Calgary Board of Education or Calgary Catholic School District.
- Confederation Park 750 m9 min walk
- St. Joseph Park 1.0 km13 min walk
- Mount Pleasant Park 1.1 km13 min walk
Tap a place for directions. Places from OpenStreetMap contributors.
Estimated Monthly Payment
Based on 20% down, a 4.09% rate and 25-year amortization. Your actual payment will depend on your rate, down payment, and lender.
- Mortgage$2,633
- Condo fee$180
- Property tax$339
- Estimated total$3,151/mo
View on REALTOR.ca
Get alerts for homes like this
Be first to know. I’ll email you when new listings match: Townhouses in Capitol Hill, Calgary, $520k-$720k, 2+ beds.
Price History
| Date | Event | Price | Change |
|---|---|---|---|
| Nov 5, 2026 | Price decreased | $619,900 | −0.8% |
| Oct 29, 2026 | Price decreased | $625,000 | −2.3% |
| Oct 19, 2026 | Listed | $639,900 | – |
Price changes this website has recorded from the MLS® System since Oct 14, 2026. Earlier changes may not be shown.
Similar Properties in Calgary
Recently Listed in Capitol Hill

The trademarks MLS®, Multiple Listing Service® and the associated logos are owned by The Canadian Real Estate Association (CREA) and identify the quality of services provided by real estate professionals who are members of CREA. The trademarks REALTOR®, REALTORS®, and the REALTOR® logo are controlled by CREA and identify real estate professionals who are members of CREA.
The information contained on this site is based in whole or in part on information that is provided by members of The Canadian Real Estate Association (CREA), who are responsible for its accuracy. CREA reproduces and distributes this information as a service for its members and assumes no responsibility for its accuracy.
The listing content on this page is protected by copyright and other laws, and is intended solely for the private, non-commercial use by individuals. Any other reproduction, distribution or use of the content, in whole or in part, is specifically forbidden. The prohibited uses include commercial use, "screen scraping", "database scraping", and any other activity intended to collect, store, reorganize or manipulate data on the pages produced by or displayed on this website.