217 Auburn Meadows Place SE, Calgary, Alberta T3M 2H5
About This Property
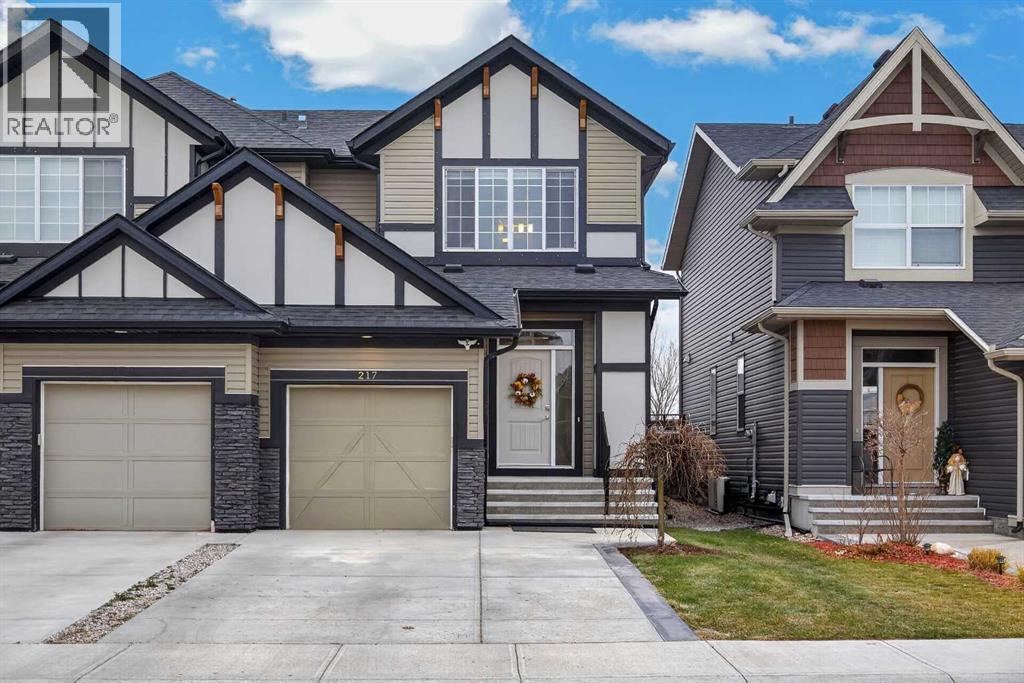
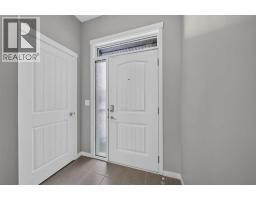
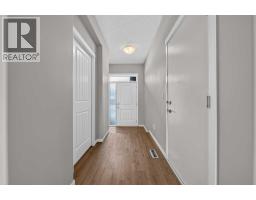
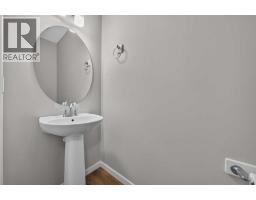
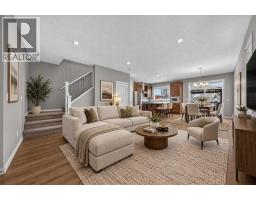
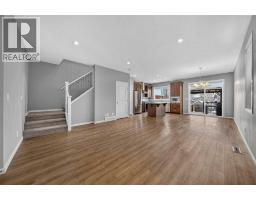
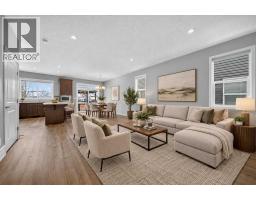
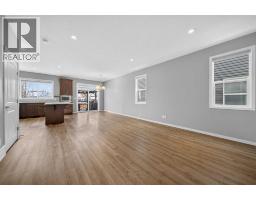
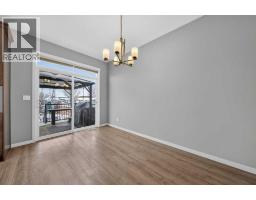
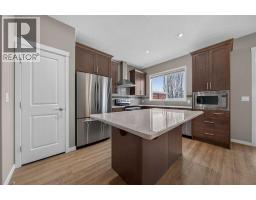
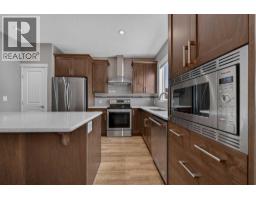
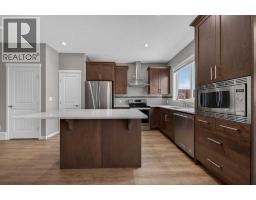
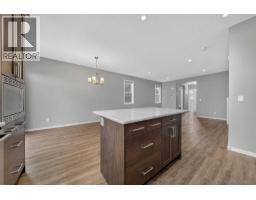
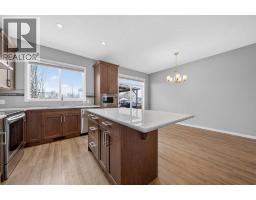
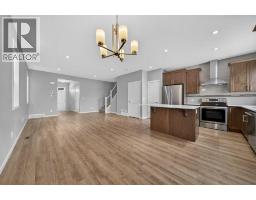
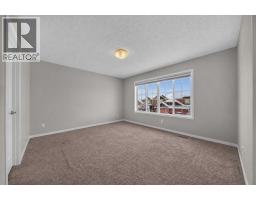
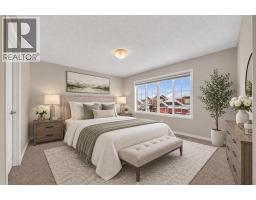
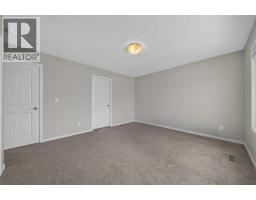
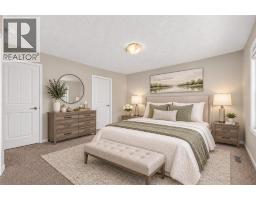
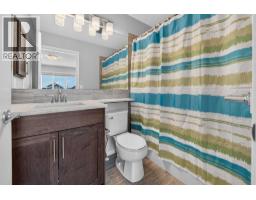
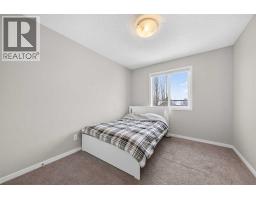
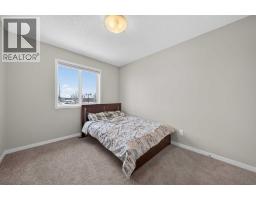
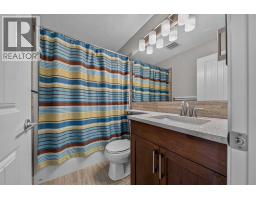
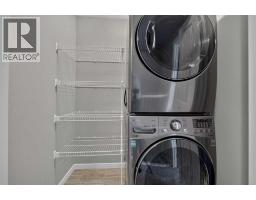
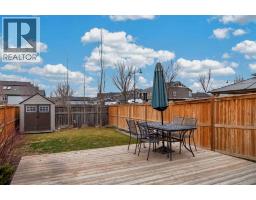
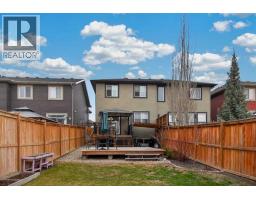
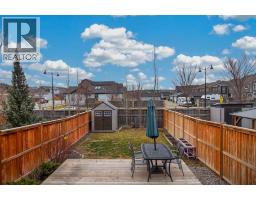
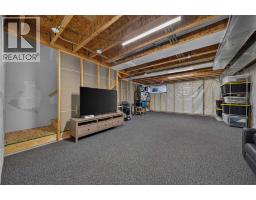
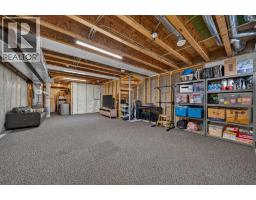
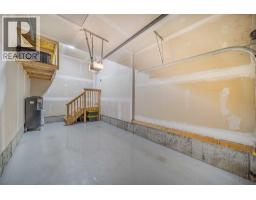
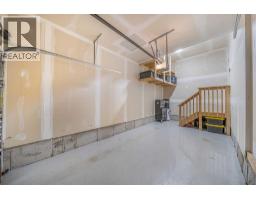
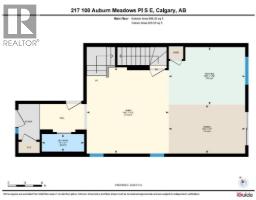
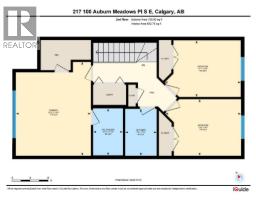
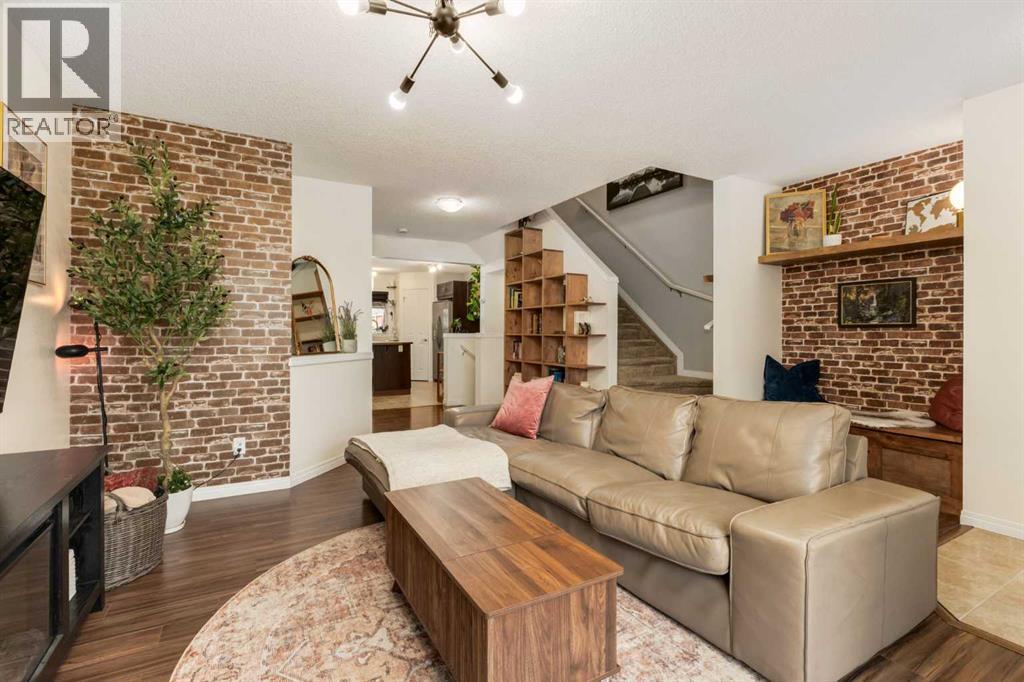
Welcome to 217 Auburn Meadows Place SE! SITUATED ON A QUIET CUL-DE-SAC in Auburn Bay, one of Calgary’s sought-after lake communities, this turn-key semi-detached/Half duplex home offers an exceptional blend of comfort, functionality, and lifestyle. FRESH PAINT TOUCH-UPS throughout complement the BRIGHT, OPEN-CONCEPT MAIN FLOOR, featuring durable LVP flooring, a convenient half bath, and a STYLISH KITCHEN WITH A CENTRAL ISLAND AND QUARTZ COUNTERTOPS. Upstairs, you’ll find three spacious bedrooms and two full bathrooms, including a primary bedroom with a PRIVATE ENSUITE AND WALK-IN CLOSET, along with the convenience of UPPER-FLOOR LAUNDRY. The unfinished basement offers endless potential to create additional living space tailored to your needs, whether a home gym, media room, or recreation area. Enjoy year-round comfort with CENTRAL AIR CONDITIONING, a WATER SOFTENER, and a dedicated DRINKING WATER FILTRATION SYSTEM. Parking is effortless with a SINGLE ATTACHED GARAGE and an extended driveway accommodating up to THREE VEHICLES IN TOTAL. The garage has EPOXY FLOORING, and a BRAND-NEW GARAGE DOOR is ordered to be installed for the buyers. Step outside to the SUNNY SOUTH-FACING BACKYARD, enjoying abundant natural light throughout the year, complete with a GAZEBO, AN EXTENDED TWO-LEVEL DECK, and a backyard SHED FOR ADDITIONAL STORAGE—perfect for entertaining, relaxing, and enjoying the outdoors. Residents enjoy EXCLUSIVE ACCESS TO AUBURN BAY LAKE and its exceptional amenities, with the dog park just steps away and grocery stores, restaurants, shopping, and transit all within walking distance. With several schools right within the community, including Auburn Bay (K–5), Bayside (K–5), Lakeshore (Grades 6–9), Prince of Peace (K–9), and St. Gianna (K–6), Auburn Bay is an ideal family-friendly neighborhood. Convenient access to 52nd Street, Deerfoot Trail, and Stoney Trail makes commuting a breeze, while South Health Campus and Seton YMCA are just minutes away. Experience the best of lake living with everyday conveniences at your doorstep. Call your favourite Realtor today to book your private showing!
Key Features
- Built in 2016
- Basement: Unfinished, Full
- Attached Garage Parking
- Central air conditioning
- Lake Privileges
- Forced air, Natural gas Heat
Property Details
Bedrooms & Bathrooms
Size
Interior
Building
Parking
Neighbourhood
Land
Financial
Rooms
Main Level
Upper Level
Room measurements are supplied by the listing brokerage and are approximate.
What’s nearby
- Lakeshore SchoolPublic (CBE) 600 m8 min walk
- Prince of Peace SchoolCatholic (CCSD) 700 m9 min walk
- Auburn Bay SchoolPublic (CBE) 1.1 km14 min walk
- Bayside SchoolPublic (CBE) 1.3 km16 min walk
Distances are straight-line. Catchment areas change, so confirm the designated school with the Calgary Board of Education or Calgary Catholic School District.
- Calgary Co-op Auburn Bay Food Centre 500 m6 min walk
- Sobeys 500 m6 min walk
- Save-On-Foods 2.2 km27 min walk
- West Beach 800 m10 min walk
- Mahogany Central Park 1.1 km14 min walk
- Draw Bridge Park 1.2 km14 min walk
Tap a place for directions. Places from OpenStreetMap contributors.
Estimated Monthly Payment
Based on 20% down, a 4.09% rate and 25-year amortization. Your actual payment will depend on your rate, down payment, and lender.
- Mortgage$2,463
- Property tax$335
- Estimated total$2,798/mo
View on REALTOR.ca
Get alerts for homes like this
Be first to know. I’ll email you when new listings match: Semi-detached & Duplexes in Auburn Bay, Calgary, $490k-$670k, 2+ beds.
Similar Properties in Calgary
Recently Listed in Auburn Bay

The trademarks MLS®, Multiple Listing Service® and the associated logos are owned by The Canadian Real Estate Association (CREA) and identify the quality of services provided by real estate professionals who are members of CREA. The trademarks REALTOR®, REALTORS®, and the REALTOR® logo are controlled by CREA and identify real estate professionals who are members of CREA.
The information contained on this site is based in whole or in part on information that is provided by members of The Canadian Real Estate Association (CREA), who are responsible for its accuracy. CREA reproduces and distributes this information as a service for its members and assumes no responsibility for its accuracy.
The listing content on this page is protected by copyright and other laws, and is intended solely for the private, non-commercial use by individuals. Any other reproduction, distribution or use of the content, in whole or in part, is specifically forbidden. The prohibited uses include commercial use, "screen scraping", "database scraping", and any other activity intended to collect, store, reorganize or manipulate data on the pages produced by or displayed on this website.