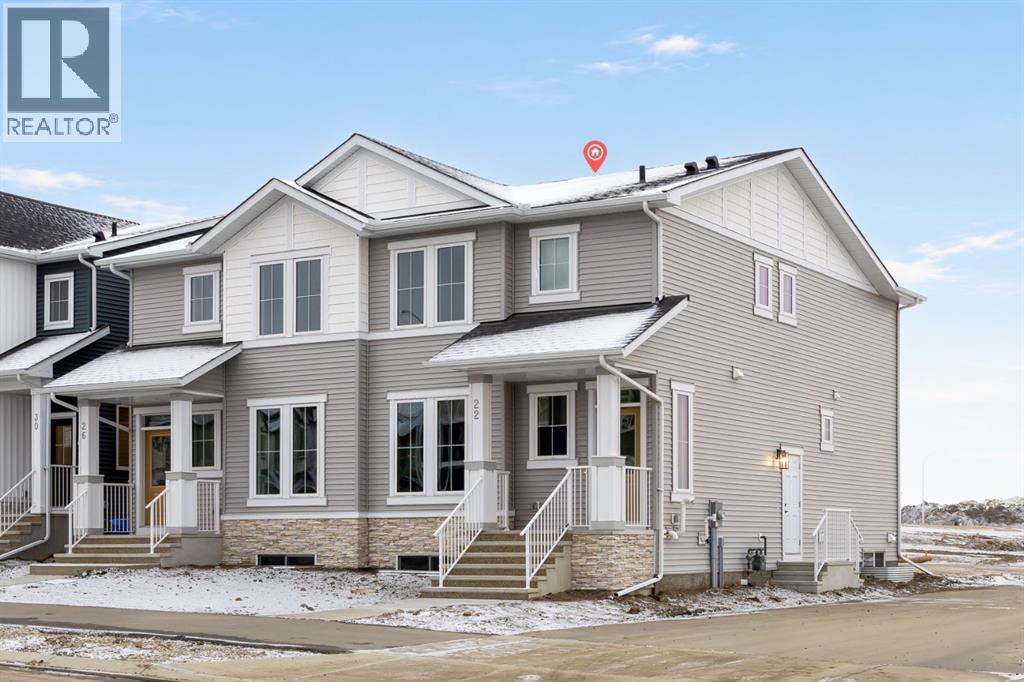
22 Ambleridge Avenue NW, Calgary, Alberta T3P 3G4
About This Property
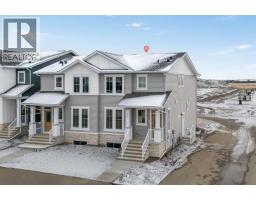
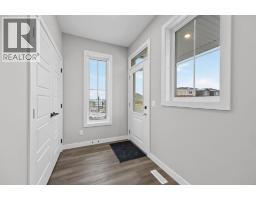
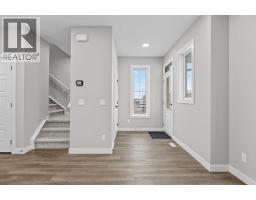
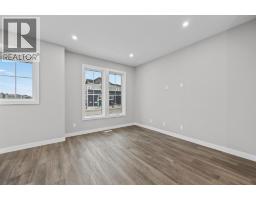
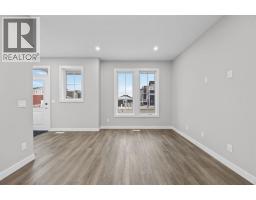
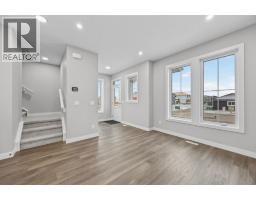
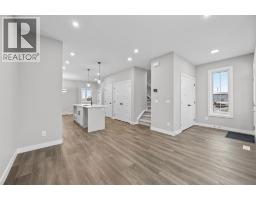
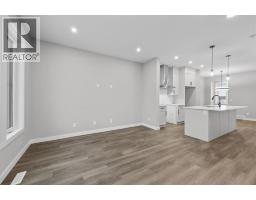
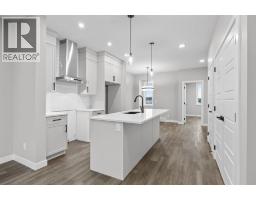
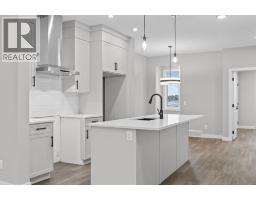
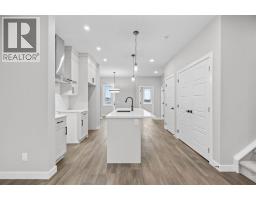
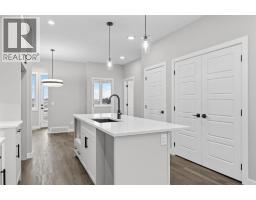
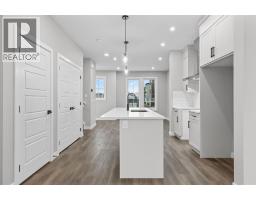
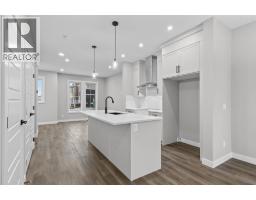
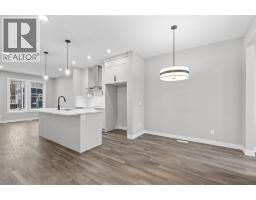
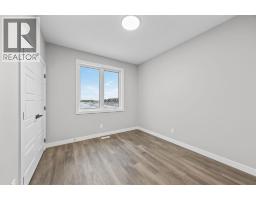
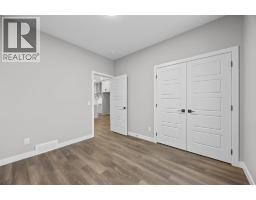
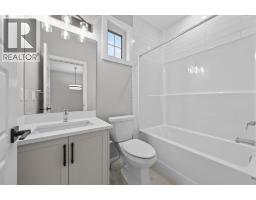
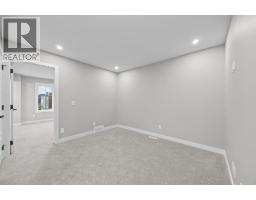
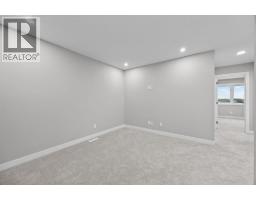
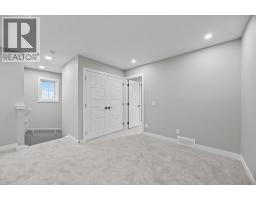
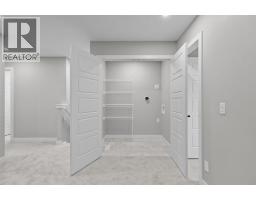
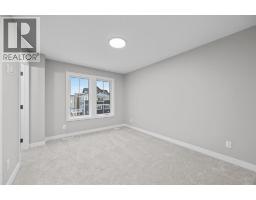
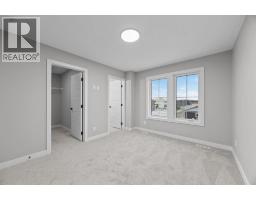
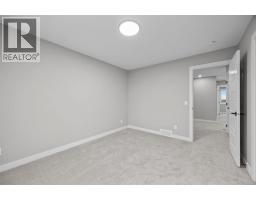
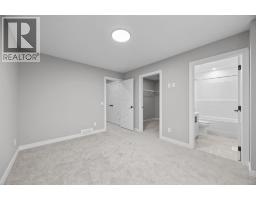
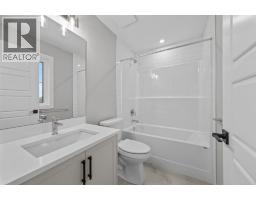
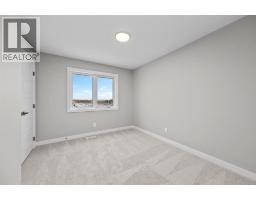
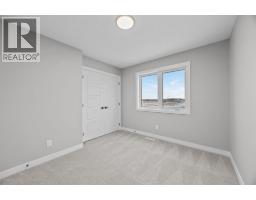
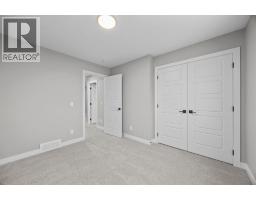
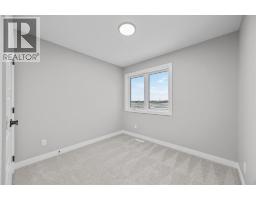
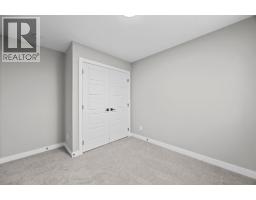
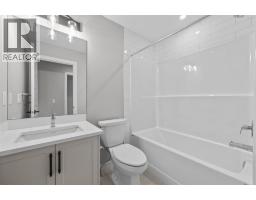
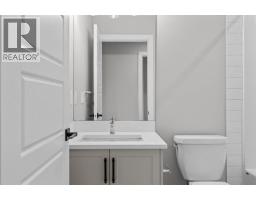
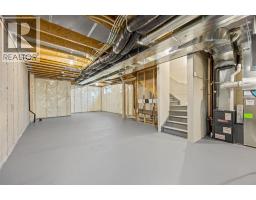
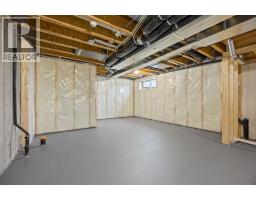
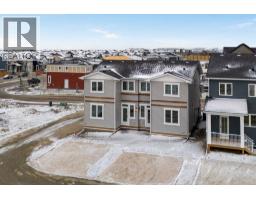
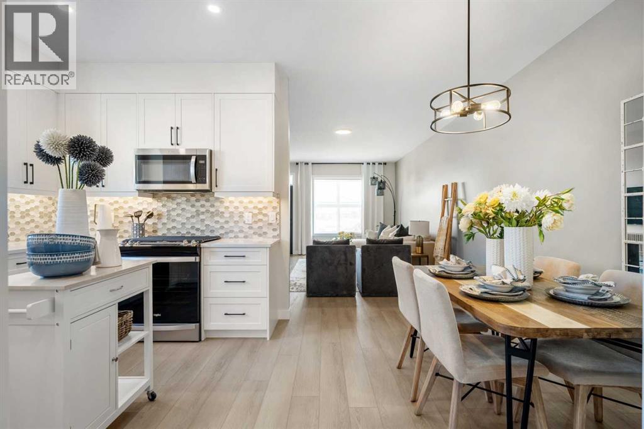
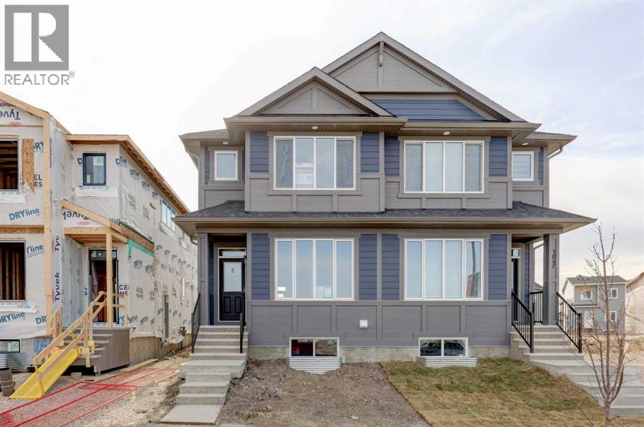
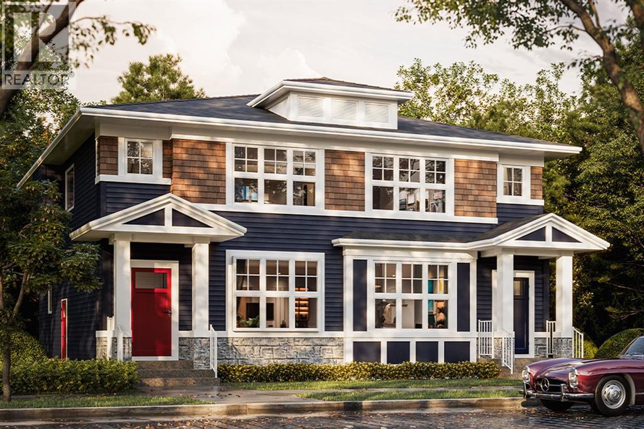
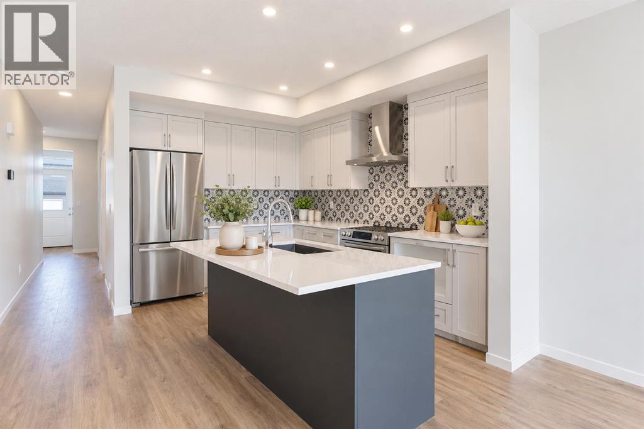
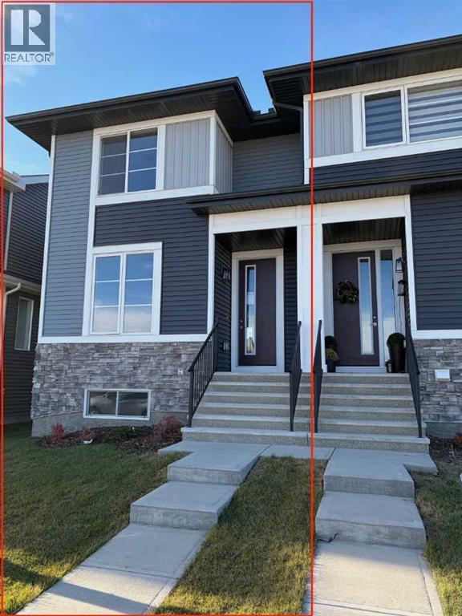
Welcome to the Mira by Broadview Homes, a brand-new semi-detached home offering approximately 1,624 sq. ft. of thoughtfully designed living space in the growing northwest Calgary community of Ambleridge. Featuring 4 bedrooms, 3 full bathrooms, including a main-floor bedroom and full bath, a spacious upper bonus room, separate side entrance, and 9' basement ceilings, this home delivers an exceptional combination of modern finishes, functional design, and flexibility for growing or multi-generational families. A welcoming front verandah and beautiful gel-stained fibreglass front door create an inviting first impression. Inside, the bright, open-concept main floor seamlessly connects the kitchen, dining, and living areas, creating a comfortable space for both everyday living and entertaining. The kitchen is a standout, featuring quartz countertops, stainless steel appliances including a hood fan and built-in microwave, and 42" upper cabinetry finished with soffits and crown moulding to the ceiling for a polished, elevated look. Generous counter space and ample storage make the kitchen as practical as it is stylish. One of the most valuable features of this floorplan is the main-floor bedroom paired with a full bathroom, providing an ideal setup for extended family, overnight guests, a private home office, or anyone looking for the convenience of main-level living. Upstairs, you'll find three additional bedrooms, including a comfortable primary retreat complete with its own private ensuite featuring tile finishes. Two additional bedrooms and another full bathroom provide plenty of space for family or guests, while the spacious upper bonus room creates a second living area perfect for movie nights, a children's playroom, or a cozy family retreat. Conveniently located upper-floor laundry adds everyday practicality, with tile finishes in the bathrooms and laundry area providing both durability and style. The thoughtful design continues with a separate side entrance and an undeveloped basement featuring impressive 9' ceilings and a 3-piece bathroom rough-in, offering excellent potential for future development. Whether you envision additional bedrooms, a recreation room, home gym, or secondary living space, the basement provides the flexibility to customize the home as your needs evolve, subject to municipal approvals and permits. Behind the scenes, a 200 AMP electrical panel and two-stage furnace add practical value, efficiency, and long-term functionality. Located in Ambleridge, one of northwest Calgary's growing communities, residents can enjoy access to parks, pathways, green spaces, and nearby shopping and amenities, with convenient connections to major roadways for commuting throughout the city.
Key Features
- Built in 2026
- Basement: Unfinished, Full, Separate entrance
- Parking Pad
- Forced air, Natural gas Heat
Property Details
Bedrooms & Bathrooms
Size
Interior
Building
Parking
Land
Financial
Rooms
Main Level
Upper Level
Lower Level
Room measurements are supplied by the listing brokerage and are approximate.
What’s nearby
- Our Lady of Grace SchoolCatholic (CCSD) · Grades 0-9 850 m10 min walk
- St. Josephine Bakhita School 1.5 km19 min walk
- Kenneth D TaylorPublic (CBE) 2.3 km29 min walk
Distances are straight-line. Catchment areas change, so confirm the designated school with the Calgary Board of Education or Calgary Catholic School District.
- FreshCo 1.3 km17 min walk
- No Frills 1.8 km22 min walk
- Calgary Co-op Creekside Food Centre 2.7 km5 min drive
Tap a place for directions. Places from OpenStreetMap contributors.
Estimated Monthly Payment
Based on 20% down, a 4.09% rate and 25-year amortization. Your actual payment will depend on your rate, down payment, and lender.
- Mortgage$2,373
- Property tax$39
- Estimated total$2,412/mo
View on REALTOR.ca
Get alerts for homes like this
Be first to know. I’ll email you when new listings match: Semi-detached & Duplexes in Ambleridge, Calgary, $470k-$650k, 3+ beds.
Similar Properties in Calgary
Recently Listed in Ambleridge

The trademarks MLS®, Multiple Listing Service® and the associated logos are owned by The Canadian Real Estate Association (CREA) and identify the quality of services provided by real estate professionals who are members of CREA. The trademarks REALTOR®, REALTORS®, and the REALTOR® logo are controlled by CREA and identify real estate professionals who are members of CREA.
The information contained on this site is based in whole or in part on information that is provided by members of The Canadian Real Estate Association (CREA), who are responsible for its accuracy. CREA reproduces and distributes this information as a service for its members and assumes no responsibility for its accuracy.
The listing content on this page is protected by copyright and other laws, and is intended solely for the private, non-commercial use by individuals. Any other reproduction, distribution or use of the content, in whole or in part, is specifically forbidden. The prohibited uses include commercial use, "screen scraping", "database scraping", and any other activity intended to collect, store, reorganize or manipulate data on the pages produced by or displayed on this website.