 1 / 32
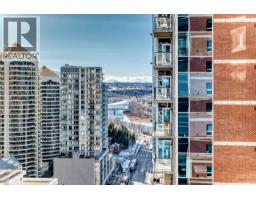
2208, 910 5 Avenue SW, Calgary, Alberta T2P 0C3
About This Property
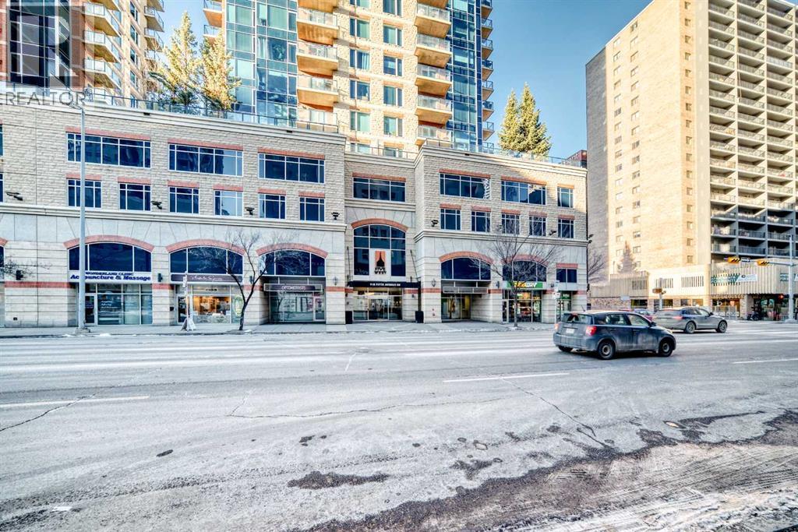
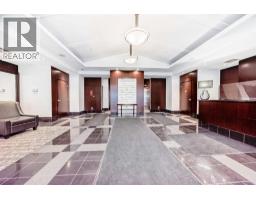
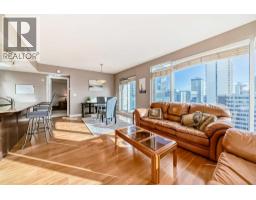
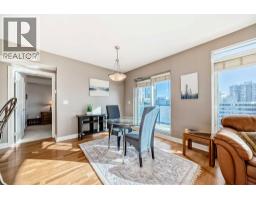
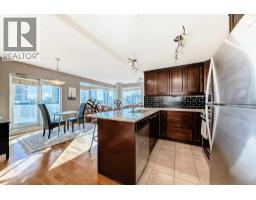
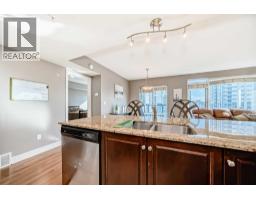
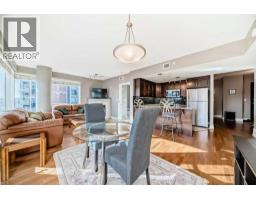
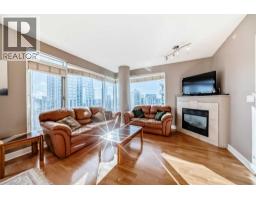
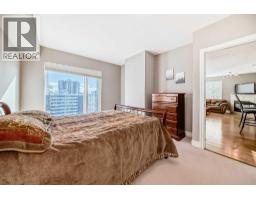
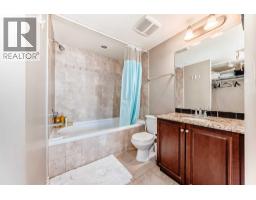
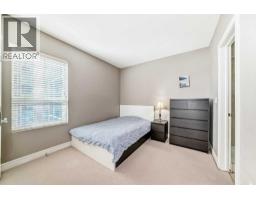
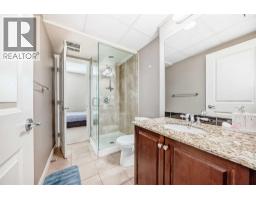
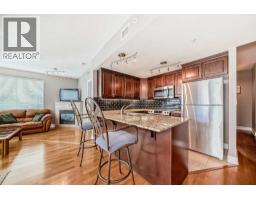
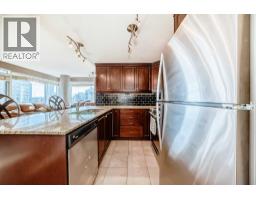
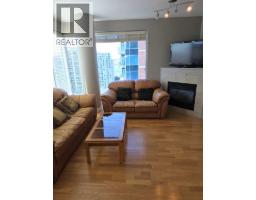
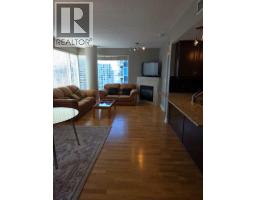
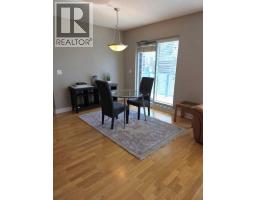
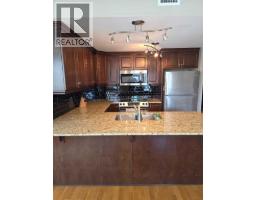
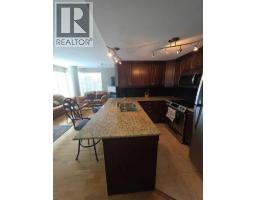
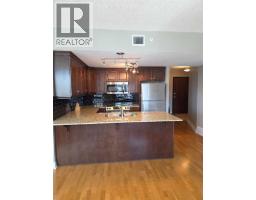
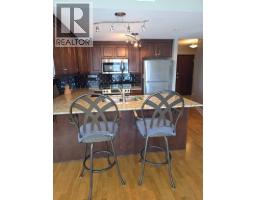
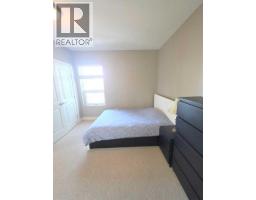
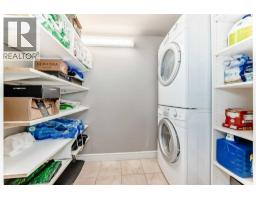
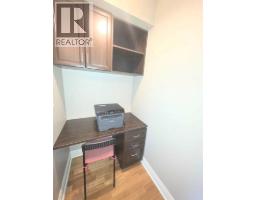
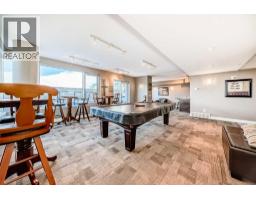
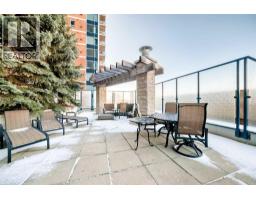
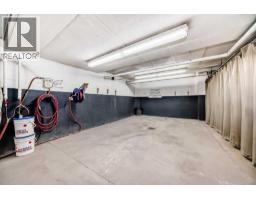
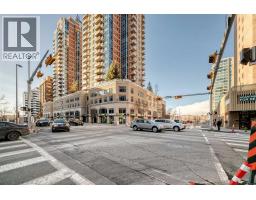
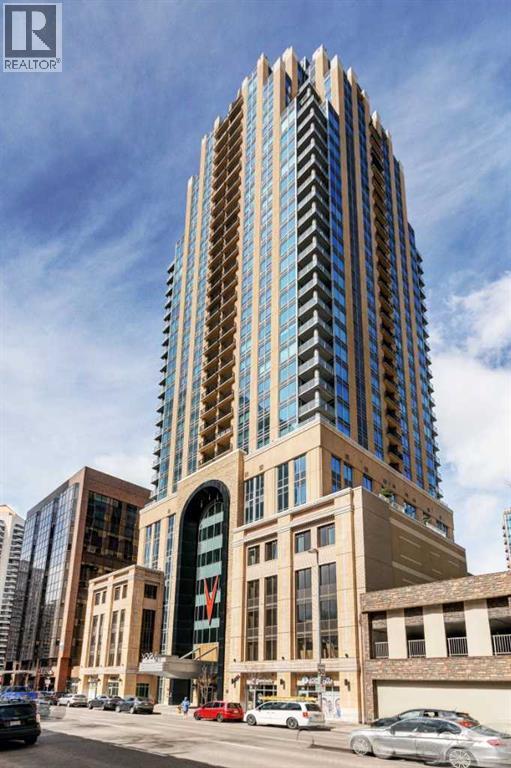
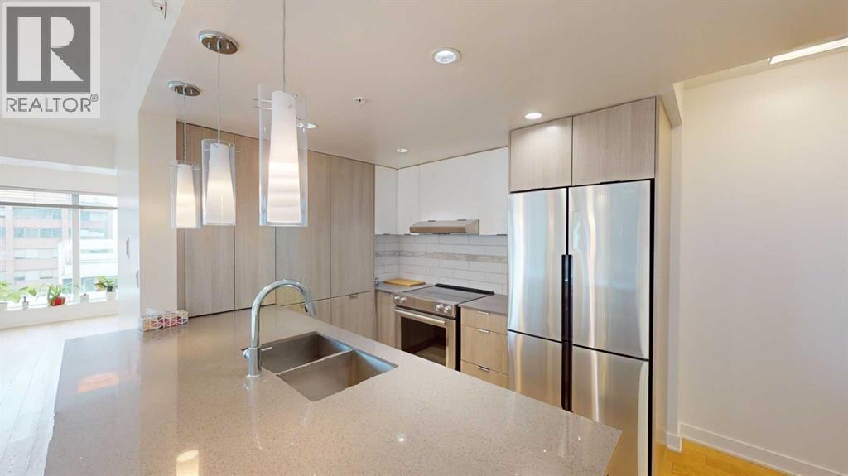
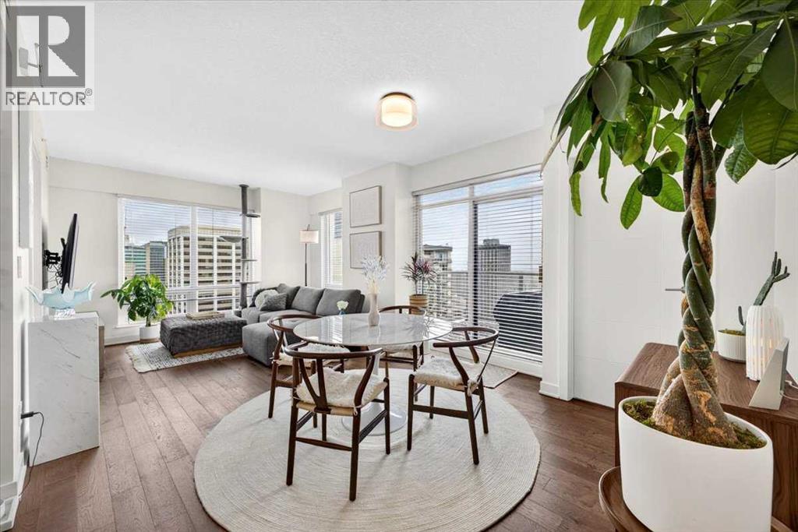
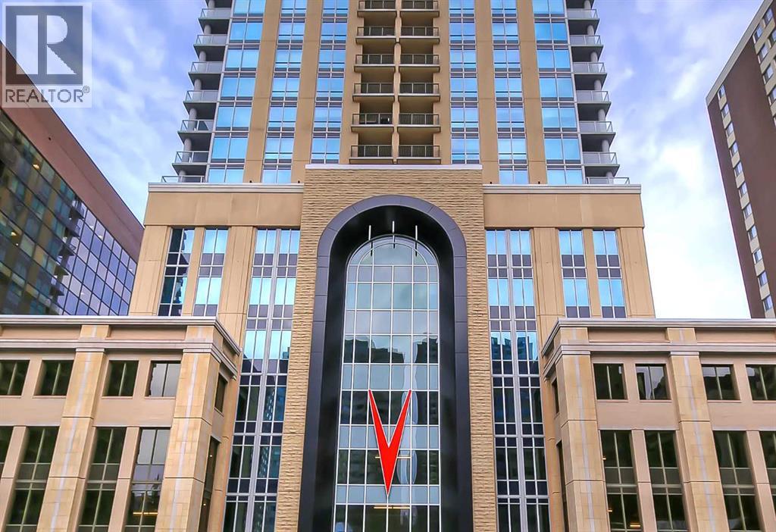
GREAT NEIGHBOURHOOD, BEST VALUE .........THIS SW-FACING, CORNER UNIT OF THE FIVE WEST EXECUTIVE CONDO offers open views of the Bow River and the Canadian Rockies that you surely would enjoy. With Abundance of natural sunlight floods the unit through the floor-to-ceiling, high-grade UV-protected windows. This unit is loaded with upgrades: GRANITE COUNTERTOPS and BATHROOM VANITIES, HARDWOOD FLOOR, shelved and upgraded laundry room, Washer/Dryer, and S/S Appliances. The 953 square feet of comfortable living space includes 2 privately en-suite Bedrooms. Five West Executive Condo Phase 2 is a highly desirable condo for the following reasons. 1. A high-quality building with UV-protected windows, acoustic soundproofing, and high-quality building materials. 2. A superb location, only 500 feet away from the beautiful Prince Island Park, the Bow River, and the River Park Pathway. And only a short block away from the downtown C Train Station and amenities. 3.. A well-managed building, a luxurious lobby, daily Concierge services, 24-hour security, titled parking, visitor parking, party room, Car Wash, and storage. This newly painted Executive unit is a perfect place to call home or keep it as a high-end Executive Rental. Please note: ( price includes household furniture). Don't Wait, CALL NOW TO VIEW !!!!
Key Features
- Built in 2008
- Shared Parking
- Central air conditioning
- 1 Fireplace
- Natural gas, Central heating
Property Details
Bedrooms & Bathrooms
Size
Interior
Building
Parking
Land
Financial
Rooms
Main Level
Unknown
Room measurements are supplied by the listing brokerage and are approximate.
What’s nearby
- Yuzyk AcademyGrades 0-9 650 m8 min walk
- Alberta Ballet SchoolGrades 7-12 800 m10 min walk
- Sunnyside SchoolPublic (CBE) · Grades 0-6 800 m10 min walk
- Connaught SchoolPublic (CBE) 950 m12 min walk
Distances are straight-line. Catchment areas change, so confirm the designated school with the Calgary Board of Education or Calgary Catholic School District.
Tap a place for directions. Places from OpenStreetMap contributors.
Estimated Monthly Payment
Based on 20% down, a 4.09% rate and 25-year amortization. Your actual payment will depend on your rate, down payment, and lender.
- Mortgage$1,643
- Condo fee$837
- Property tax$214
- Estimated total$2,694/mo
View on REALTOR.ca
Get alerts for homes like this
Be first to know. I’ll email you when new listings match: Condos in Downtown Commercial Core, Calgary, $320k-$450k, 1+ beds.
Similar Condos in Downtown Commercial Core
Recently Listed in Downtown Commercial Core

The trademarks MLS®, Multiple Listing Service® and the associated logos are owned by The Canadian Real Estate Association (CREA) and identify the quality of services provided by real estate professionals who are members of CREA. The trademarks REALTOR®, REALTORS®, and the REALTOR® logo are controlled by CREA and identify real estate professionals who are members of CREA.
The information contained on this site is based in whole or in part on information that is provided by members of The Canadian Real Estate Association (CREA), who are responsible for its accuracy. CREA reproduces and distributes this information as a service for its members and assumes no responsibility for its accuracy.
The listing content on this page is protected by copyright and other laws, and is intended solely for the private, non-commercial use by individuals. Any other reproduction, distribution or use of the content, in whole or in part, is specifically forbidden. The prohibited uses include commercial use, "screen scraping", "database scraping", and any other activity intended to collect, store, reorganize or manipulate data on the pages produced by or displayed on this website.