 1 / 50
226218 72 E, Rural Foothills County, Alberta T1S 3V7
About This Property
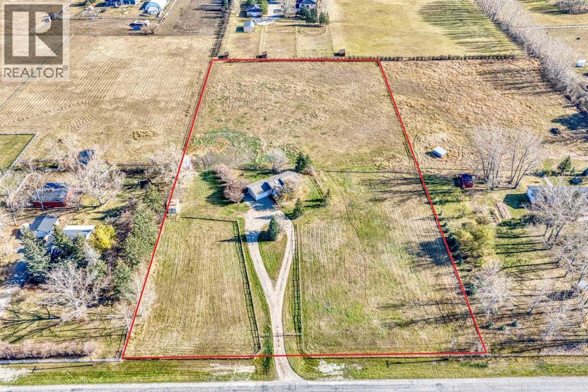
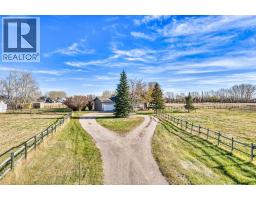
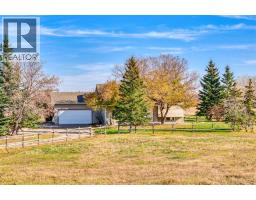
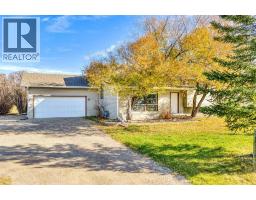
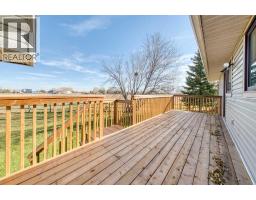
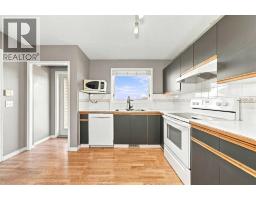
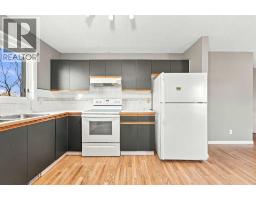
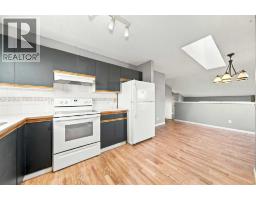
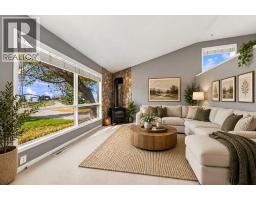
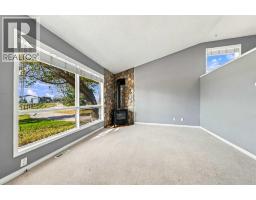
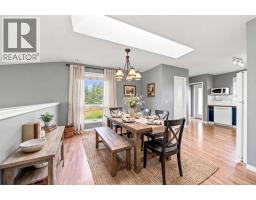
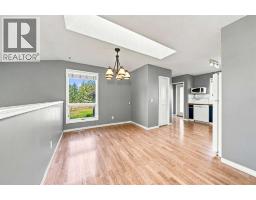
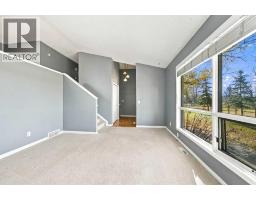
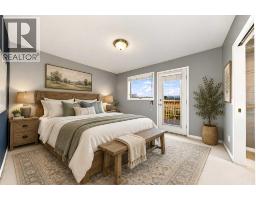
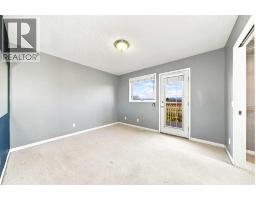
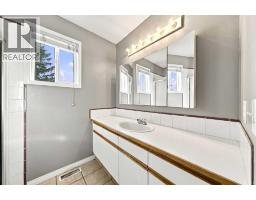
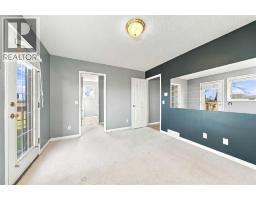
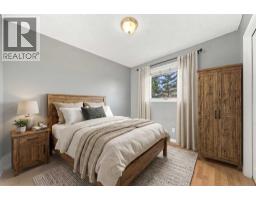
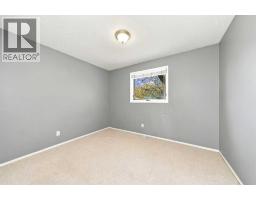
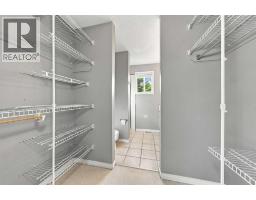
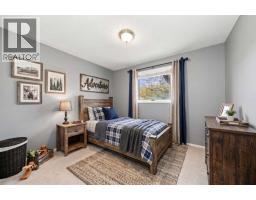
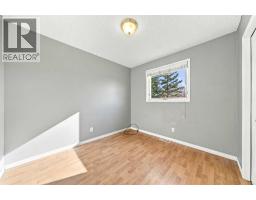
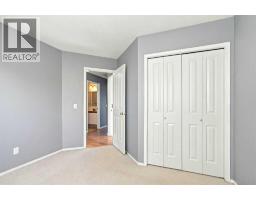
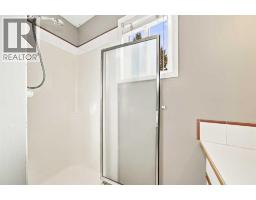
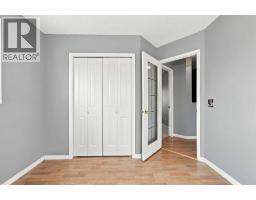
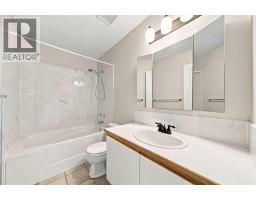
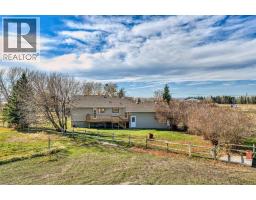
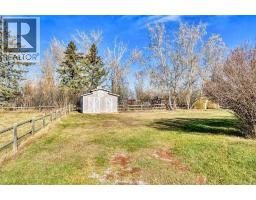
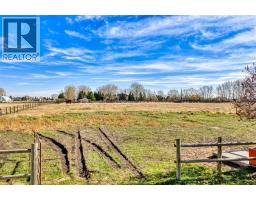
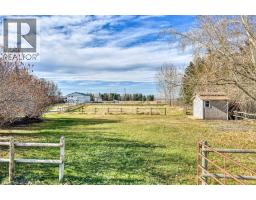
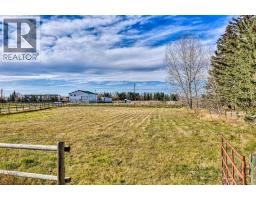
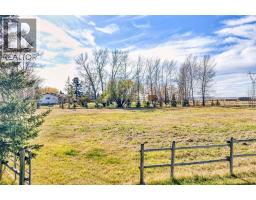
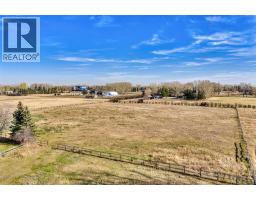
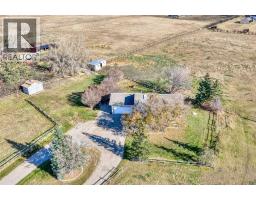
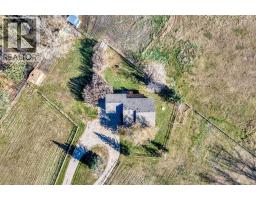
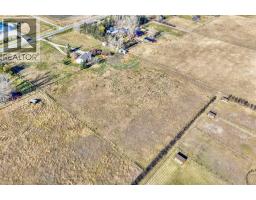
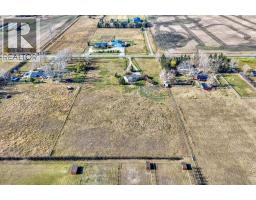
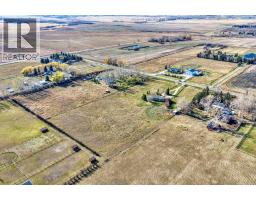
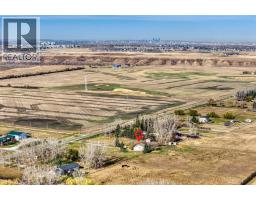
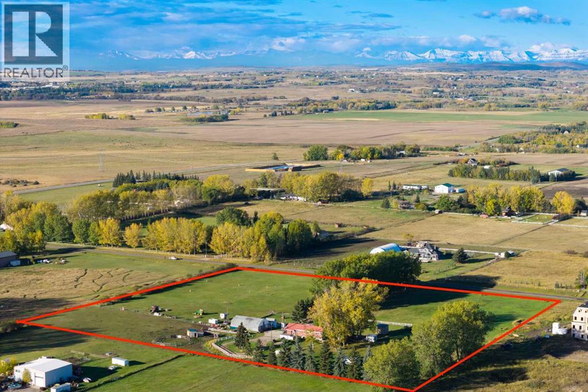
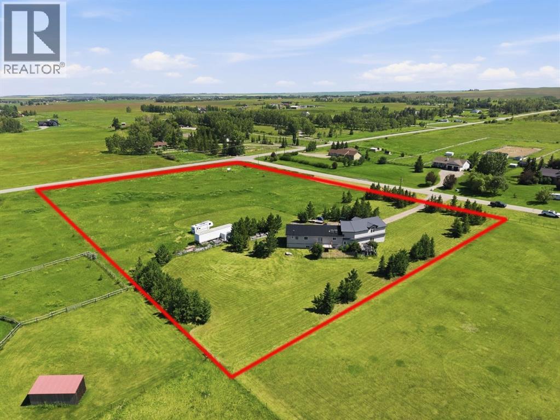
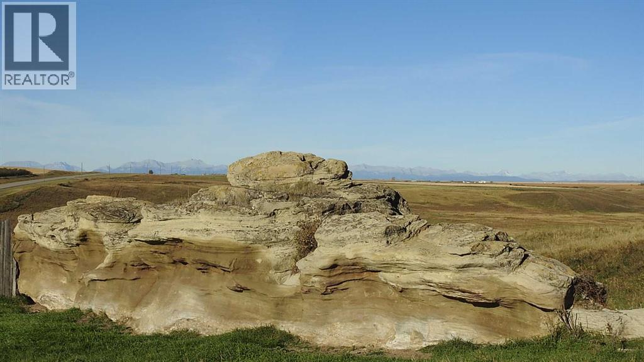
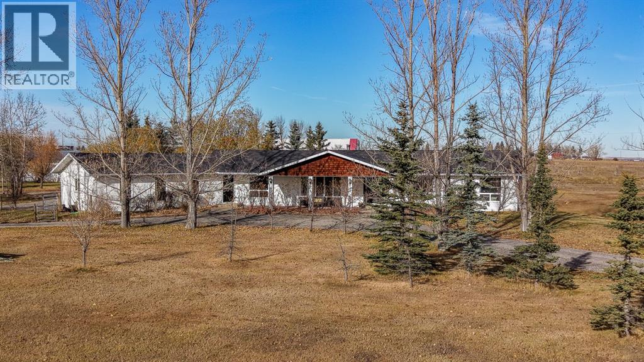
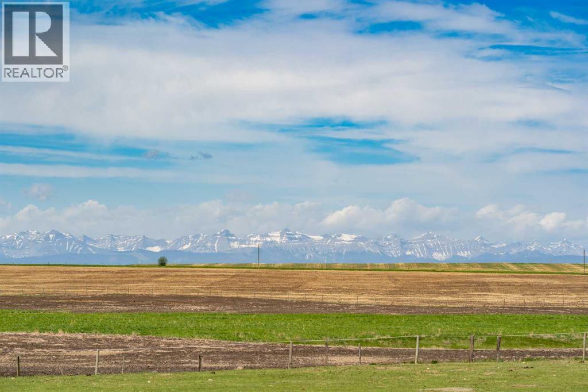
Excellent opportunity to become the new owner of an acreage right off Dunbow Road, located just 5 min away from Artesia, 9 min away from Heritage Pointe and only 13 minutes from the South Health Campus! Your future home sits atop of a flat rectangular 5 ACRE piece of prime Alberta land! A perfect spot for some horses, gardening and living your best countryside life while being minutes away from Calgary!!! The house is a 3 bedroom/2 bathroom, 3 level split with a double car attached garage built in 1994. A newly constructed deck facing East - is a perfect spot for your summer morning coffee! This is a very quiet, very safe place to raise children, away from the hustle and bustle of the city. Book your private viewing right now to see this awesome property and make us an offer!
Key Features
- Built in 1994
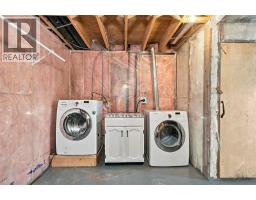
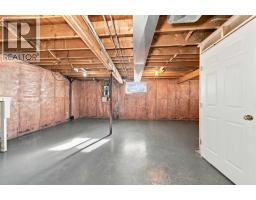
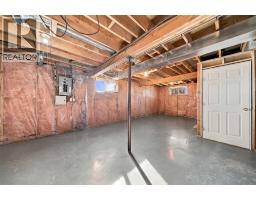
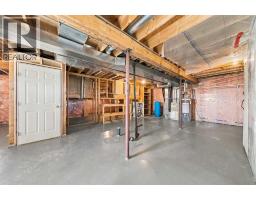
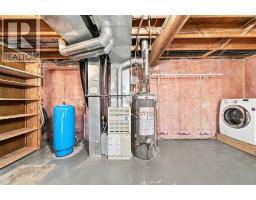
- Basement: Unfinished, Full
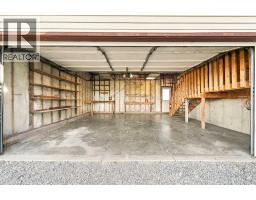
- Attached Garage Parking
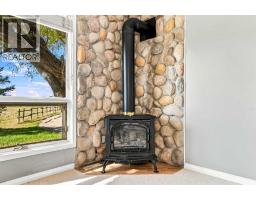
- 1 Fireplace
- Forced air, Natural gas Heat
Property Details
Bedrooms & Bathrooms
Size
Interior
Building
Parking
Land
Financial
Rooms
Main Level
Basement
Room measurements are supplied by the listing brokerage and are approximate.
Estimated Monthly Payment
Based on 20% down, a 4.09% rate and 25-year amortization. Your actual payment will depend on your rate, down payment, and lender.
- Mortgage$4,459
- Property tax$519
- Estimated total$4,978/mo
View on REALTOR.ca
Get alerts for homes like this
Be first to know. I’ll email you when new listings match: Houses in De Winton, Rural Foothills County, $890k-$1.21M, 2+ beds.
Similar Properties in Rural Foothills County
Recently Listed in De Winton

The trademarks MLS®, Multiple Listing Service® and the associated logos are owned by The Canadian Real Estate Association (CREA) and identify the quality of services provided by real estate professionals who are members of CREA. The trademarks REALTOR®, REALTORS®, and the REALTOR® logo are controlled by CREA and identify real estate professionals who are members of CREA.
The information contained on this site is based in whole or in part on information that is provided by members of The Canadian Real Estate Association (CREA), who are responsible for its accuracy. CREA reproduces and distributes this information as a service for its members and assumes no responsibility for its accuracy.
The listing content on this page is protected by copyright and other laws, and is intended solely for the private, non-commercial use by individuals. Any other reproduction, distribution or use of the content, in whole or in part, is specifically forbidden. The prohibited uses include commercial use, "screen scraping", "database scraping", and any other activity intended to collect, store, reorganize or manipulate data on the pages produced by or displayed on this website.