228 Macewan Valley Mews NW, Calgary, Alberta T3K 3T3
About This Property
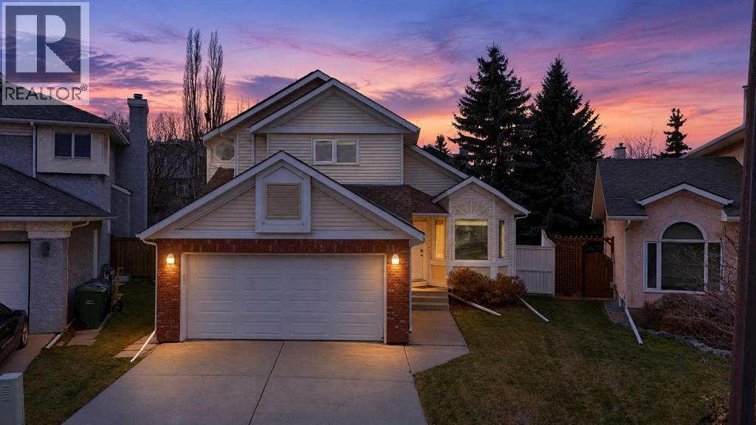
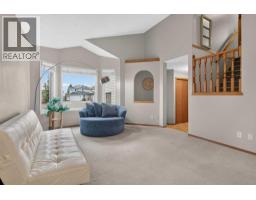
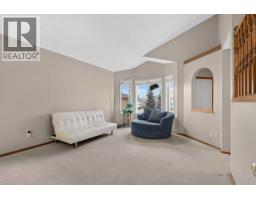
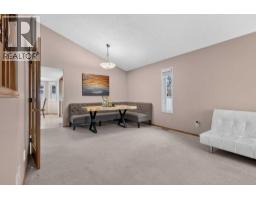
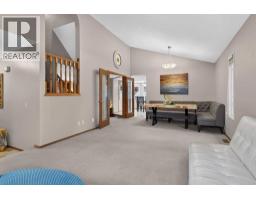
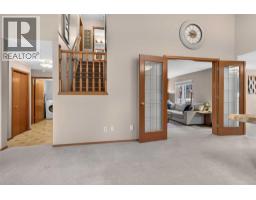
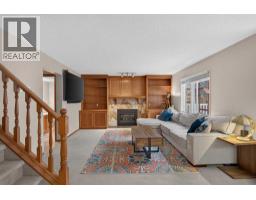
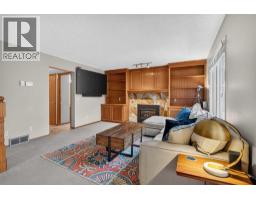
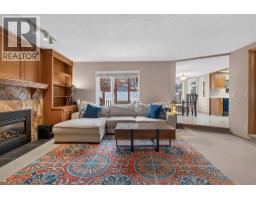
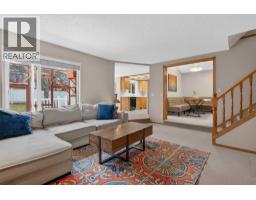
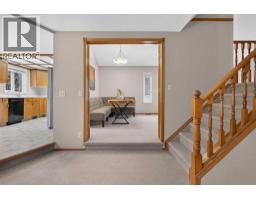
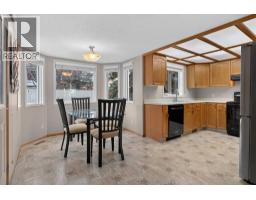
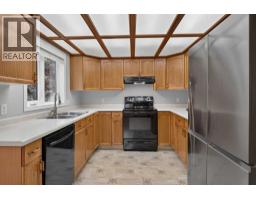
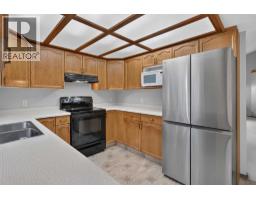
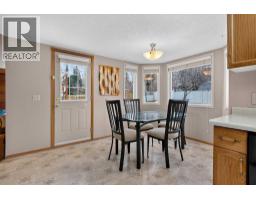
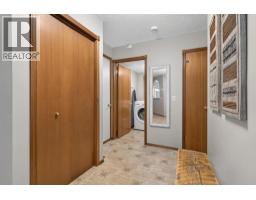
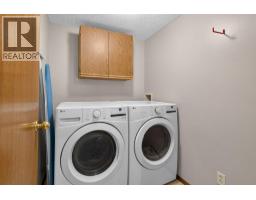
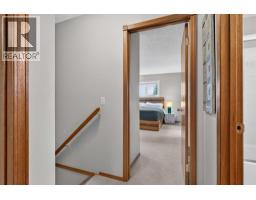
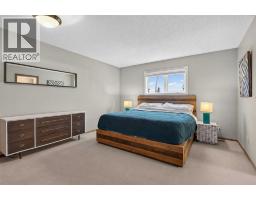
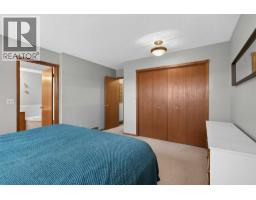
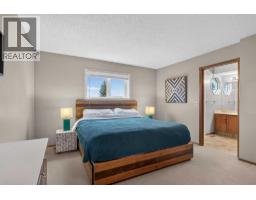
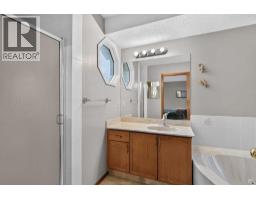
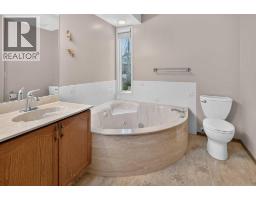
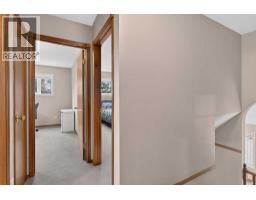
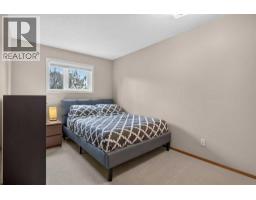
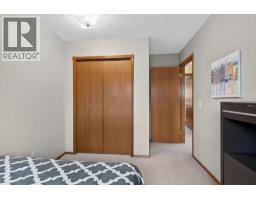
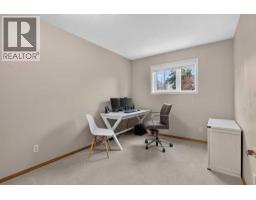
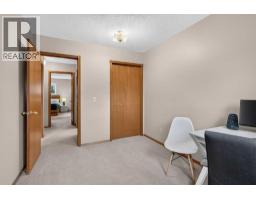
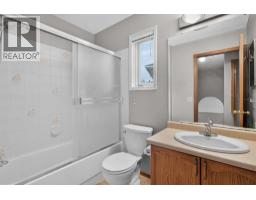
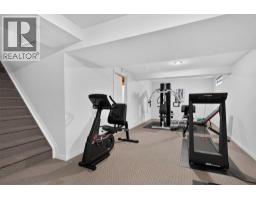
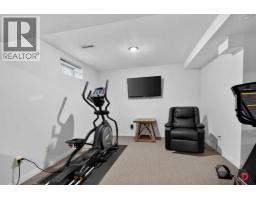
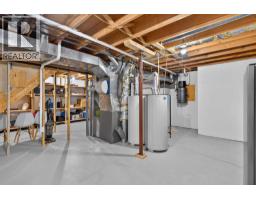
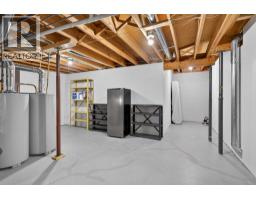
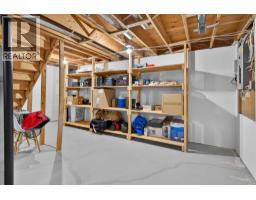
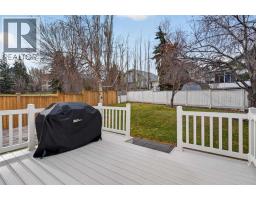
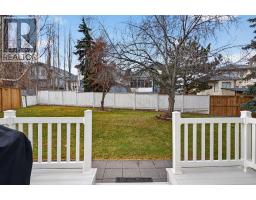
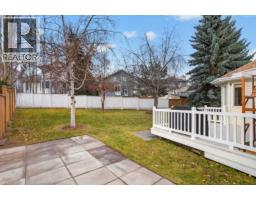
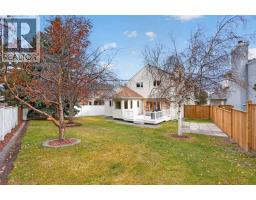
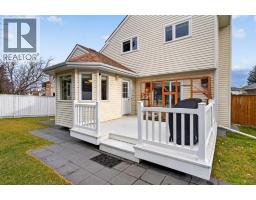
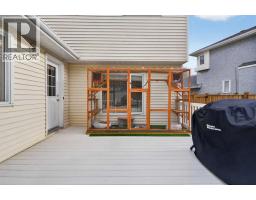
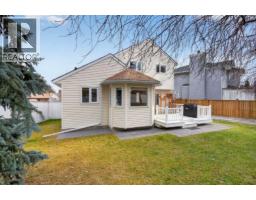
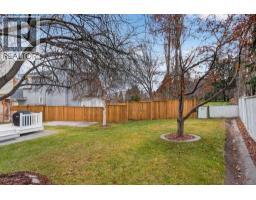
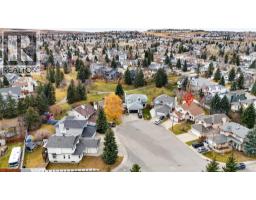
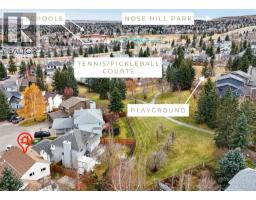
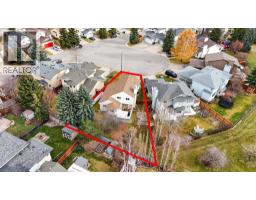
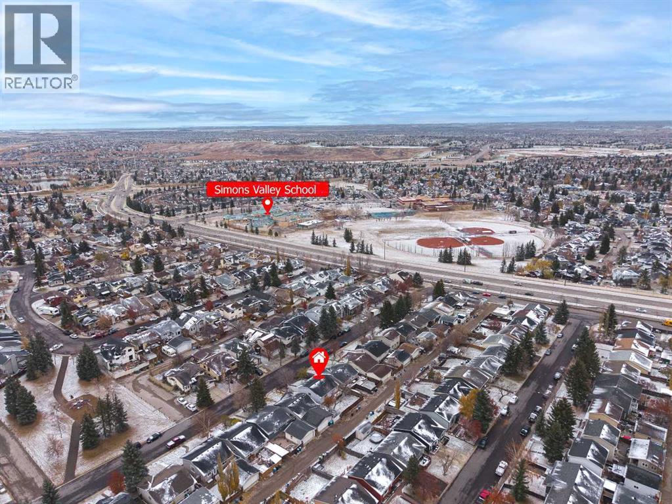
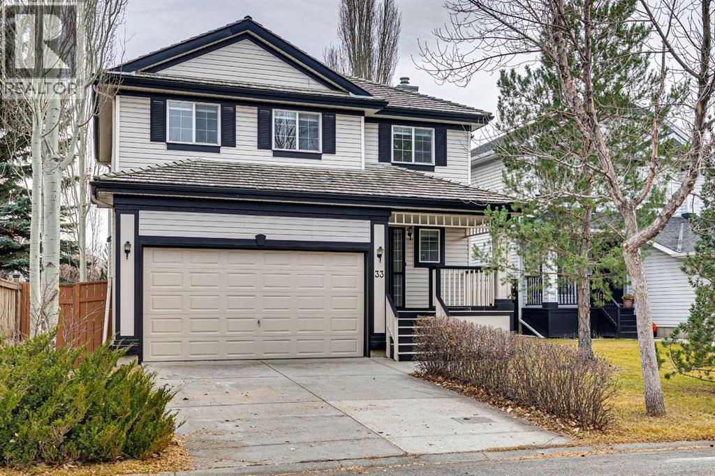
THE HOME: Bring your vision. This home has the lot, the location and the space. There is a ubiquitous sense of serenity in this home. The drawing room and/or formal dining area has vaulted ceilings and is filled with natural light. French doors lead from there into the living room, centred around a gas fireplace equipped with built-in shelving. The layout has an intuitive flow. The kitchen, second living room and breakfast nook area share open sightlines, so you can cook and still be part of the conversation. The laundry room is on the main floor, right by the garage with an updated washer and dryer. Dirty clothes go straight into the wash without being tracked through the house. Upstairs you’ll find three bedrooms, a full bathroom and a primary bedroom ensuite bathroom. The spacious primary bedroom's 4-piece ensuite bathroom has a standing shower and a separate jetted tub. The basement is developed with a recreational space that works well for older kids or a home gym. There is also plenty of storage. Outside, the large west-facing backyard is made for summer evenings. Fire up the BBQ on the deck and enjoy the sunset. A small gate in the fence opens onto green space, one of MacEwan Glen’s many walking paths and a playground. And it's located on a cul-de-sac… LIVING IN MACEWAN GLEN: Nose Hill Park at your doorstep. The community borders the northern edge of Nose Hill Park, where you can hike, bike and take in wide-open views. This neighbourhood is quieter with low through-traffic, mature trees and larger yards. Parks and playgrounds are sprinkled throughout, with active community spaces, and schools close by. Conveniently located near Country Hills Boulevard, Shaganappi Trail and 14th Street NW, residents also enjoy quick access to Beddington Trail. A plethora of shopping, dining and recreation opportunities are just a short drive in neighbouring communities. What memories would you make here? Book a private showing with your favourite realtor today.
Key Features
- Built in 1989
- Basement: Finished, Full
- Attached Garage, Other Parking
- 1 Fireplace
- Forced air, Natural gas Heat
Property Details
Bedrooms & Bathrooms
Size
Interior
Building
Parking
Land
Financial
Rooms
Main Level
Second Level
Basement
Room measurements are supplied by the listing brokerage and are approximate.
What’s nearby
- Simons Valley SchoolPublic (CBE) 500 m6 min walk
- Monsignor Neville Anderson SchoolCatholic (CCSD) 650 m8 min walk
- Valley Creek SchoolPublic (CBE) 900 m11 min walk
- St. Elizabeth Seton SchoolCatholic (CCSD) · Grades 0-9 900 m11 min walk
Distances are straight-line. Catchment areas change, so confirm the designated school with the Calgary Board of Education or Calgary Catholic School District.
- Calgary Co-op Hamptons Food Centre 1.3 km16 min walk
- Calgary Co-op Creekside Food Centre 2.2 km28 min walk
- M&M Meat Shops 2.3 km29 min walk
Tap a place for directions. Places from OpenStreetMap contributors.
Estimated Monthly Payment
Based on 20% down, a 4.09% rate and 25-year amortization. Your actual payment will depend on your rate, down payment, and lender.
- Mortgage$2,739
- Property tax$339
- Estimated total$3,078/mo
View on REALTOR.ca
Get alerts for homes like this
Be first to know. I’ll email you when new listings match: Houses in MacEwan Glen, Calgary, $540k-$750k, 2+ beds.
Similar Houses in MacEwan Glen
Recently Listed in MacEwan Glen

The trademarks MLS®, Multiple Listing Service® and the associated logos are owned by The Canadian Real Estate Association (CREA) and identify the quality of services provided by real estate professionals who are members of CREA. The trademarks REALTOR®, REALTORS®, and the REALTOR® logo are controlled by CREA and identify real estate professionals who are members of CREA.
The information contained on this site is based in whole or in part on information that is provided by members of The Canadian Real Estate Association (CREA), who are responsible for its accuracy. CREA reproduces and distributes this information as a service for its members and assumes no responsibility for its accuracy.
The listing content on this page is protected by copyright and other laws, and is intended solely for the private, non-commercial use by individuals. Any other reproduction, distribution or use of the content, in whole or in part, is specifically forbidden. The prohibited uses include commercial use, "screen scraping", "database scraping", and any other activity intended to collect, store, reorganize or manipulate data on the pages produced by or displayed on this website.