About This Property
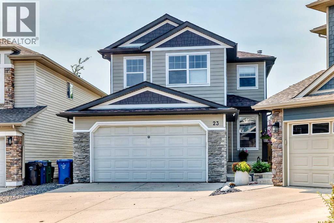
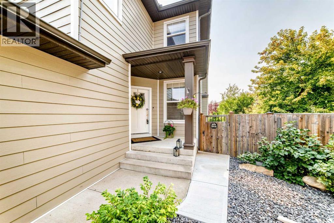
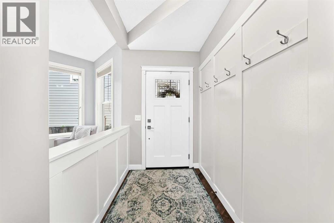
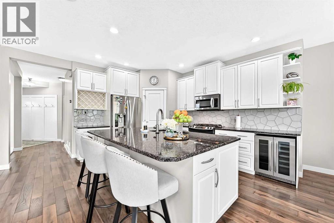
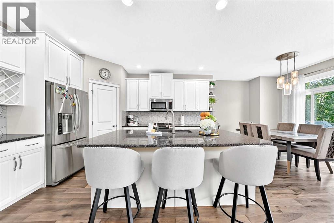
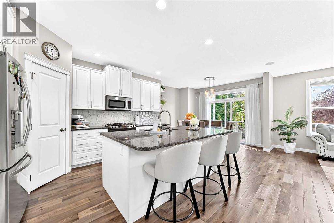
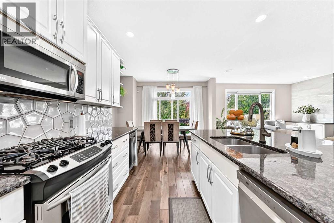
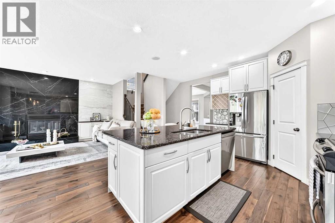
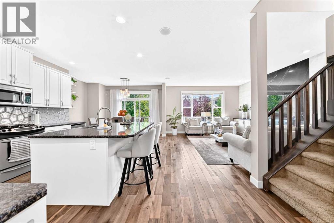
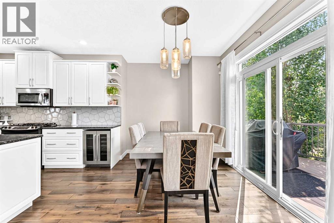
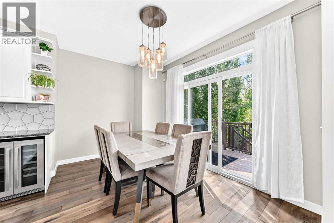
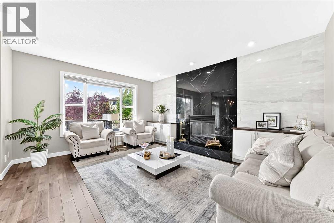
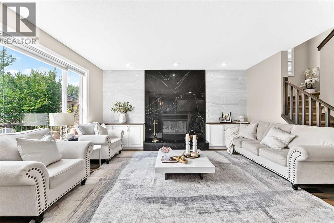
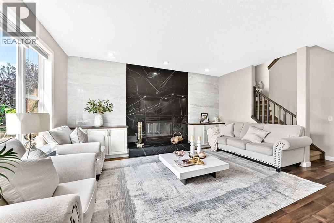
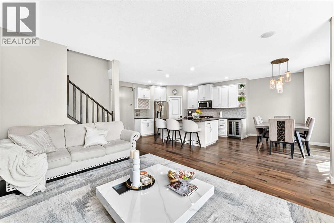
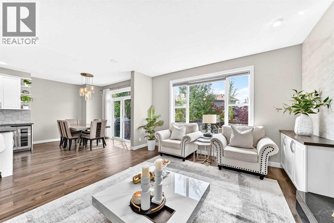
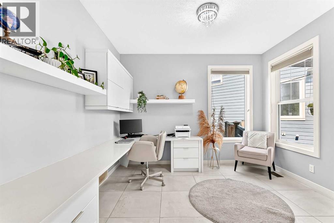
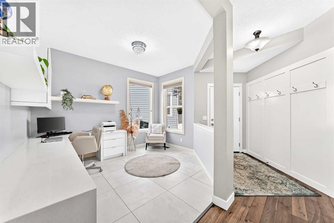
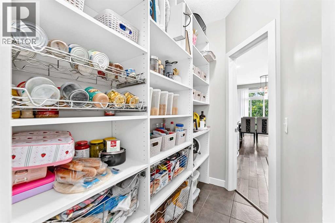
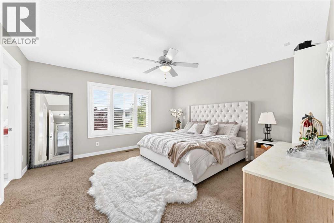
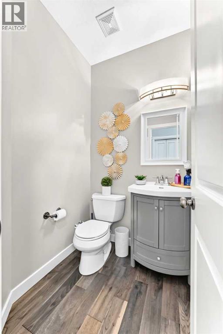
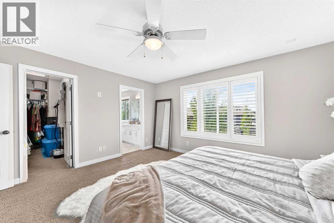
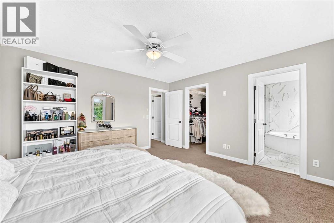
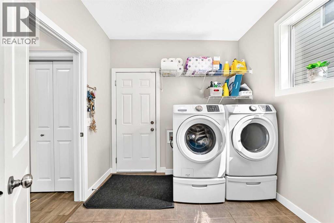
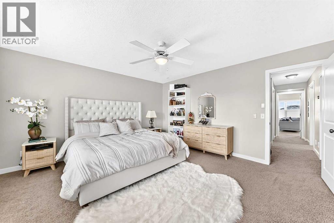
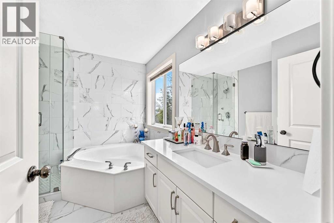
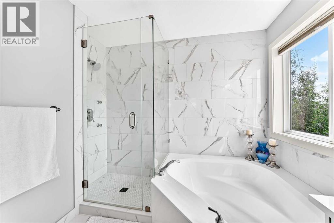
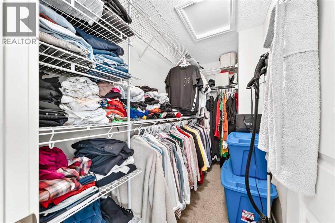
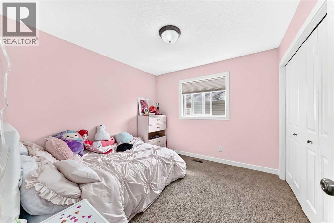
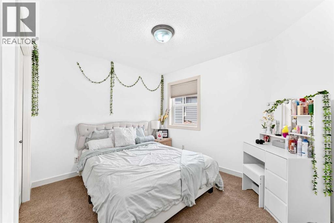
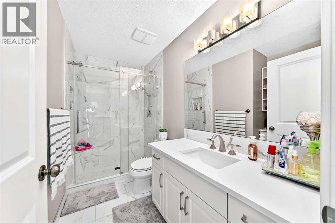
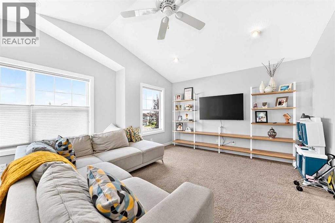
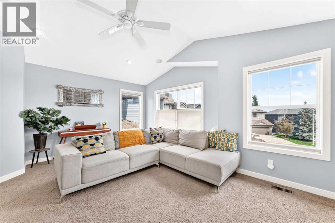
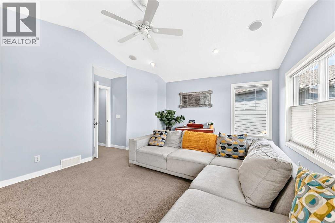
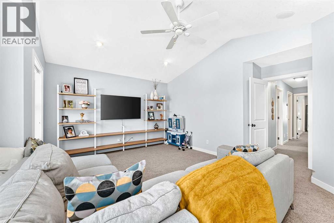
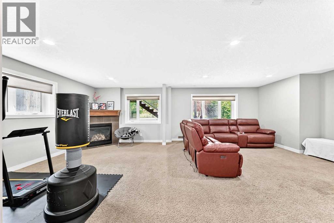
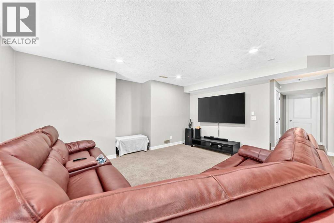
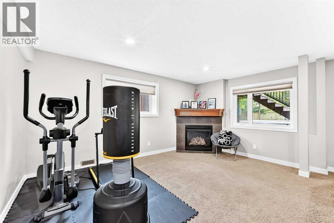
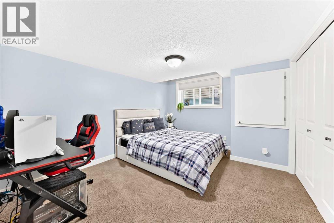
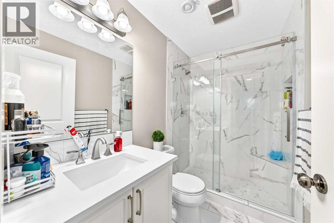
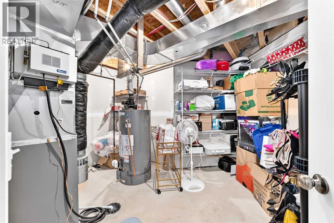
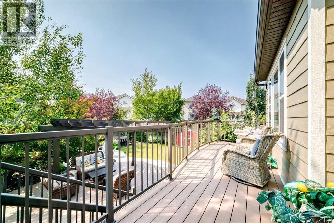
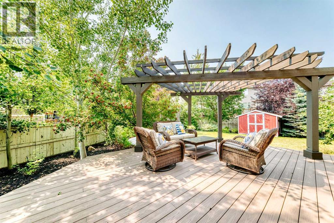
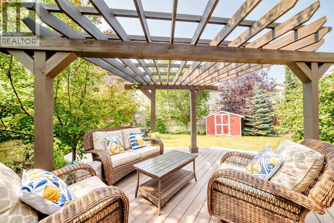
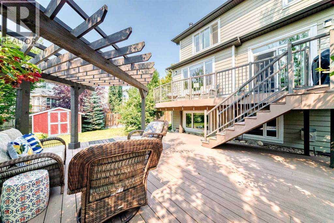
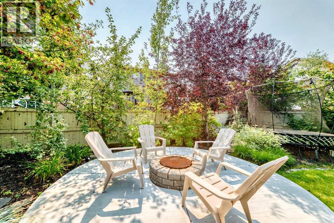
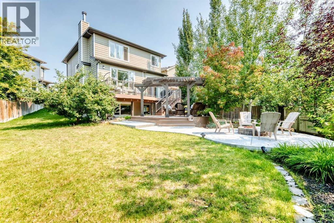
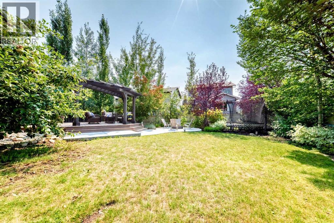
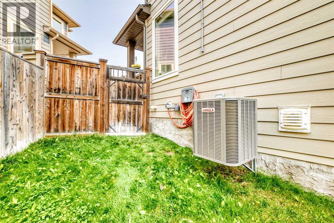
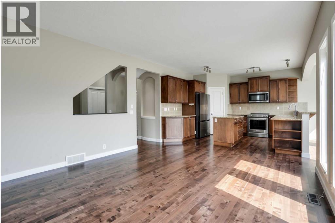
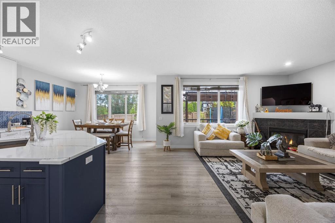
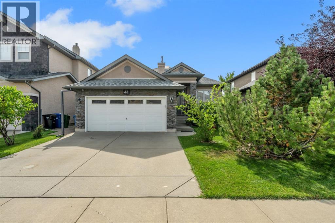
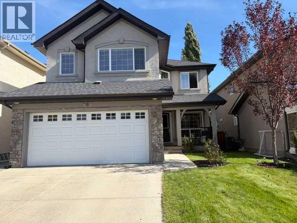
Welcome to your new home! Tucked away at the quiet end of a family friendly cul-de-sac in desirable Evergreen, this exceptional home sits on a premium, southwest-facing pie lot and boasts extensive high end upgrades. Step past the charming front office and elegant wainscotting into a bright, open-concept main floor designed for seamless entertaining. The gourmet kitchen serves as the heart of the home, featuring premium granite countertops, a built-in wine cooler, and built-in speakers that flow throughout the layout. Relax in the inviting living room centered around the updated fireplace, or step through the patio door into your private outdoor oasis. The massive, fully landscaped backyard is an entertainer's dream, complete with a new two-tiered composite deck bathing in warm afternoon sun, a mature apple tree, a cozy fire pit area, and a handy storage shed. Upstairs, a bright bonus room with vaulted ceilings offers the perfect secondary living space. The upper level includes three spacious bedrooms, a 4-piece bath, and a luxurious rear master retreat featuring a walk-in closet, and a private 4-piece ensuite. The fully finished basement is flooded with natural light through sunshine windows, offering a large recreation room with a cozy gas fireplace, a fourth bedroom, a 4-piece guest bath, and ample storage. Recent upgrades provide ultimate peace of mind, including new hardy board siding, hardwood floors, central A/C and modern stainless steel appliances. This is one of the largest lots on the cul de sac and is located just minutes from schools, shopping, and the pathways of Fish Creek Provincial Park, this home delivers unmatched value, layout, and location.
Key Features
- Built in 2006
- House
- Freehold
- Basement: Finished, Full
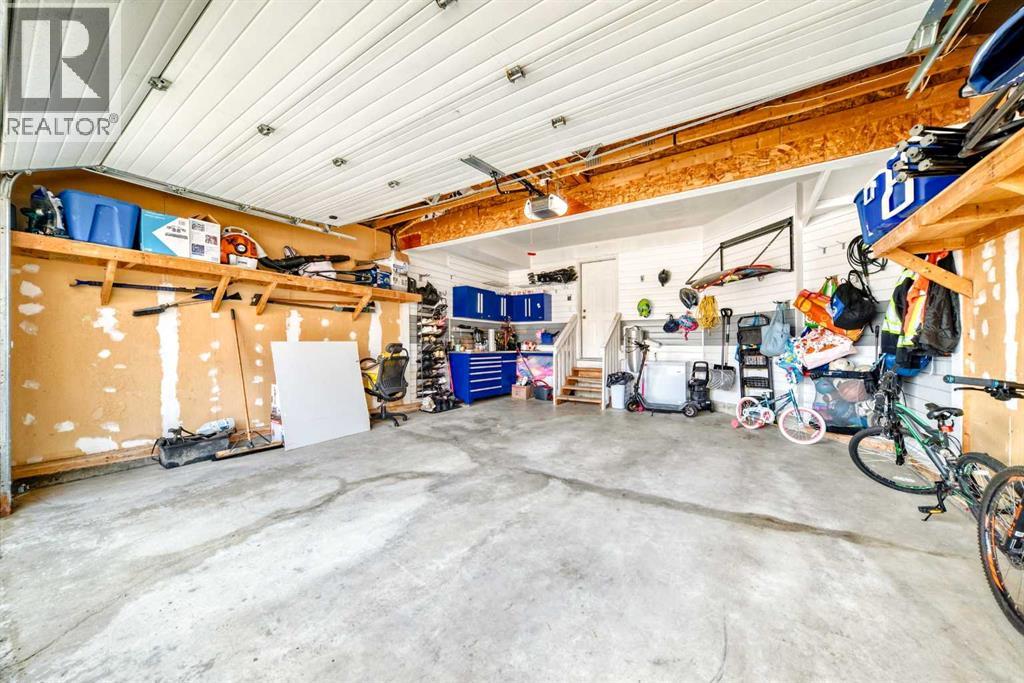
- Attached Garage Parking
- 2 Fireplaces
Property Details
Size & Land
Building Features
Parking
Financial & Other
Estimated Monthly Payment
Based on 20% down, a 4.09% rate and 25-year amortization. Your actual payment will depend on your rate, down payment, and lender.
Customize This Estimate →View on REALTOR.ca
Single Family Listings in Evergreen
Recently Listed in Evergreen

The trademarks MLS®, Multiple Listing Service® and the associated logos are owned by The Canadian Real Estate Association (CREA) and identify the quality of services provided by real estate professionals who are members of CREA. The trademarks REALTOR®, REALTORS®, and the REALTOR® logo are controlled by CREA and identify real estate professionals who are members of CREA.
The information contained on this site is based in whole or in part on information that is provided by members of The Canadian Real Estate Association (CREA), who are responsible for its accuracy. CREA reproduces and distributes this information as a service for its members and assumes no responsibility for its accuracy.
The listing content on this page is protected by copyright and other laws, and is intended solely for the private, non-commercial use by individuals. Any other reproduction, distribution or use of the content, in whole or in part, is specifically forbidden. The prohibited uses include commercial use, "screen scraping", "database scraping", and any other activity intended to collect, store, reorganize or manipulate data on the pages produced by or displayed on this website.