 1 / 26
230, 360 Harvest Hills Way NE, Calgary, Alberta T3K 2S1
About This Property
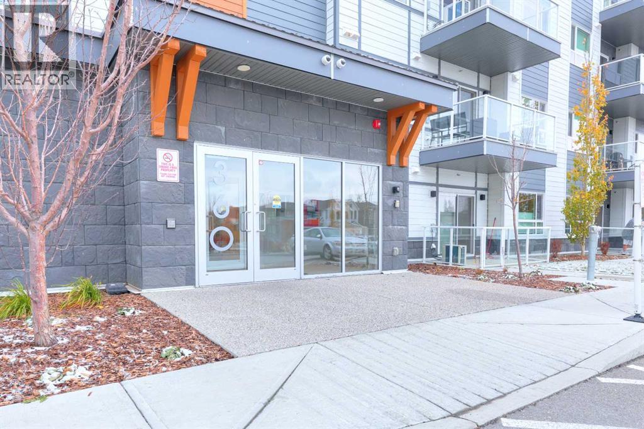
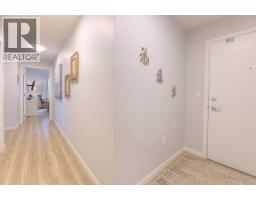
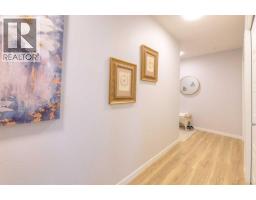
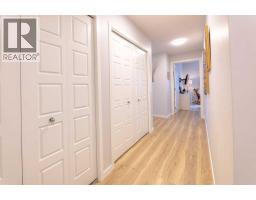
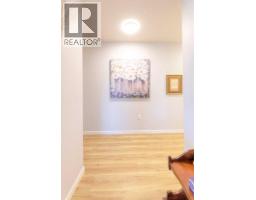
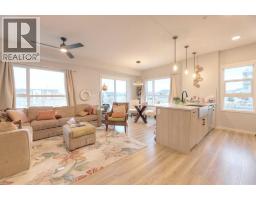
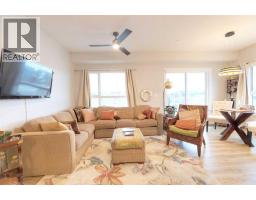
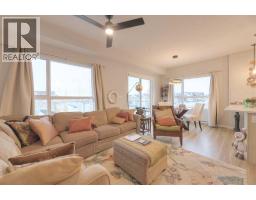
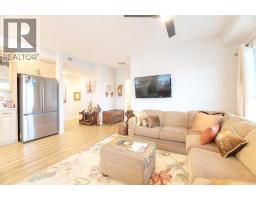
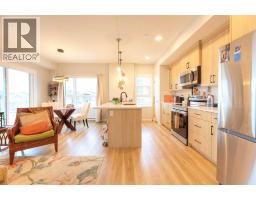
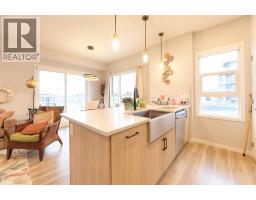
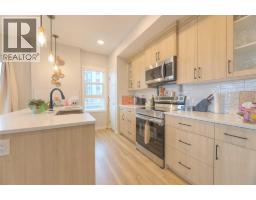
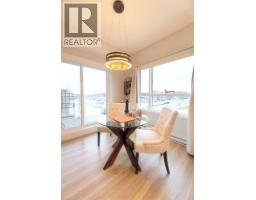
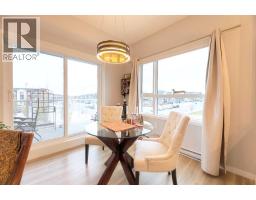
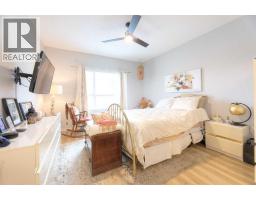
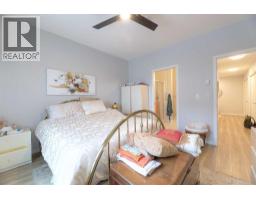
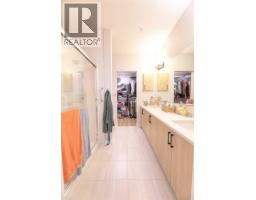
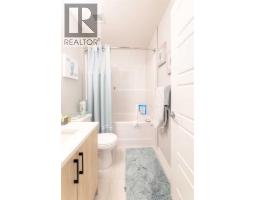
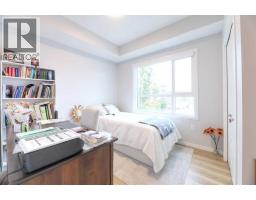
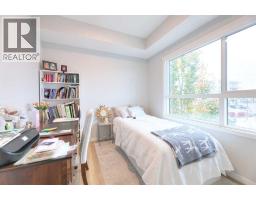
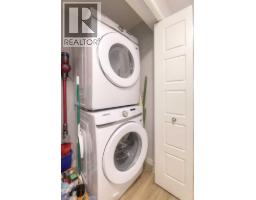
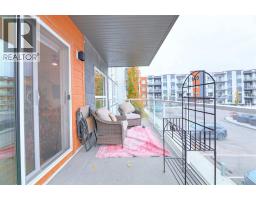
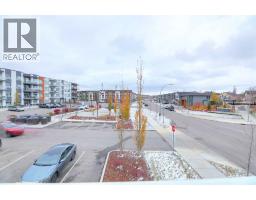
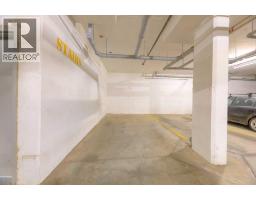
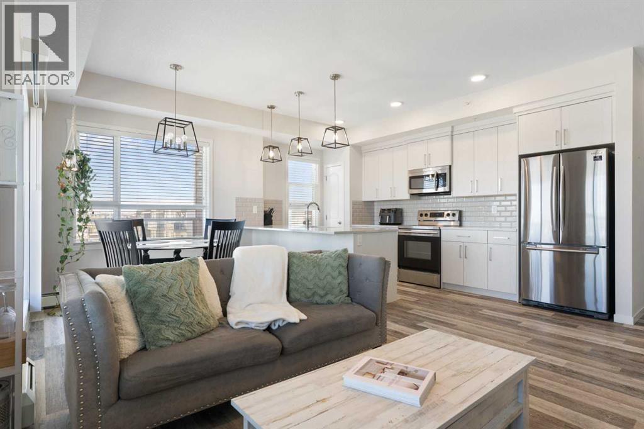
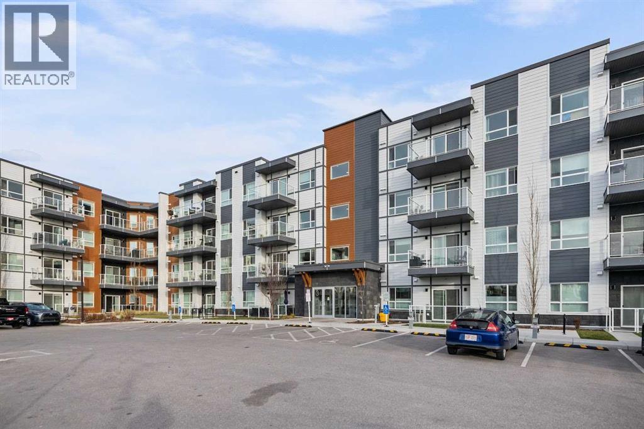
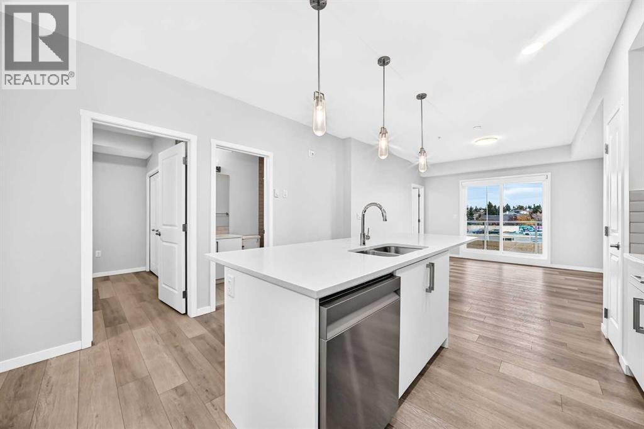
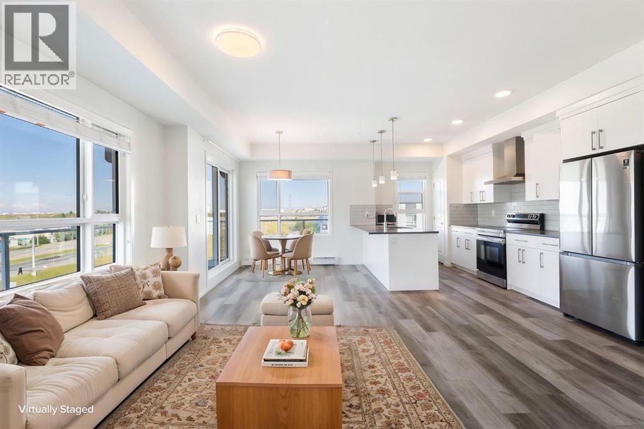
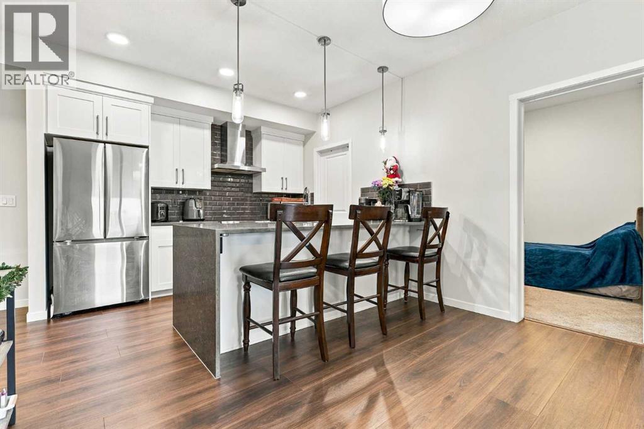
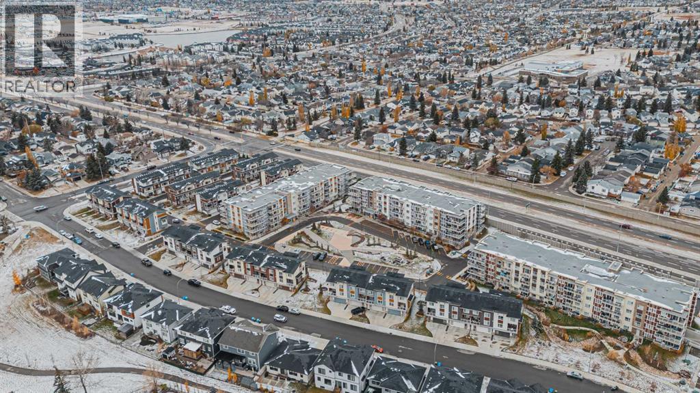
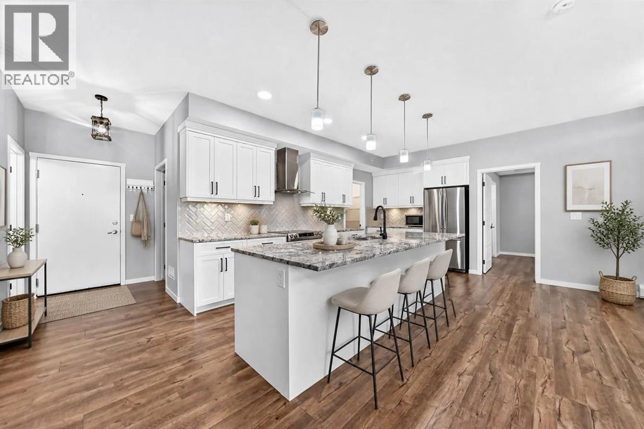
Look no further; welcome to this well appointed two bedroom and two bathroom corner unit with a nice south exposure. The large windows and huge patio doors allows ample natural light to fill the rooms. Beautifully upgraded with luxury vinyl flooring throughout, open concept floor plan, a well appointed appliance package with beautiful quartz countertops. The floorplan offers you a good separation of the bedrooms for a more private feeling especially if you have guest or even using the second bedroom for a home office if you are working from home. This unit also have in unit washer/dryer and also titled underground parking. The primary bedroom offers a large walk-in closet and a four piece ensuite. The community itself has a lot to offer; very convenient in and out especially to the airport and has great access to all major roads. Close to shopping and entertainment/restaurants and all medical and professional offices and easy access to walking and bike paths. This is condo living at it's best; just lock your door and have no worries. Don't miss out on this great opportunity; call for your private viewing today.
Key Features
- Built in 2021
- Underground Parking
- Pets Allowed With Restrictions
- Baseboard heaters
Property Details
Bedrooms & Bathrooms
Size
Interior
Building
Parking
Neighbourhood
Land
Financial
Rooms
Main Level
Room measurements are supplied by the listing brokerage and are approximate.
What’s nearby
- Northern Lights School 600 m8 min walk
- St Clare SchoolCatholic (CCSD) 1.3 km16 min walk
- Ascension of Our Lord SchoolCatholic (CCSD) 1.4 km18 min walk
- Coventry Hills SchoolPublic (CBE) 1.5 km19 min walk
Distances are straight-line. Catchment areas change, so confirm the designated school with the Calgary Board of Education or Calgary Catholic School District.
- Sobeys 1.1 km14 min walk
- Real Canadian Superstore 2.2 km27 min walk
- 大統華 T&T Supermarket 2.3 km29 min walk
- Harvest Hills Park 1.2 km15 min walk
- Country Village Playground 2 1.3 km16 min walk
- Country Village Park 1.3 km17 min walk
Tap a place for directions. Places from OpenStreetMap contributors.
Estimated Monthly Payment
Based on 20% down, a 4.09% rate and 25-year amortization. Your actual payment will depend on your rate, down payment, and lender.
- Mortgage$1,401
- Condo fee$423
- Property tax$220
- Estimated total$2,044/mo
View on REALTOR.ca
Get alerts for homes like this
Be first to know. I’ll email you when new listings match: Condos in Harvest Hills, Calgary, $280k-$380k, 1+ beds.
Similar Condos in Harvest Hills
Recently Listed in Harvest Hills

The trademarks MLS®, Multiple Listing Service® and the associated logos are owned by The Canadian Real Estate Association (CREA) and identify the quality of services provided by real estate professionals who are members of CREA. The trademarks REALTOR®, REALTORS®, and the REALTOR® logo are controlled by CREA and identify real estate professionals who are members of CREA.
The information contained on this site is based in whole or in part on information that is provided by members of The Canadian Real Estate Association (CREA), who are responsible for its accuracy. CREA reproduces and distributes this information as a service for its members and assumes no responsibility for its accuracy.
The listing content on this page is protected by copyright and other laws, and is intended solely for the private, non-commercial use by individuals. Any other reproduction, distribution or use of the content, in whole or in part, is specifically forbidden. The prohibited uses include commercial use, "screen scraping", "database scraping", and any other activity intended to collect, store, reorganize or manipulate data on the pages produced by or displayed on this website.