 1 / 47
Open Houses
- + Add to CalendarSunday, November 221–3 PM
About This Property
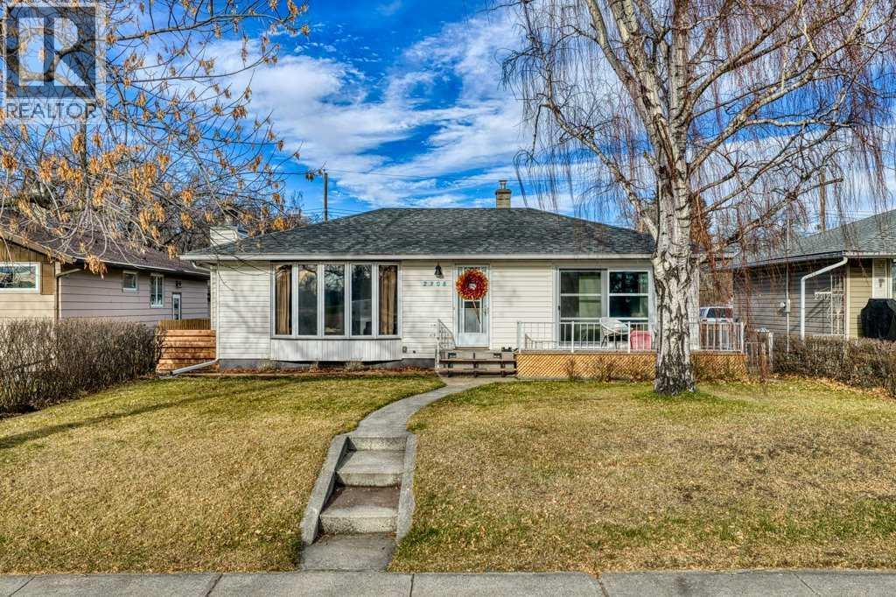
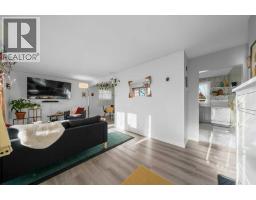
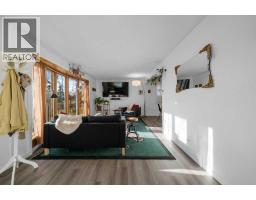
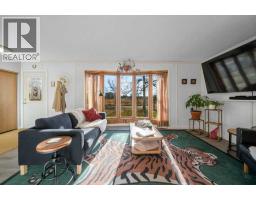
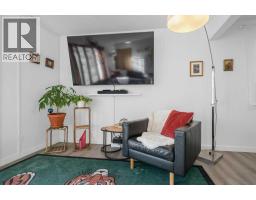
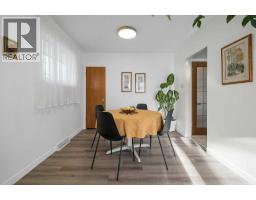
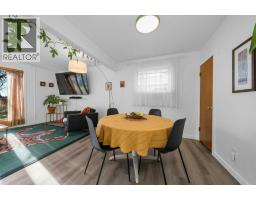
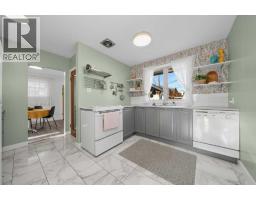
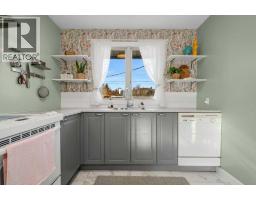
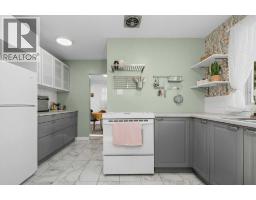
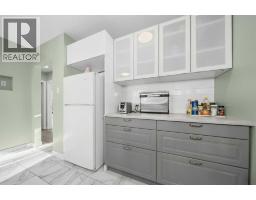
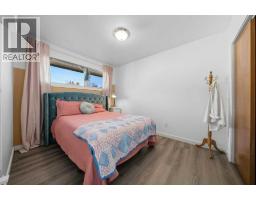
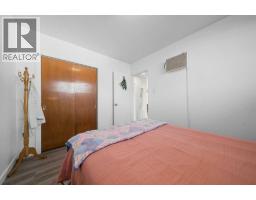
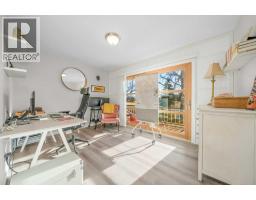
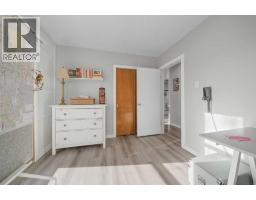
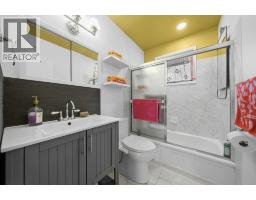
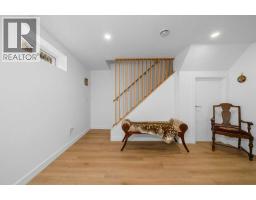
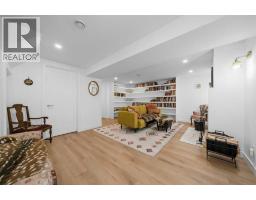
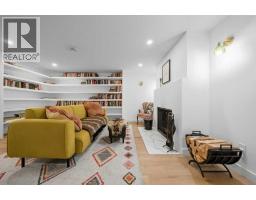
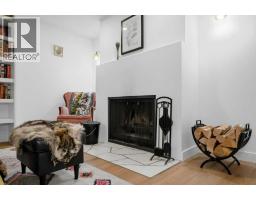
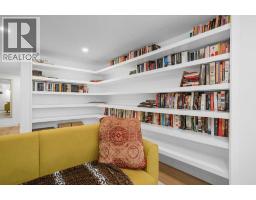
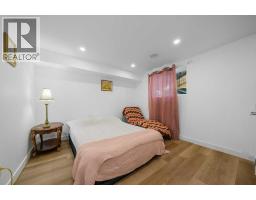
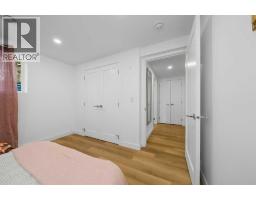
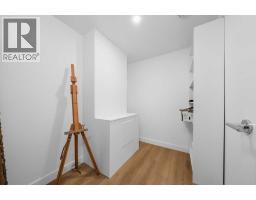
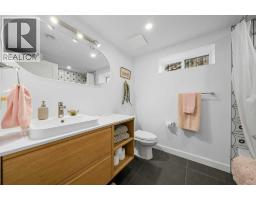
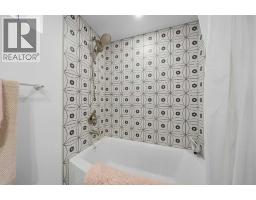
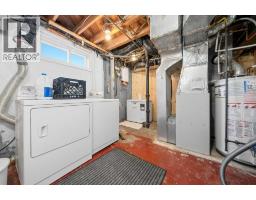
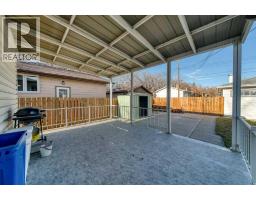
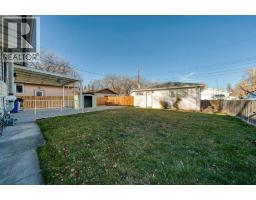
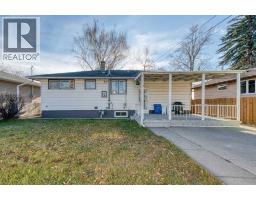
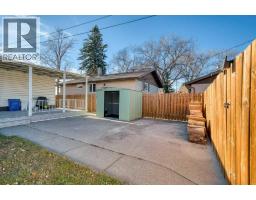
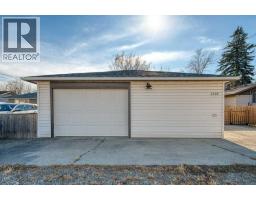
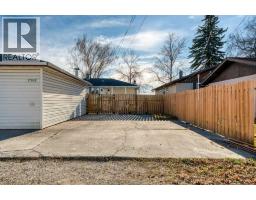
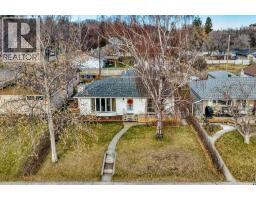
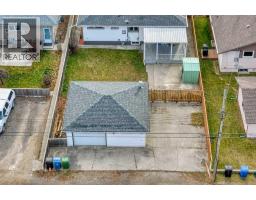
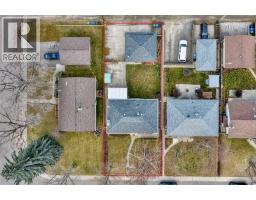
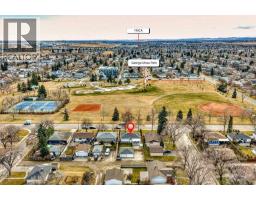
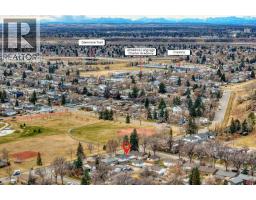
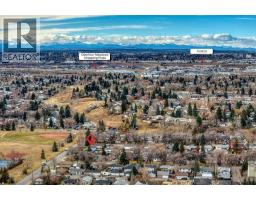
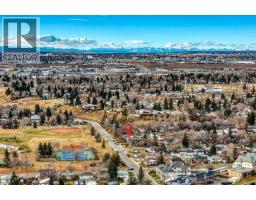
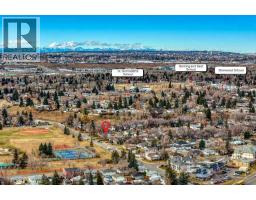
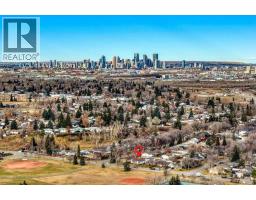
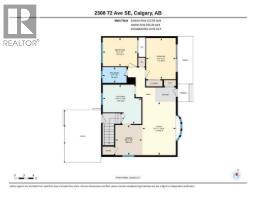
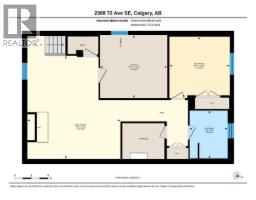
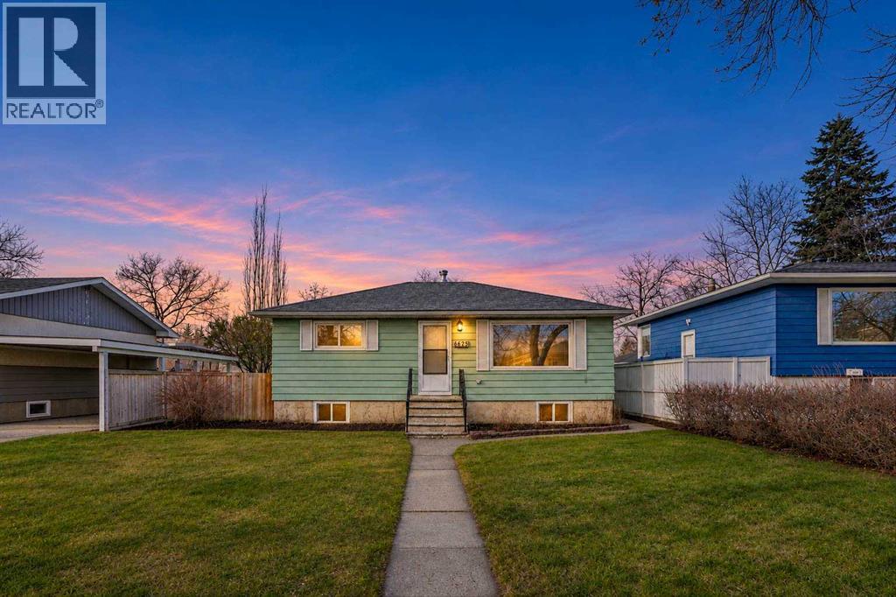
Welcome home to Ogden! This move-in ready property perfectly blends cool modern charm with cozy warmth, offering an ideal opportunity for a FIRST TIME BUYER, FAMILY, INVESTOR, or developer. Situated in an incredible location with stunning park views, the home features a 50x120 foot RC-2 zoned lot, an oversized double garage, a concrete parking pad, and a convenient side entrance leading to the basement. The home has seen numerous modern upgrades while still offering plenty of potential to add your personal touches. Notable improvements include: ROOF (2022) Front deck and railing (2022) Flooring updates ELECTRIC PANEL (2017) and more. Inside, step into a bright and spacious family room where a front bay window pours in natural light and captures views of the park—the perfect spot for your cat to relax or for little ones to read their first books. The inspiring kitchen area provides a great place to chill, complemented by a closet off the dining room that functions wonderfully as a pantry. The main upper level includes two bedrooms, highlighted by a large primary bedroom with convenient sliding door access to the deck, along with abundant storage throughout. Head downstairs to the NEWLY RENOVATED BASEMENT, complete with its own side entrance. This cool and functional layout features custom shelving, a cozy fireplace, a large 3rd bedroom, a full bathroom, and additional storage space. Outdoors, soak up the warm southern sun from the front deck while enjoying the park views, or unwind and sip your morning coffee under the covered back patio. Book a tour today!
Key Features
- Built in 1958
- Basement: Finished, Full
- Detached Garage, Parking Pad, RV
- 1 Fireplace
- Forced air Heat
Property Details
Bedrooms & Bathrooms
Size
Interior
Building
Parking
Land
Financial
Rooms
Main Level
Basement
Room measurements are supplied by the listing brokerage and are approximate.
What’s nearby
- St Bernadette School 400 m5 min walk
- Almadina Language Charter Academy 700 m9 min walk
- Sherwood SchoolPublic (CBE) 750 m9 min walk
- Banting and Best SchoolPublic (CBE) 850 m11 min walk
Distances are straight-line. Catchment areas change, so confirm the designated school with the Calgary Board of Education or Calgary Catholic School District.
Tap a place for directions. Places from OpenStreetMap contributors.
Estimated Monthly Payment
Based on 20% down, a 4.09% rate and 25-year amortization. Your actual payment will depend on your rate, down payment, and lender.
- Mortgage$2,247
- Property tax$282
- Estimated total$2,529/mo
View on REALTOR.ca
Get alerts for homes like this
Be first to know. I’ll email you when new listings match: Houses in Ogden, Calgary, $440k-$610k, 2+ beds.
Similar Houses in Ogden
Recently Listed in Ogden

The trademarks MLS®, Multiple Listing Service® and the associated logos are owned by The Canadian Real Estate Association (CREA) and identify the quality of services provided by real estate professionals who are members of CREA. The trademarks REALTOR®, REALTORS®, and the REALTOR® logo are controlled by CREA and identify real estate professionals who are members of CREA.
The information contained on this site is based in whole or in part on information that is provided by members of The Canadian Real Estate Association (CREA), who are responsible for its accuracy. CREA reproduces and distributes this information as a service for its members and assumes no responsibility for its accuracy.
The listing content on this page is protected by copyright and other laws, and is intended solely for the private, non-commercial use by individuals. Any other reproduction, distribution or use of the content, in whole or in part, is specifically forbidden. The prohibited uses include commercial use, "screen scraping", "database scraping", and any other activity intended to collect, store, reorganize or manipulate data on the pages produced by or displayed on this website.