 1 / 29
236 142 Avenue NW, Calgary, Alberta T3P 0V7
About This Property
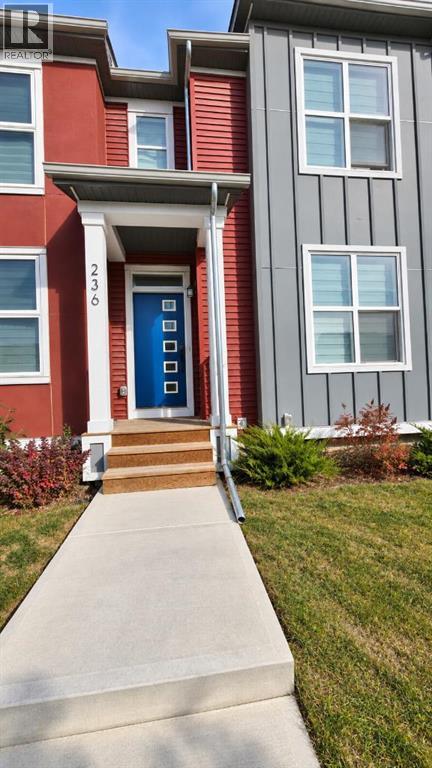
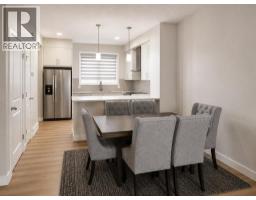
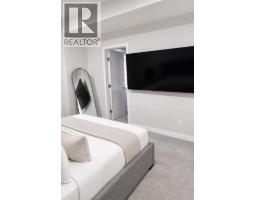
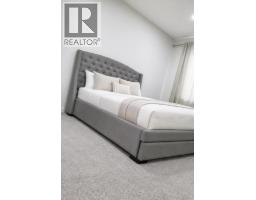
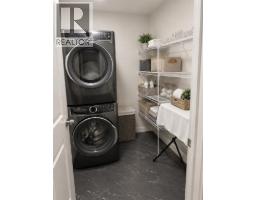
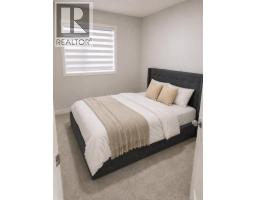
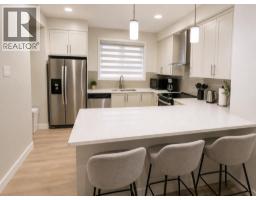
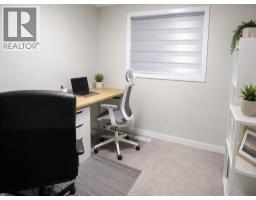
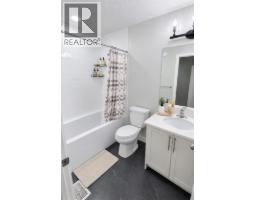
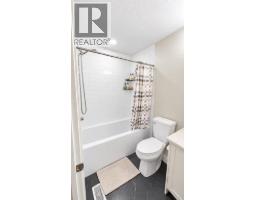
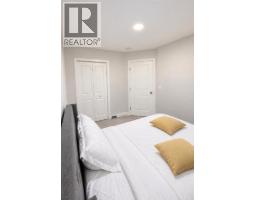
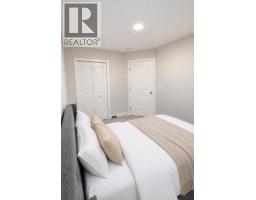
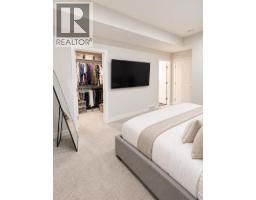
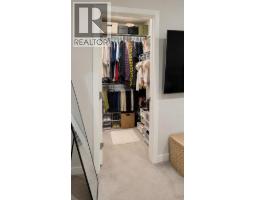
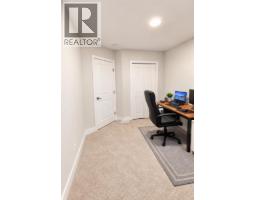
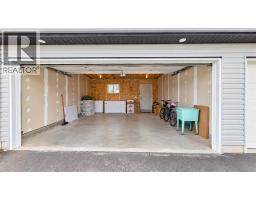
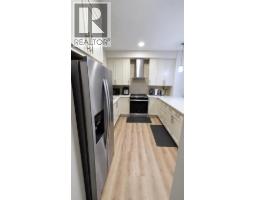
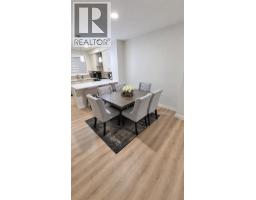
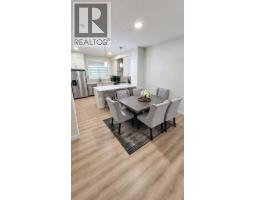
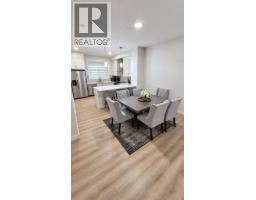
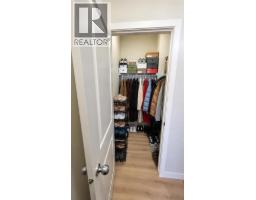
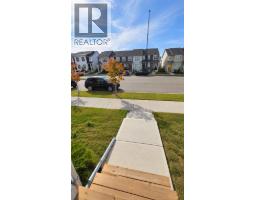
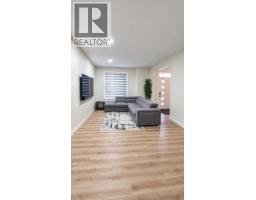
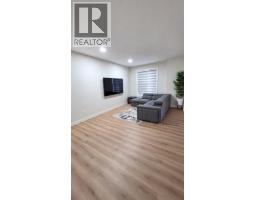
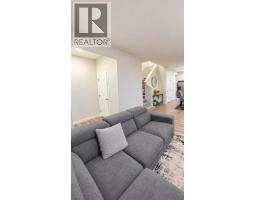
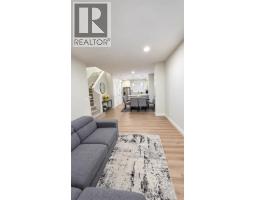
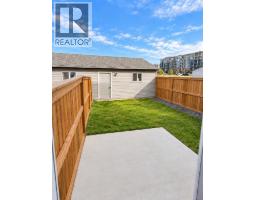
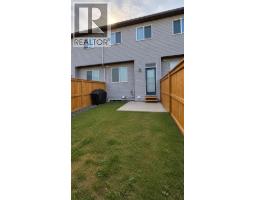
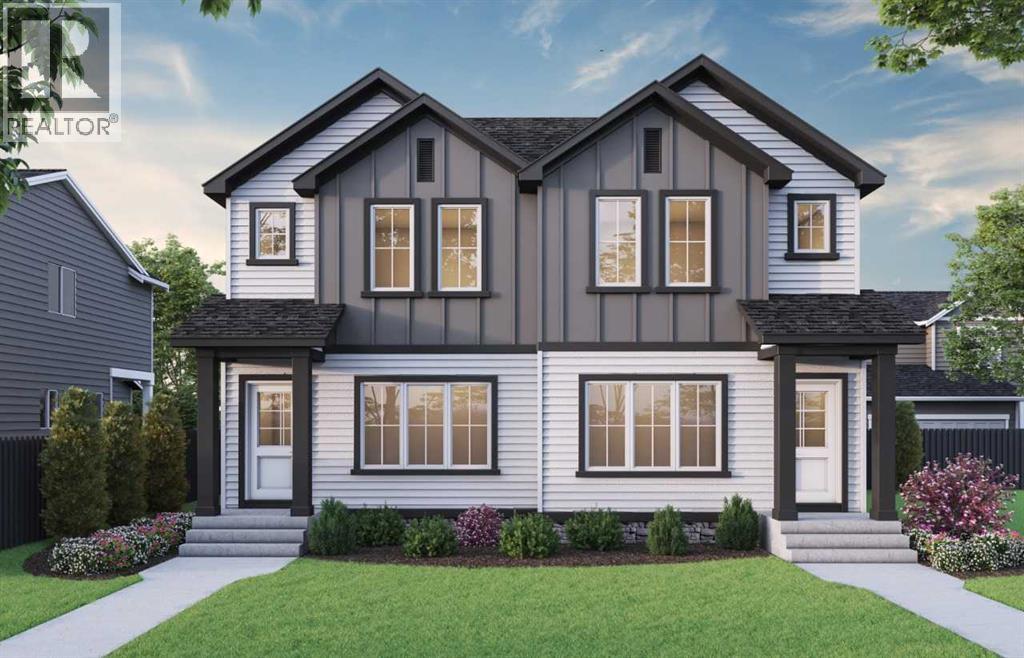
Discover this thoughtfully designed , first owner occupied no condo fees townhouse nestled within the vibrant NW Calgary community of Carrington. This townhouse offers a compelling opportunity for those seeking comfort, convenience, and contemporary living. Spanning over 1377.8 square feet, this residence seamlessly blends functionality with style, offering ample space for relaxation and entertaining. Step inside to discover a welcoming layout featuring durable vinyl plank flooring complemented by plush carpeting throughout, creating warmth and visual appeal. Quartz countertops grace the kitchen, paired with a convenient kitchen island, while walk-in closets provide generous storage solutions for your belongings. Three bedrooms above grade ensure restful nights, including a luxurious four-piece ensuite bath with its own private retreat. One other four-piece full main bathroom and one half bathroom cater to your needs with ease, ensuring everyone feels comfortable and cared for. Below grade, a full unfinished basement provides boundless potential for future customization or storage needs, extending your living space as desired. A double attached garage accommodates two vehicles, offering secure parking and protection from inclement weather. Outside, enjoy the beautifully landscaped backyard, providing an inviting space for outdoor enjoyment. Carrington offers more than just exceptional homes; it is a vibrant community with playground, shopping nearby, sidewalks, and streetlights. With its proximity to essential amenities, this townhouse represents a rare chance to own a truly exceptional property.
Key Features
- Built in 2022
- Basement: Unfinished, Full
- Attached Garage Parking
- High-Efficiency Furnace Heat
Property Details
Bedrooms & Bathrooms
Size
Interior
Building
Parking
Land
Financial
Rooms
Main Level
Upper Level
Room measurements are supplied by the listing brokerage and are approximate.
What’s nearby
- North Trail High SchoolPublic (CBE) · Grades 10-12 1.7 km21 min walk
- Buffalo Rubbing Stone SchoolPublic (CBE) 1.8 km22 min walk
- Nose Creek SchoolPublic (CBE) 1.9 km23 min walk
- St. Josephine Bakhita School 2.1 km26 min walk
Distances are straight-line. Catchment areas change, so confirm the designated school with the Calgary Board of Education or Calgary Catholic School District.
- No Frills 1.4 km17 min walk
- Save-On-Foods 1.9 km24 min walk
- Real Canadian Superstore 2.2 km28 min walk
- Carrington Pond FootPath 600 m7 min walk
- Carrington Lake Greenspace 900 m11 min walk
- Cedarglen Living Park Area 1.2 km15 min walk
Tap a place for directions. Places from OpenStreetMap contributors.
Estimated Monthly Payment
Based on 20% down, a 4.09% rate and 25-year amortization. Your actual payment will depend on your rate, down payment, and lender.
- Mortgage$2,166
- Property tax$306
- Estimated total$2,472/mo
View on REALTOR.ca
Get alerts for homes like this
Be first to know. I’ll email you when new listings match: Townhouses in Carrington, Calgary, $430k-$590k, 2+ beds.
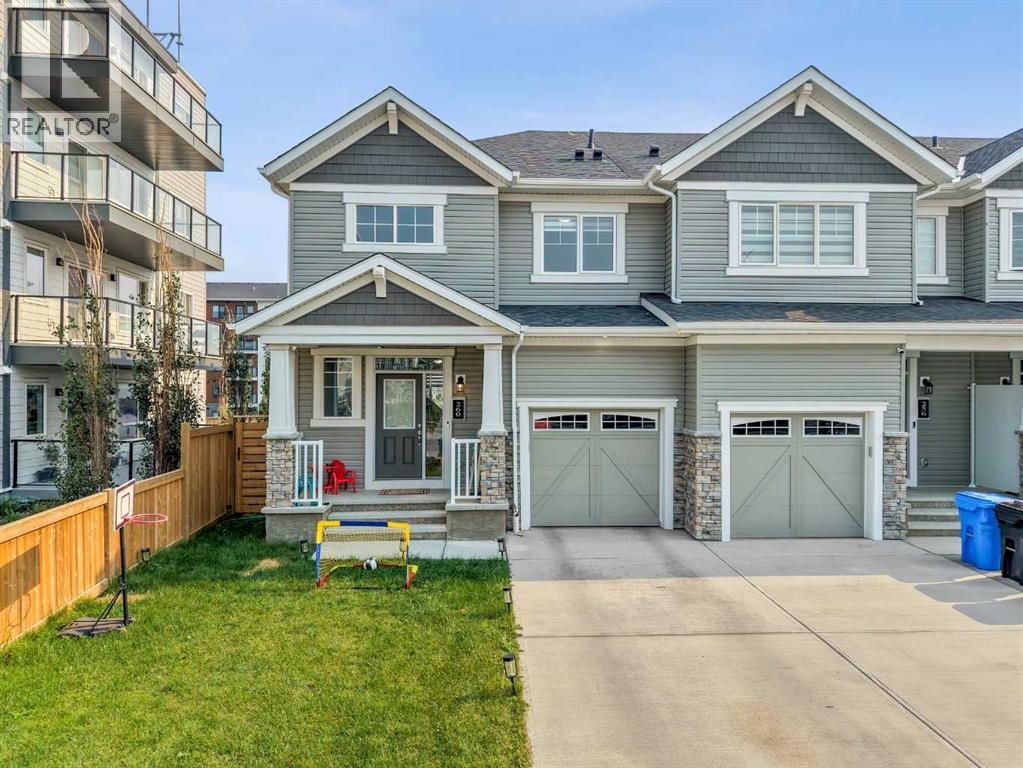
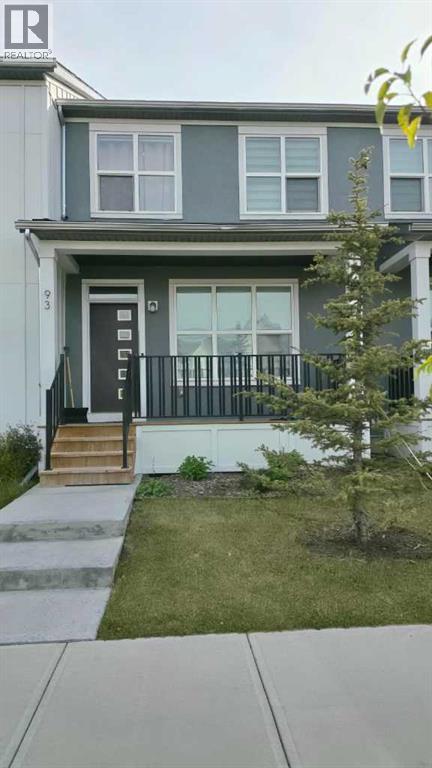
Similar Townhouses in Carrington
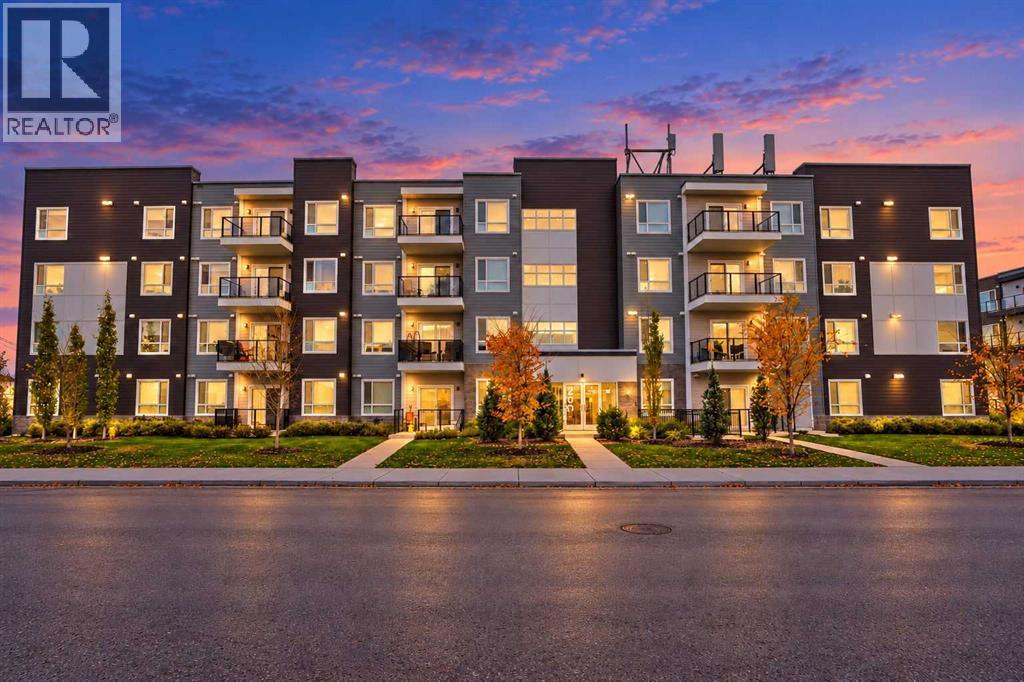
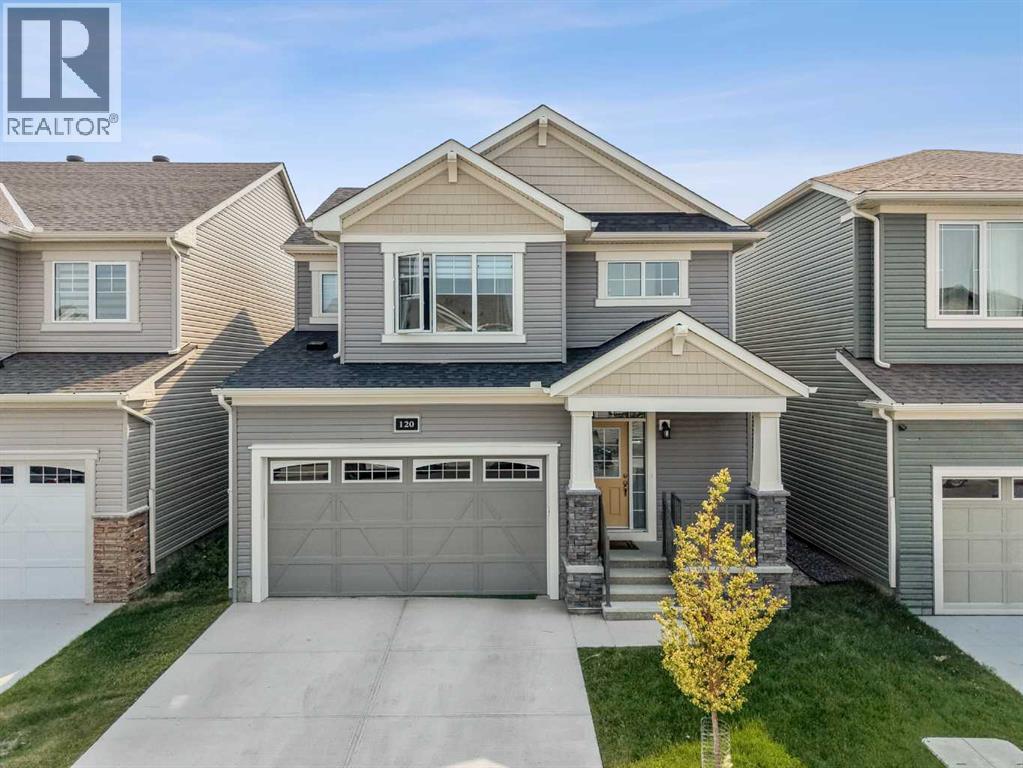
Recently Listed in Carrington

The trademarks MLS®, Multiple Listing Service® and the associated logos are owned by The Canadian Real Estate Association (CREA) and identify the quality of services provided by real estate professionals who are members of CREA. The trademarks REALTOR®, REALTORS®, and the REALTOR® logo are controlled by CREA and identify real estate professionals who are members of CREA.
The information contained on this site is based in whole or in part on information that is provided by members of The Canadian Real Estate Association (CREA), who are responsible for its accuracy. CREA reproduces and distributes this information as a service for its members and assumes no responsibility for its accuracy.
The listing content on this page is protected by copyright and other laws, and is intended solely for the private, non-commercial use by individuals. Any other reproduction, distribution or use of the content, in whole or in part, is specifically forbidden. The prohibited uses include commercial use, "screen scraping", "database scraping", and any other activity intended to collect, store, reorganize or manipulate data on the pages produced by or displayed on this website.