 1 / 42

242 Cougar Plateau Mews SW, Calgary, Alberta T3A 4W5
About This Property
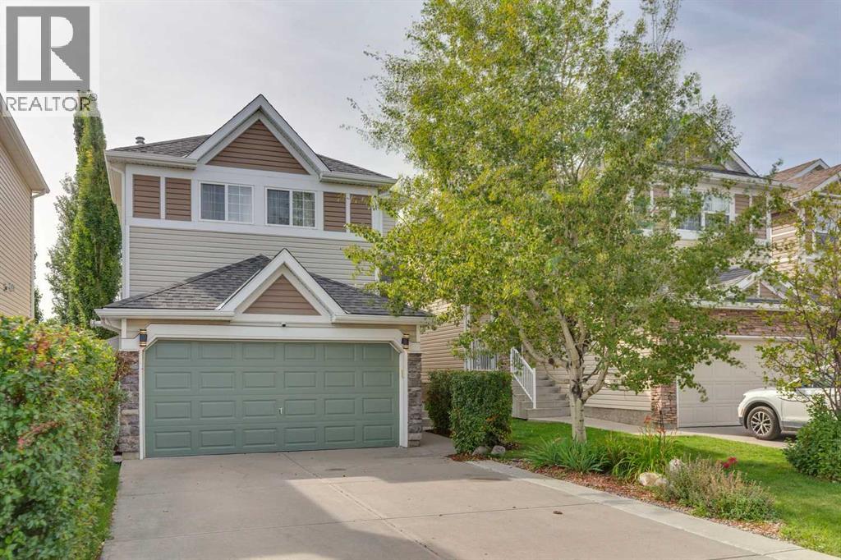
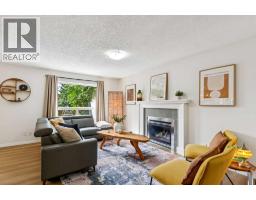
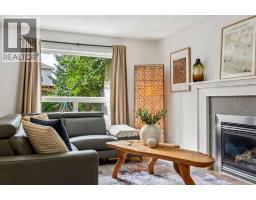
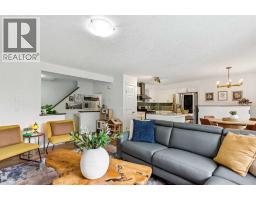
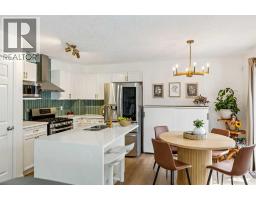
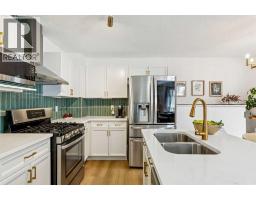
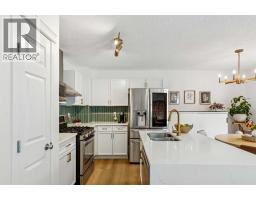
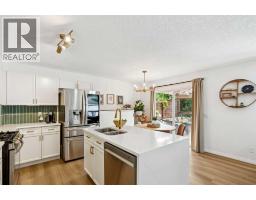
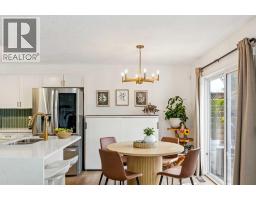
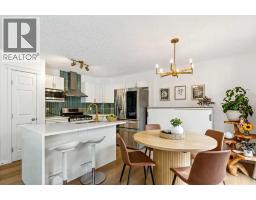
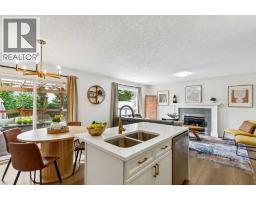
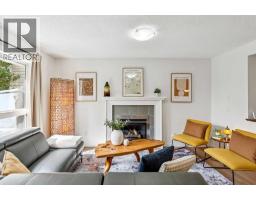
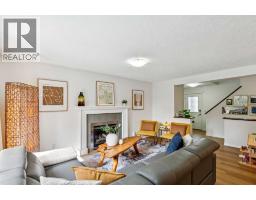
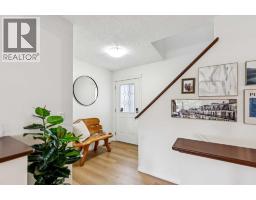
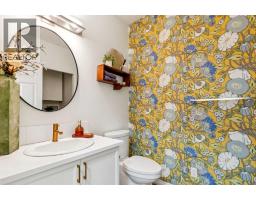
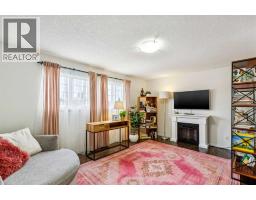
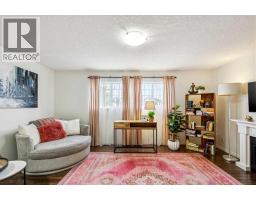
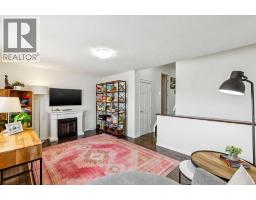
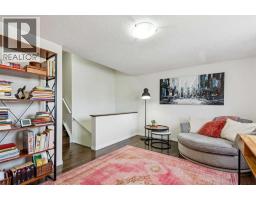
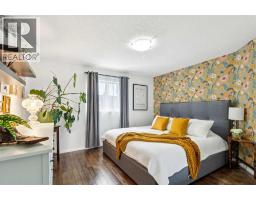
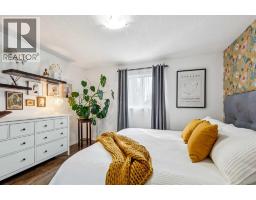
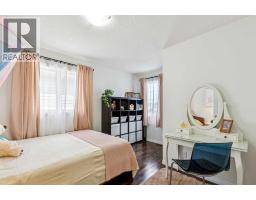
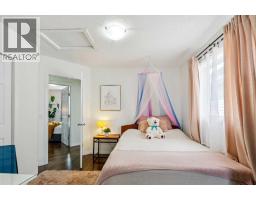
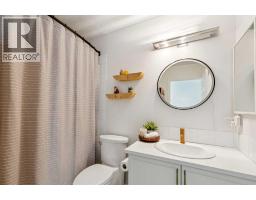
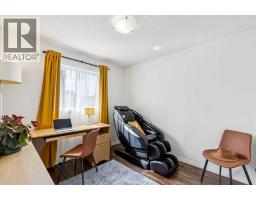
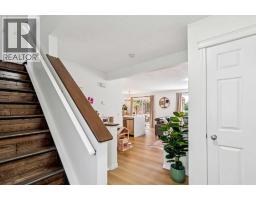
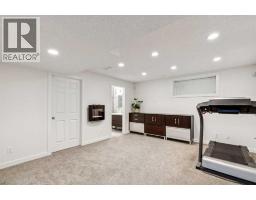
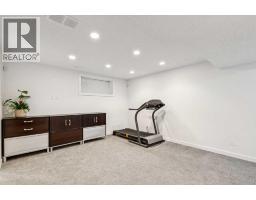
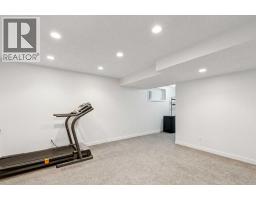
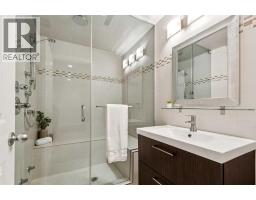
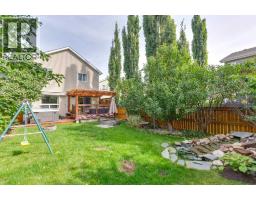
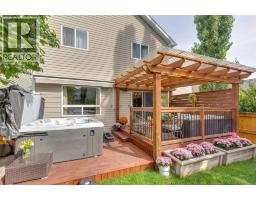
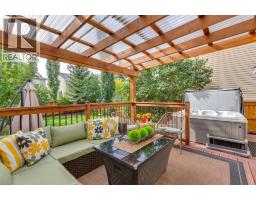
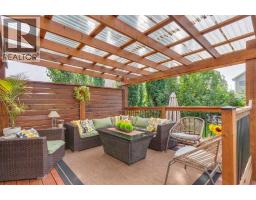
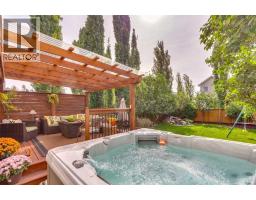
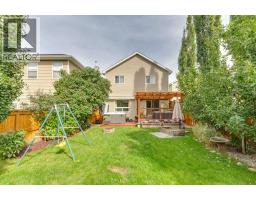
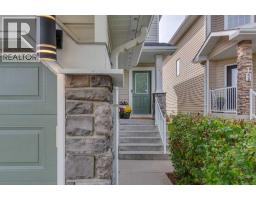
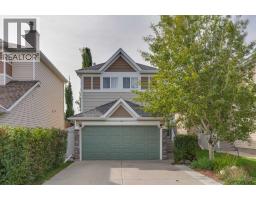
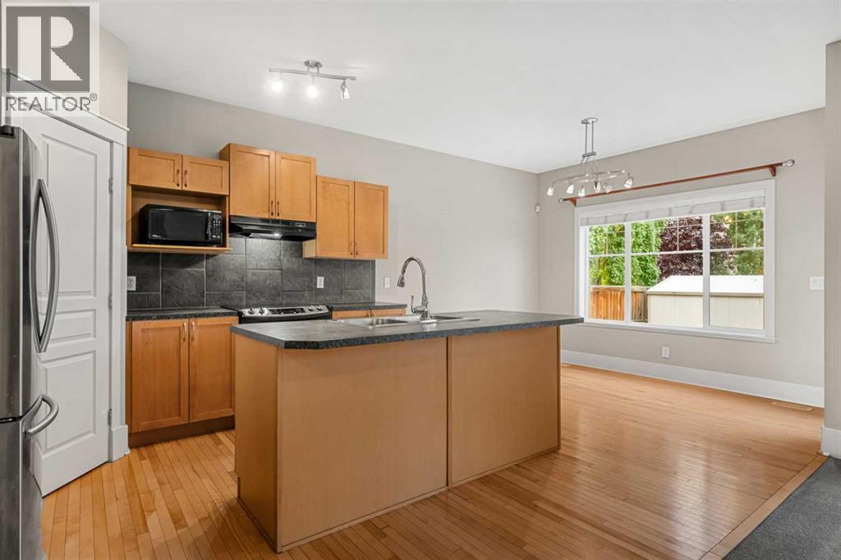
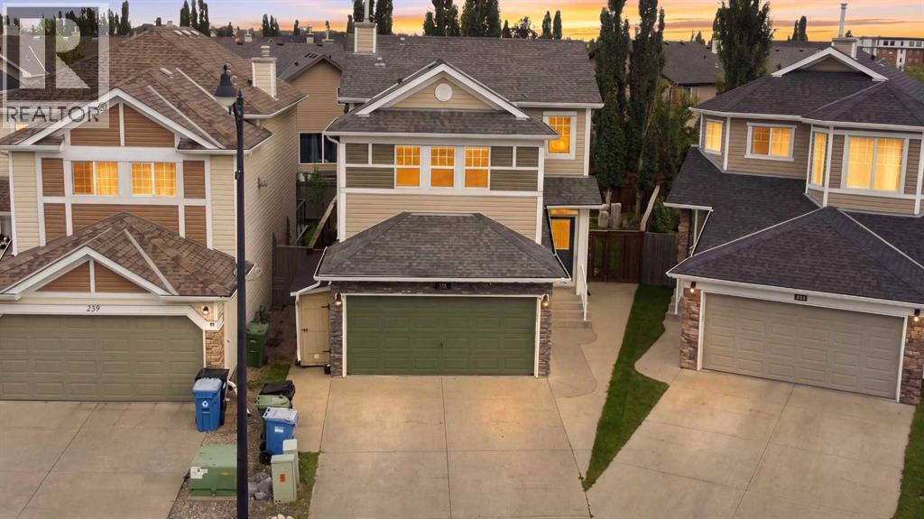
Welcome home to Cougar Ridge. This beautifully renovated home offers three bedrooms plus a bonus flex room, two and a half bathrooms and a mature, landscaped backyard that feels like your own secret garden. Warm interiors and modern finishes come together with a long list of upgrades, so the work is done and the enjoyment can start. The main floor has been completely renovated including fresh paint and new flooring throughout. The living room centers on a gas fireplace, the natural spot for cozy evenings. At the heart of the home, the kitchen overlooks the yard and features new quartz counters, a well-appointed island and a full suite of new appliances, including a LG gas range, hood fan, dishwasher and LG fridge. New lighting over the kitchen and dining area finishes the space, while the dining area offers plenty of room for family dinners and entertaining. A powder room completes the main floor. Upstairs, the primary bedroom overlooks the backyard and features a walk-in closet and a wallpapered accent wall. Two more bedrooms, a four-piece bathroom, and a bonus flex room gives everyone a second place to land, whether that's movie nights, a playroom or a home office. The lower level is fully developed and offers versatility as a rec room, gym or flex space as it already includes a three-piece bathroom with a steam shower, a spa-worthy upgrade. Step outside and the yard takes over. Meticulously cared for over many years, the mature fruit trees and gardens create a private retreat, with a rock fountain at the back, a covered deck, a pergola and a hot tub for year-round use. A fully finished double heated attached garage keeps winter mornings easy.This home features a ton of thoughtful upgrades which include central air conditioning, solar panels for energy efficiency, central vacuum system, Gouly exterior lighting, fresh interior paint throughout the home, plus a newly painted front door and garage door as well as widened driveway making room for two large vehic les Cougar Ridge is one of west Calgary's most established family communities, with parks, playgrounds and walking paths woven throughout and the Paskapoo Slopes right next door for hiking and biking. Canada Olympic Park and WinSport are just minutes away for skiing, mountain biking and year-round recreation, and the Westside Recreation Centre is close by for swimming, skating and fitness. Families have exceptional school choices and everyday errands are easy, with the shops, restaurants and cafés of Aspen Landing, West 85th and West Springs close at hand. The location is within an easy commute to downtown and the mountains within reach for weekend escapes. This home shows 10/10 as the minute you walk in and is a great space to call home.
Key Features
- Built in 2005
- Basement: Finished, Full
- Attached Garage Parking
- Central air conditioning
- 1 Fireplace
- Forced air, Natural gas Heat
Property Details
Bedrooms & Bathrooms
Size
Interior
Building
Parking
Land
Financial
Rooms
Main Level
Upper Level
Basement
Room measurements are supplied by the listing brokerage and are approximate.
What’s nearby
- Calgary French and International School 600 m8 min walk
- Waldorf School 950 m12 min walk
- St. Joan of Arc SchoolCatholic (CCSD) 1.2 km15 min walk
- West Ridge SchoolPublic (CBE) 1.2 km15 min walk
Distances are straight-line. Catchment areas change, so confirm the designated school with the Calgary Board of Education or Calgary Catholic School District.
- No Frills 950 m12 min walk
- Calgary Co-op West Springs Food Centre 1.2 km15 min walk
- Bulk Barn 1.4 km18 min walk
Tap a place for directions. Places from OpenStreetMap contributors.
Estimated Monthly Payment
Based on 20% down, a 4.09% rate and 25-year amortization. Your actual payment will depend on your rate, down payment, and lender.
- Mortgage$3,122
- Property tax$390
- Estimated total$3,512/mo
View on REALTOR.ca
Get alerts for homes like this
Be first to know. I’ll email you when new listings match: Houses in Cougar Ridge, Calgary, $620k-$850k, 2+ beds.
Similar Houses in Cougar Ridge
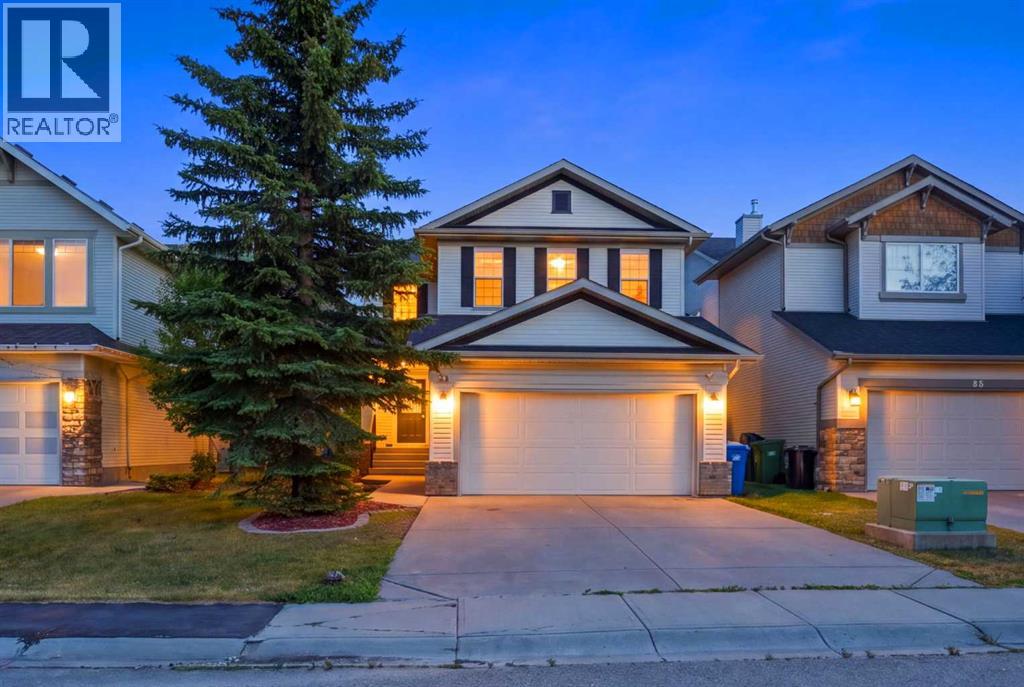
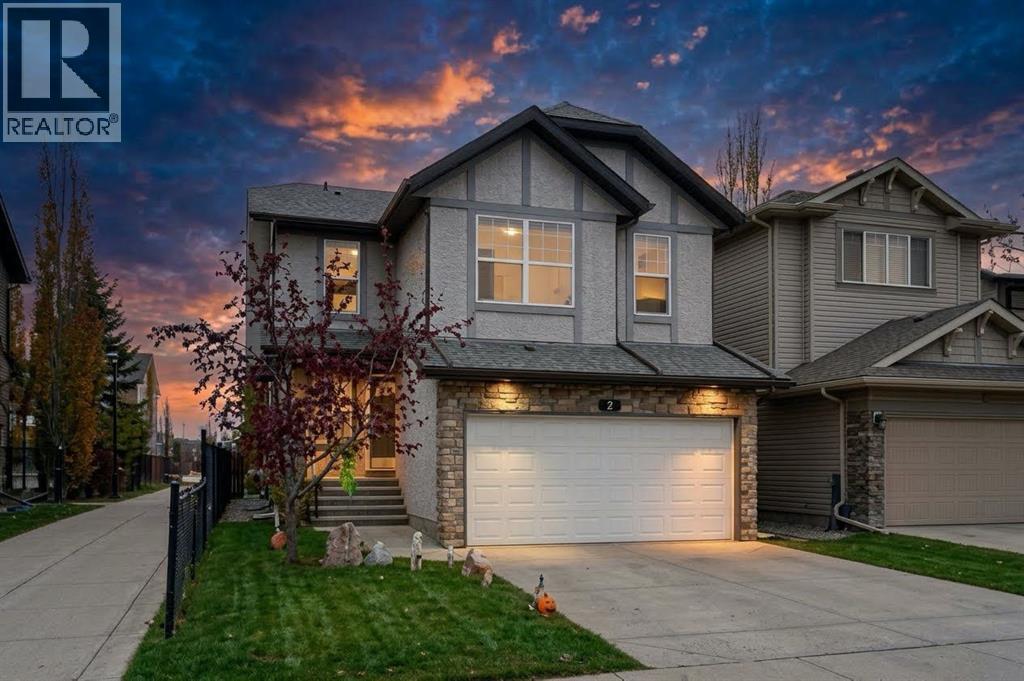
Recently Listed in Cougar Ridge
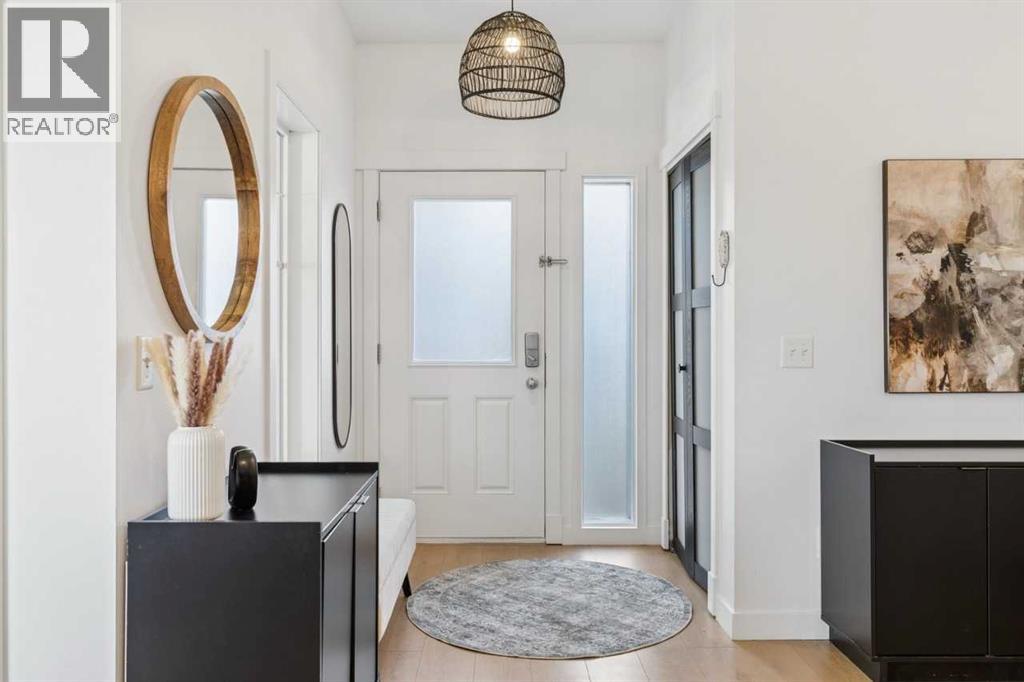
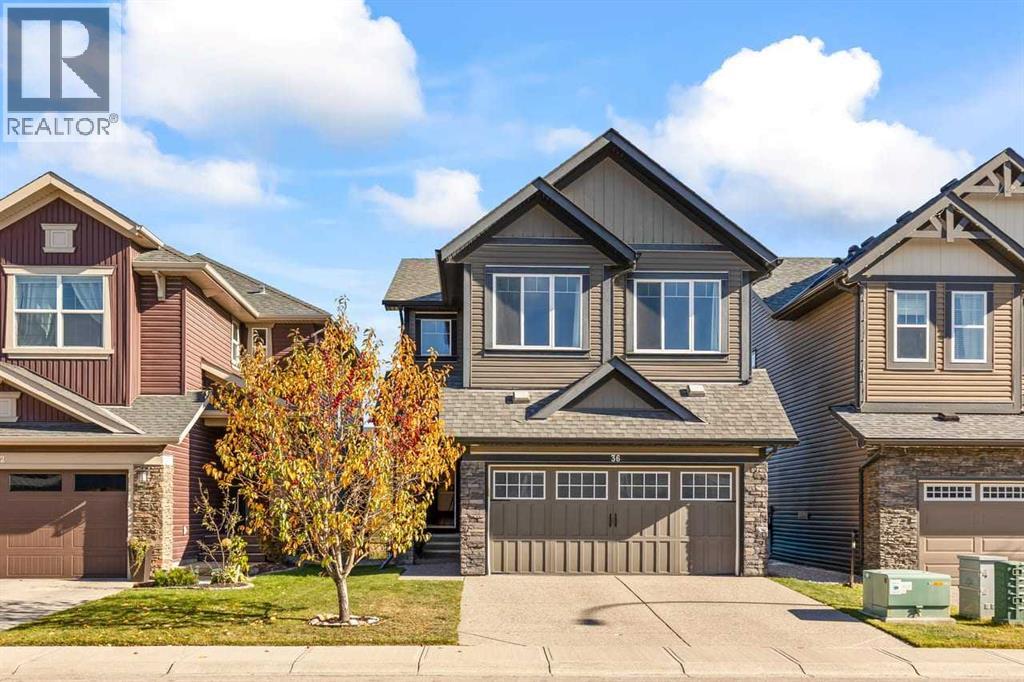

The trademarks MLS®, Multiple Listing Service® and the associated logos are owned by The Canadian Real Estate Association (CREA) and identify the quality of services provided by real estate professionals who are members of CREA. The trademarks REALTOR®, REALTORS®, and the REALTOR® logo are controlled by CREA and identify real estate professionals who are members of CREA.
The information contained on this site is based in whole or in part on information that is provided by members of The Canadian Real Estate Association (CREA), who are responsible for its accuracy. CREA reproduces and distributes this information as a service for its members and assumes no responsibility for its accuracy.
The listing content on this page is protected by copyright and other laws, and is intended solely for the private, non-commercial use by individuals. Any other reproduction, distribution or use of the content, in whole or in part, is specifically forbidden. The prohibited uses include commercial use, "screen scraping", "database scraping", and any other activity intended to collect, store, reorganize or manipulate data on the pages produced by or displayed on this website.