 1 / 39


306, 281 Cougar Ridge Drive SW, Calgary, Alberta T3H 0J2
About This Property
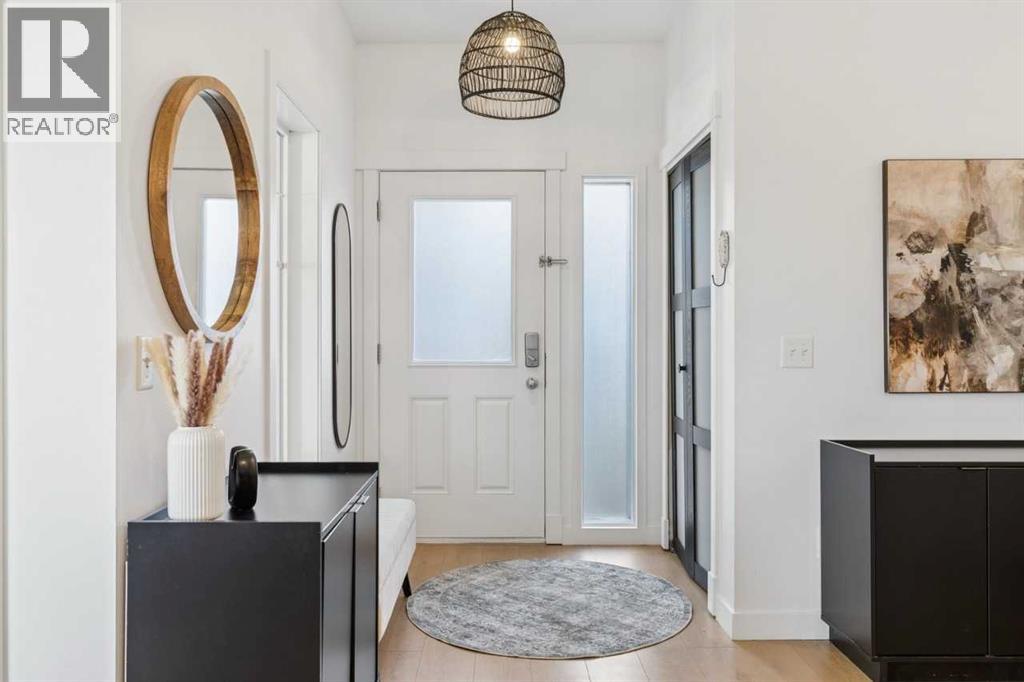
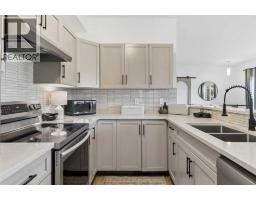
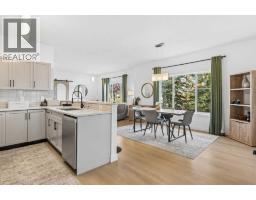
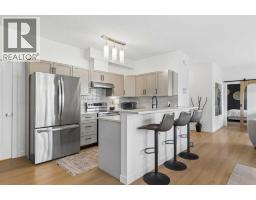
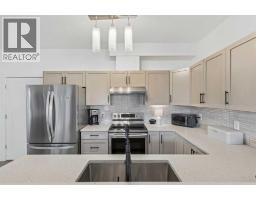
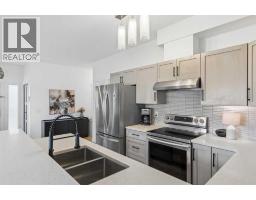
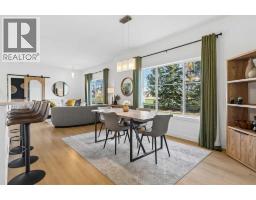
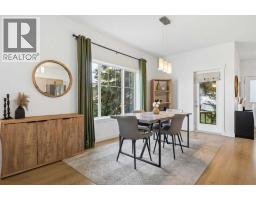
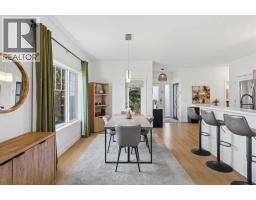
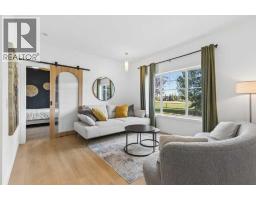
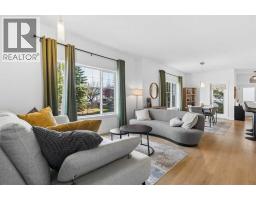
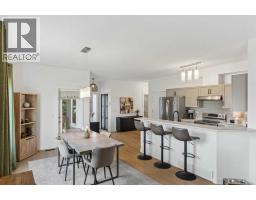
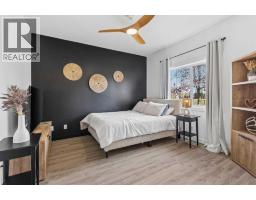
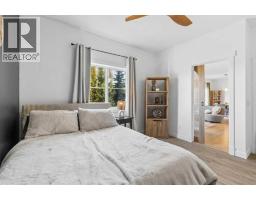
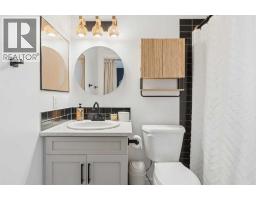
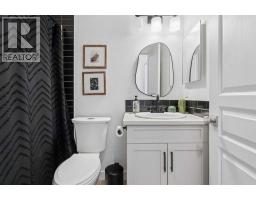
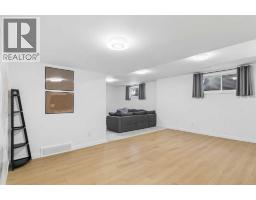
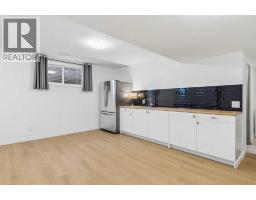
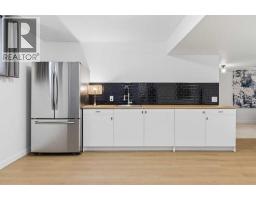
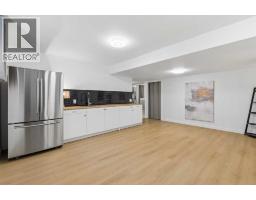
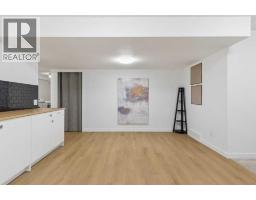
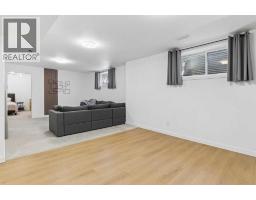
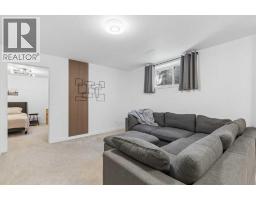
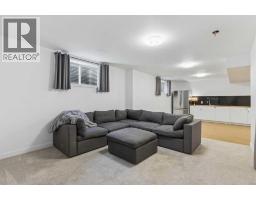
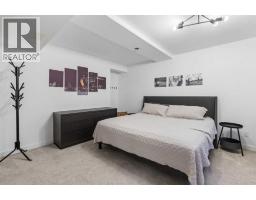
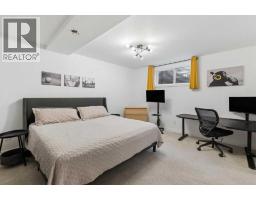
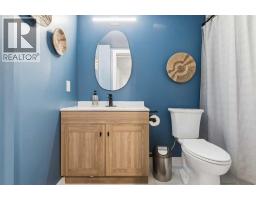
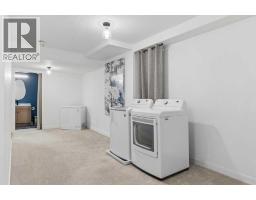
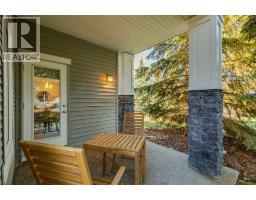
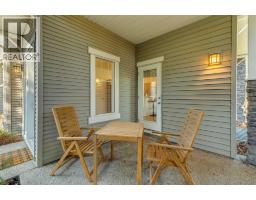
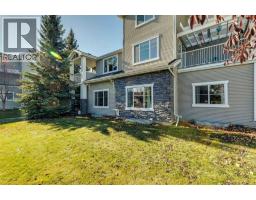
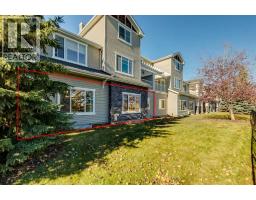
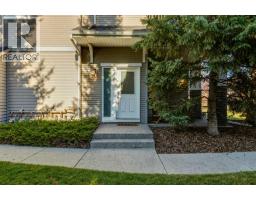
Bungalow lovers, look no further! Bungalow-style living at a townhome/condo price! Offering over 2,300 sq. ft. of combined developed/living space, low condo fees and a single attached garage, this beautifully updated end unit provides an exceptional amount of room, flexibility and comfort. The fully developed lower level features a spacious bedroom, full bathroom, comfortable living area and convenient kitchenette complete with cabinetry, sink and full-size refrigerator. An ideal setup for older children, guests or anyone looking for additional living space and privacy. The main floor offers two bedrooms thoughtfully positioned at opposite ends of the home for added privacy, along with two full bathrooms. One of this home's most outstanding features is undoubtedly the view! Three large windows fill the main level with natural light and showcase beautiful views of mature trees and parkland. The peaceful setting makes it easy to feel like you're living in your own single family home. As an end unit, the property also features a semi-private patio, partially sheltered by a large tree. The adjacent mulched area offers added convenience for pet owners, particularly for those quick outings needed by their four-legged companions. Almost every corner of this home has been updated. The main floor features new flooring, lighting and fresh paint throughout. Both bathrooms have been refreshed with new toilets, quartz countertops and faucets. The kitchen boasts new appliances, quartz countertops, sink, faucet, backsplash and painted cabinetry with updated hardware. Thoughtfully cared for and styled, this home is truly move-in ready. Select furniture and décor are negotiable.
Key Features
- Built in 2006
- Basement: Finished, Full
- Attached Garage Parking
- Pets Allowed With Restrictions
- Forced air, Natural gas Heat
Property Details
Bedrooms & Bathrooms
Size
Interior
Building
Parking
Neighbourhood
Land
Financial
Rooms
Main Level
Basement
Room measurements are supplied by the listing brokerage and are approximate.
What’s nearby
- Waldorf School 650 m8 min walk
- Calgary French and International School 850 m11 min walk
- West Ridge SchoolPublic (CBE) 1.4 km18 min walk
- West Springs SchoolPublic (CBE) 1.5 km18 min walk
Distances are straight-line. Catchment areas change, so confirm the designated school with the Calgary Board of Education or Calgary Catholic School District.
Tap a place for directions. Places from OpenStreetMap contributors.
Estimated Monthly Payment
Based on 20% down, a 4.09% rate and 25-year amortization. Your actual payment will depend on your rate, down payment, and lender.
- Mortgage$2,336
- Condo fee$373
- Property tax$234
- Estimated total$2,942/mo
View on REALTOR.ca
Get alerts for homes like this
Be first to know. I’ll email you when new listings match: Townhouses in Cougar Ridge, Calgary, $460k-$640k, 2+ beds.
Similar Properties in Calgary
Recently Listed in Cougar Ridge

The trademarks MLS®, Multiple Listing Service® and the associated logos are owned by The Canadian Real Estate Association (CREA) and identify the quality of services provided by real estate professionals who are members of CREA. The trademarks REALTOR®, REALTORS®, and the REALTOR® logo are controlled by CREA and identify real estate professionals who are members of CREA.
The information contained on this site is based in whole or in part on information that is provided by members of The Canadian Real Estate Association (CREA), who are responsible for its accuracy. CREA reproduces and distributes this information as a service for its members and assumes no responsibility for its accuracy.
The listing content on this page is protected by copyright and other laws, and is intended solely for the private, non-commercial use by individuals. Any other reproduction, distribution or use of the content, in whole or in part, is specifically forbidden. The prohibited uses include commercial use, "screen scraping", "database scraping", and any other activity intended to collect, store, reorganize or manipulate data on the pages produced by or displayed on this website.