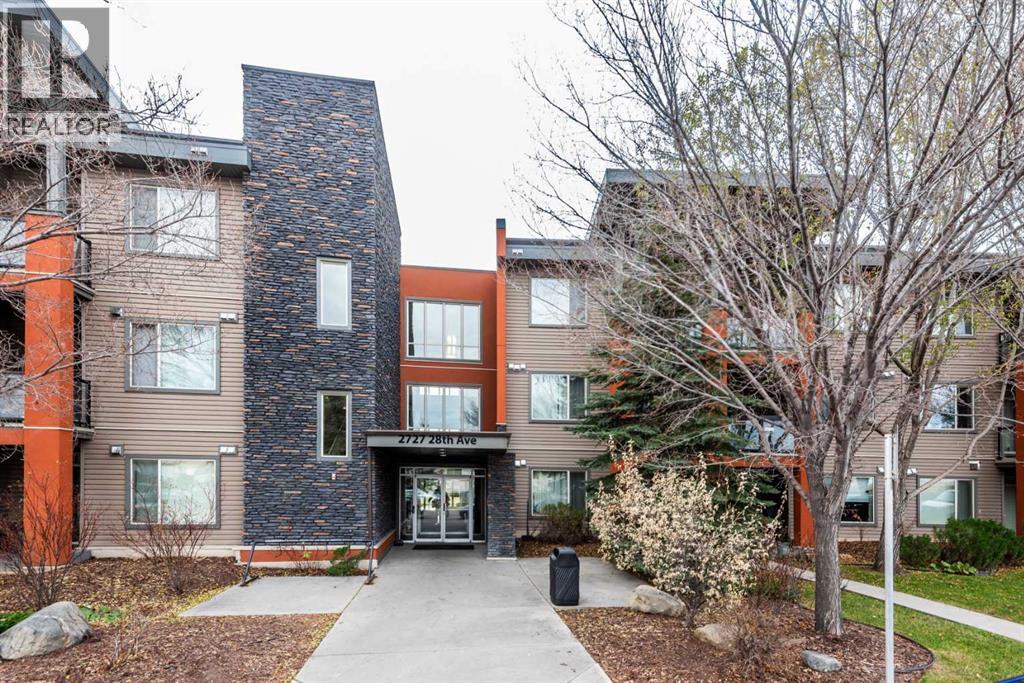


247, 2727 28 Avenue SE, Calgary, Alberta T2B 0L4
About This Property
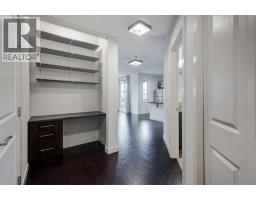
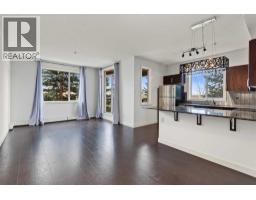
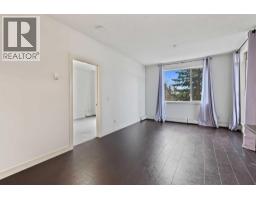
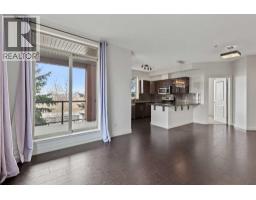
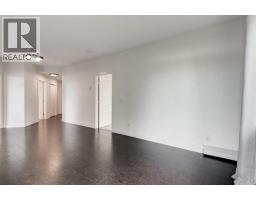
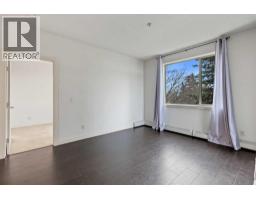
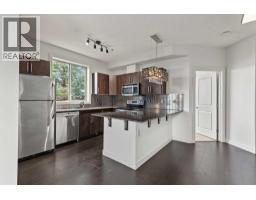
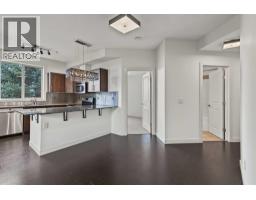
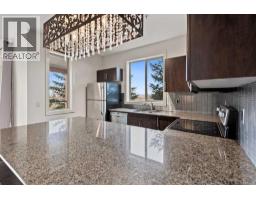
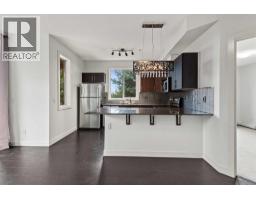
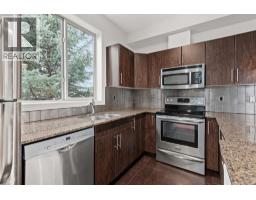
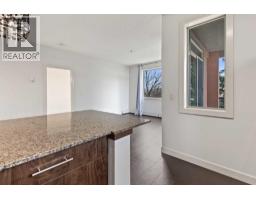
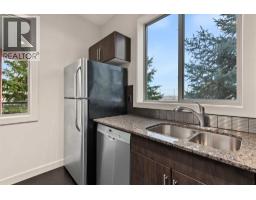
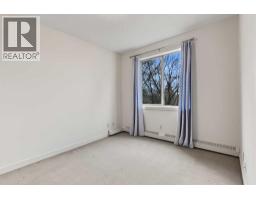
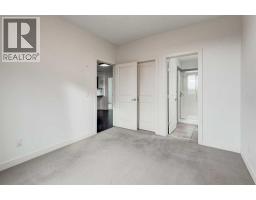
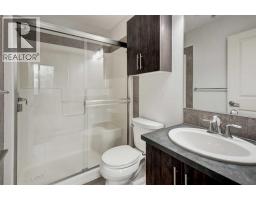
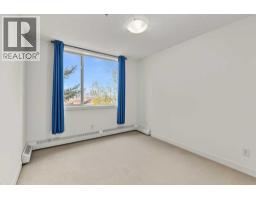
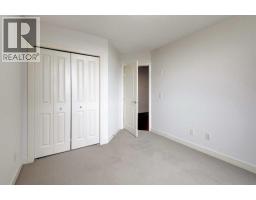
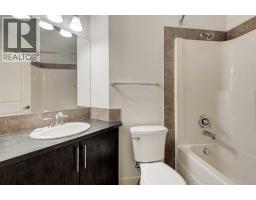
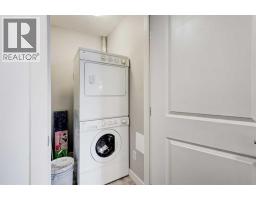
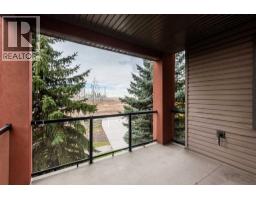
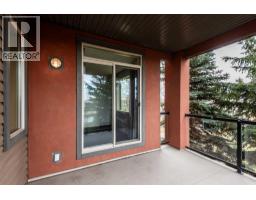
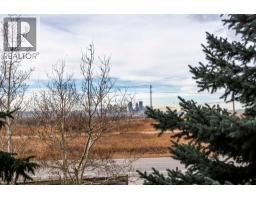
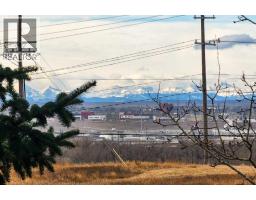
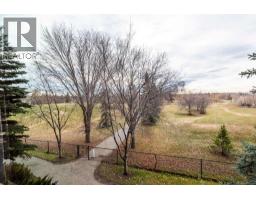
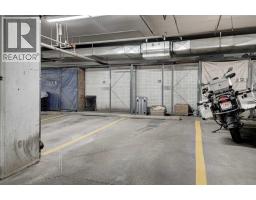
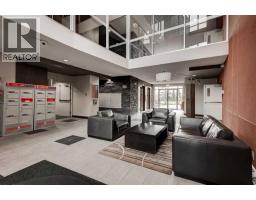
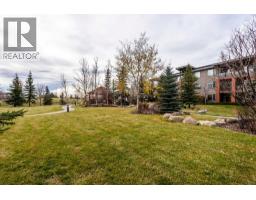
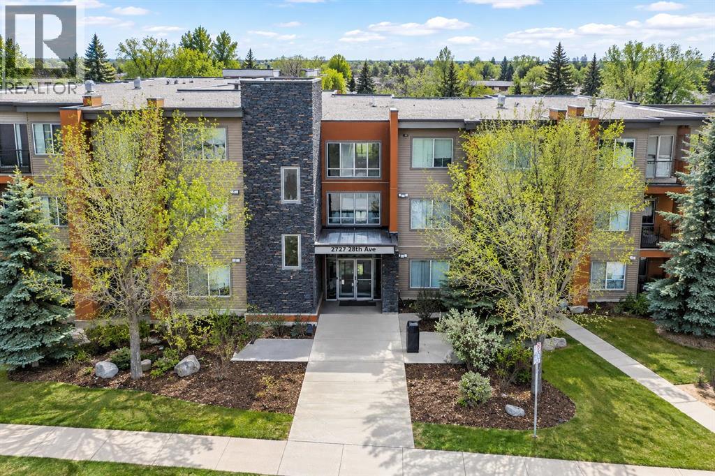
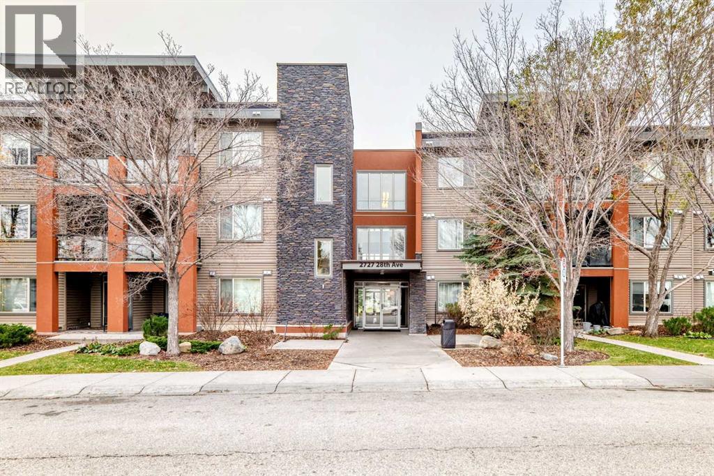
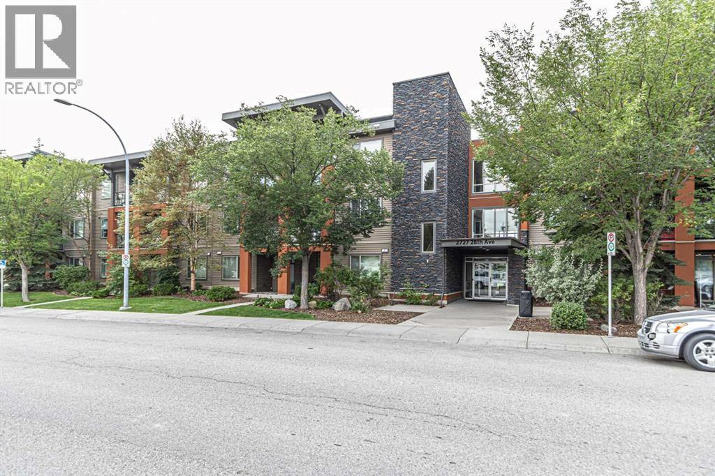
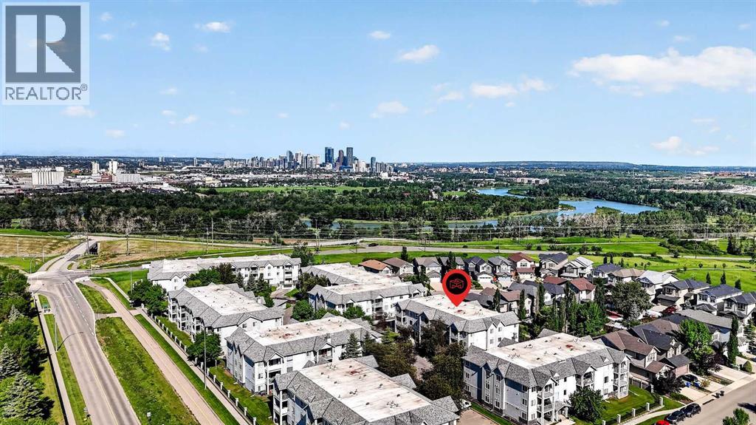
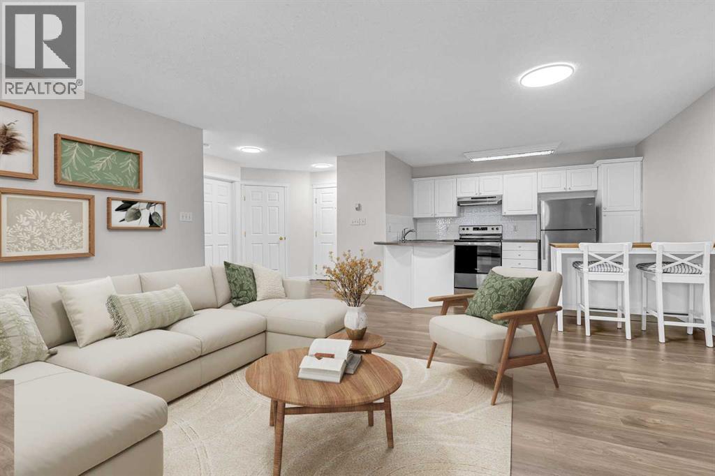
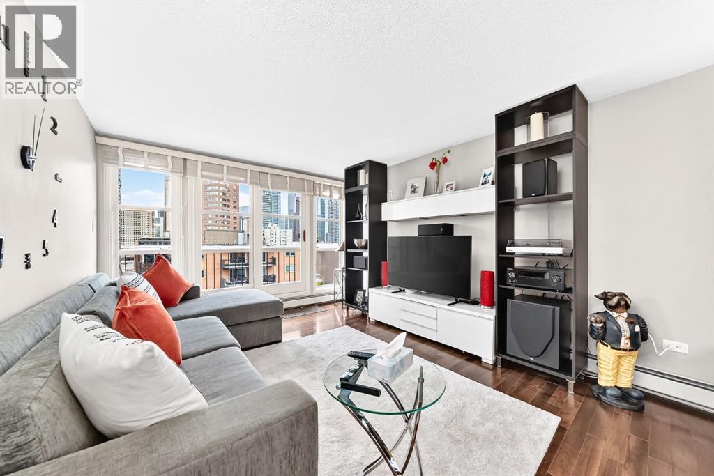
Experience elevated living within Dover’s vibrant SE Calgary community, where this thoughtfully designed pet friendly apartment offers both tranquility and urban connection. Situated within a low-rise structure, this 828 square foot conventional condo provides a comfortable sanctuary with two bedrooms and two full bathrooms, including an ensuite bath. Granite countertops grace the kitchen, complemented by stainless steel appliances and a convenient breakfast bar, creating a space ideal for both everyday meals and entertaining guests. Cork flooring adds warmth to the living area, while built-in features enhance practicality and style. Enjoy breathtaking views from your large balcony with BBQ gas line, capturing both the serene mountain panorama and the dynamic downtown skyline – particularly striking with its Southwest view. Residents benefit from secure underground heated parking stall and storage, alongside access to building amenities including an elevator and park/court yard space. Outside, discover an abundance of parks and pathways nearby, perfect for leisurely strolls or invigorating bike rides, and convenient access to schools for families. With shopping, street lights, sidewalks, and walking/bike paths within easy reach, this apartment seamlessly blends comfort, convenience, and community engagement.
Key Features
- Built in 2007
- Garage, Underground, Heated Garage Parking
- Pets Allowed
- Pets Allowed With Restrictions
- Baseboard heaters, Natural gas
Property Details
Bedrooms & Bathrooms
Size
Interior
Building
Parking
Neighbourhood
Land
Financial
Rooms
Main Level
Room measurements are supplied by the listing brokerage and are approximate.
What’s nearby
- West Dover SchoolPublic (CBE) 300 m4 min walk
- Almadina Language Charter Academy 700 m9 min walk
- St. Damien SchoolCatholic (CCSD) · Grades 0-6 750 m9 min walk
- Holy Cross SchoolCatholic (CCSD) 1.0 km13 min walk
Distances are straight-line. Catchment areas change, so confirm the designated school with the Calgary Board of Education or Calgary Catholic School District.
- Hồng Kông Siêu Thị 1000 m12 min walk
- Calgary Co-op Forest Lawn Food Centre 1.3 km16 min walk
- Tiendona Market 1.3 km16 min walk
Tap a place for directions. Places from OpenStreetMap contributors.
Estimated Monthly Payment
Based on 20% down, a 4.09% rate and 25-year amortization. Your actual payment will depend on your rate, down payment, and lender.
- Mortgage$1,270
- Condo fee$550
- Property tax$177
- Estimated total$1,997/mo
View on REALTOR.ca
Get alerts for homes like this
Be first to know. I’ll email you when new listings match: Condos in Dover, Calgary, $250k-$350k, 1+ beds.
Similar Condos in Dover
Recently Listed in Dover

The trademarks MLS®, Multiple Listing Service® and the associated logos are owned by The Canadian Real Estate Association (CREA) and identify the quality of services provided by real estate professionals who are members of CREA. The trademarks REALTOR®, REALTORS®, and the REALTOR® logo are controlled by CREA and identify real estate professionals who are members of CREA.
The information contained on this site is based in whole or in part on information that is provided by members of The Canadian Real Estate Association (CREA), who are responsible for its accuracy. CREA reproduces and distributes this information as a service for its members and assumes no responsibility for its accuracy.
The listing content on this page is protected by copyright and other laws, and is intended solely for the private, non-commercial use by individuals. Any other reproduction, distribution or use of the content, in whole or in part, is specifically forbidden. The prohibited uses include commercial use, "screen scraping", "database scraping", and any other activity intended to collect, store, reorganize or manipulate data on the pages produced by or displayed on this website.