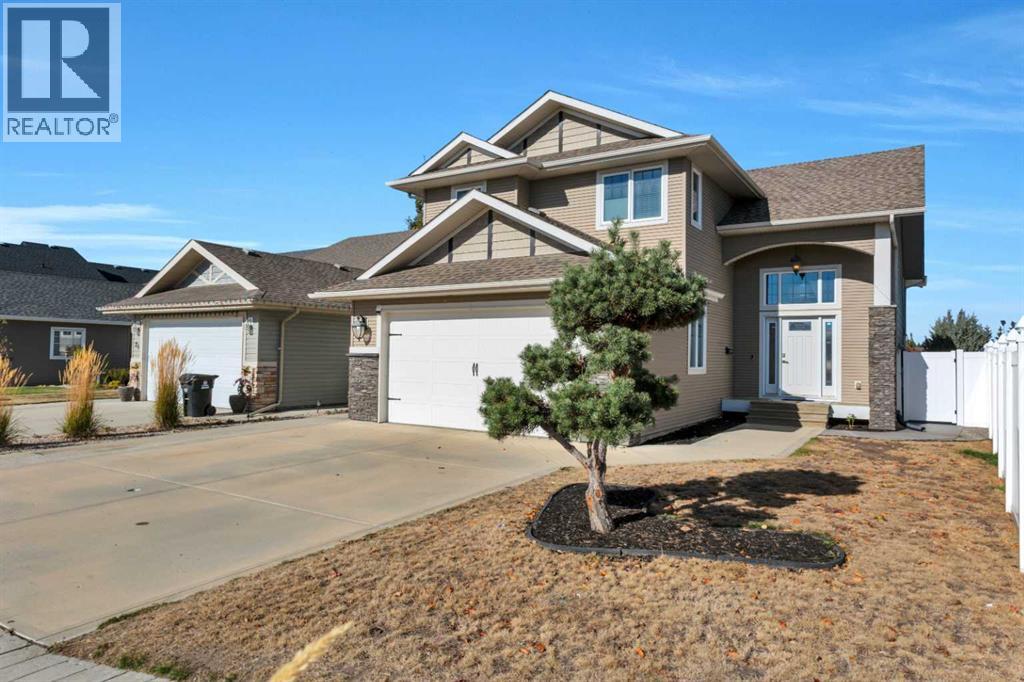
25 Cascade Street, Blackfalds, Alberta T4M 0A8
About This Property
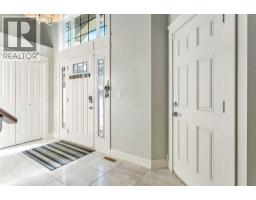
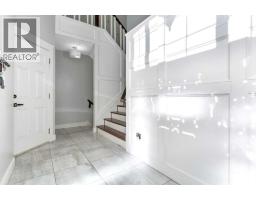
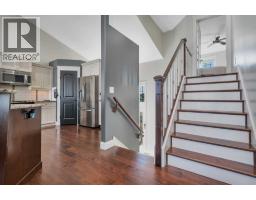
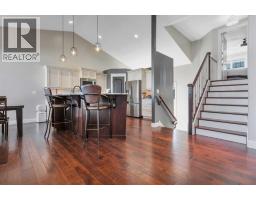
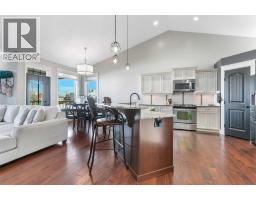
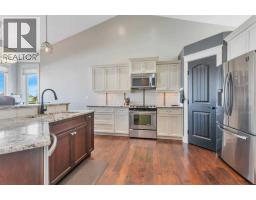
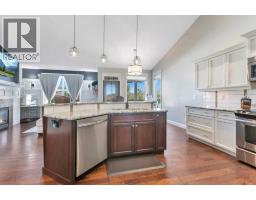
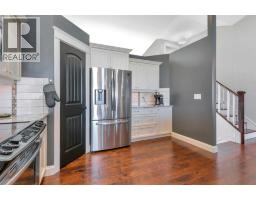
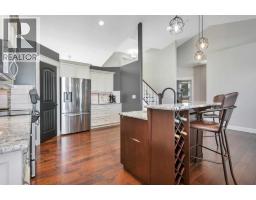
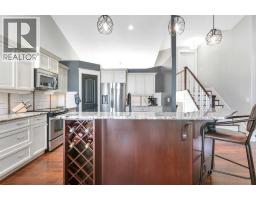
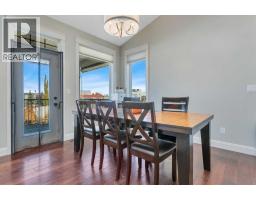
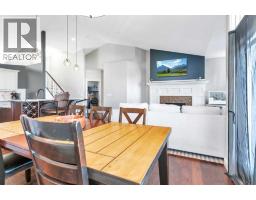
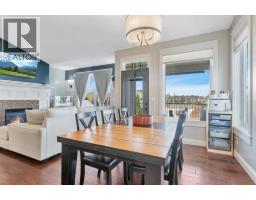
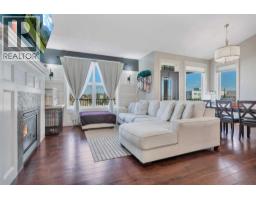
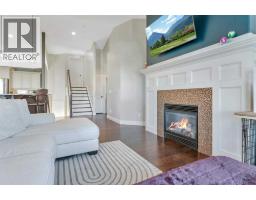
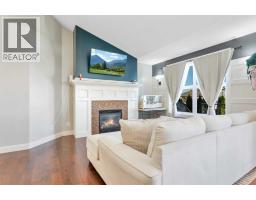
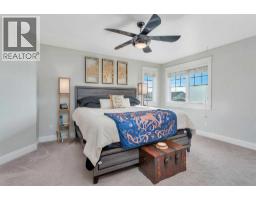
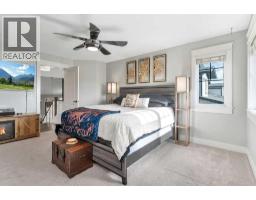
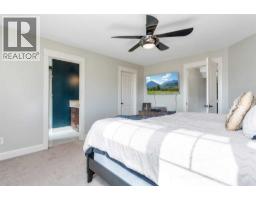
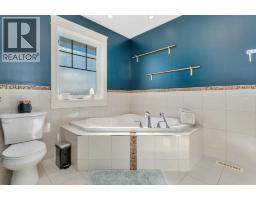
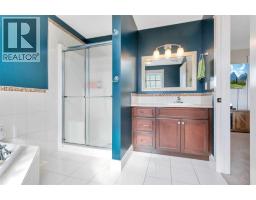
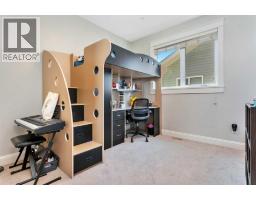
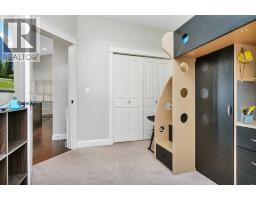
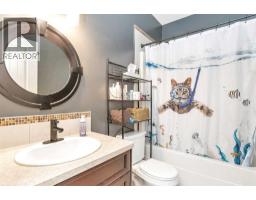
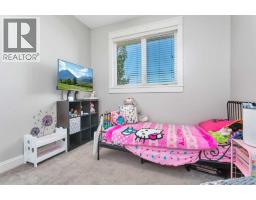
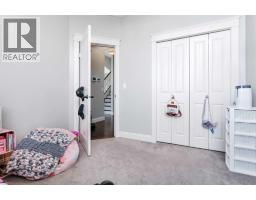
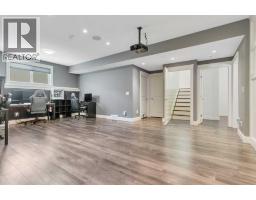
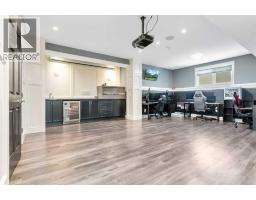
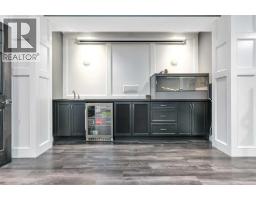
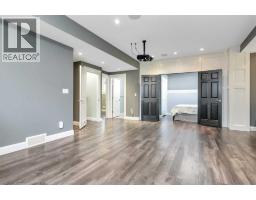
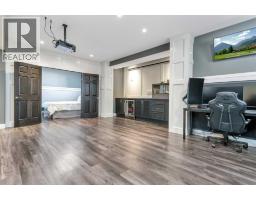
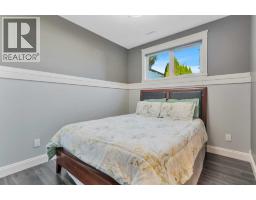
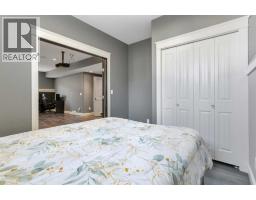
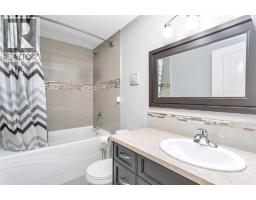
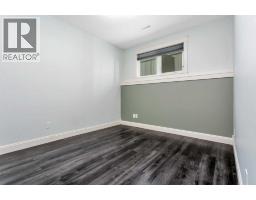
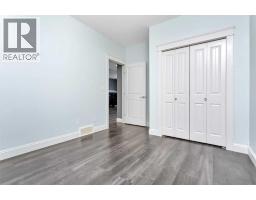
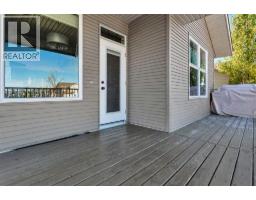
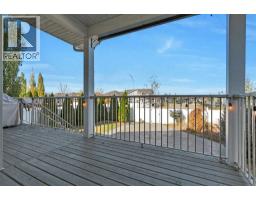
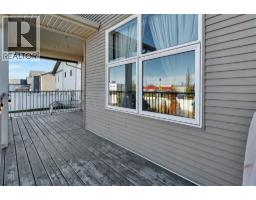
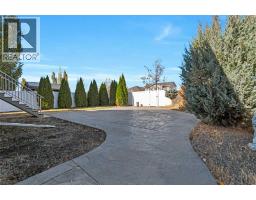
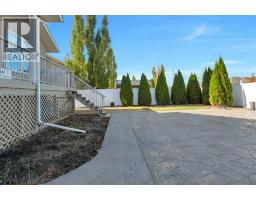
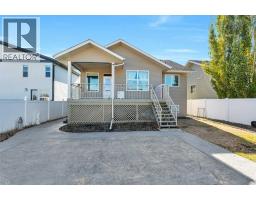
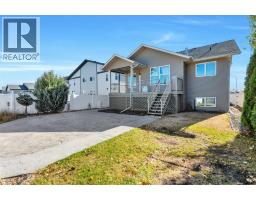
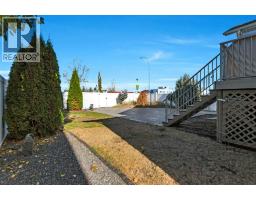
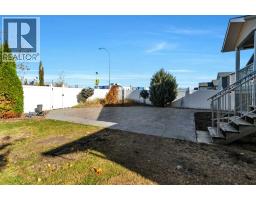
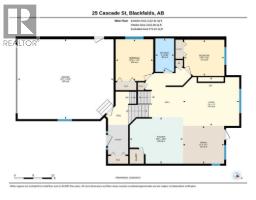
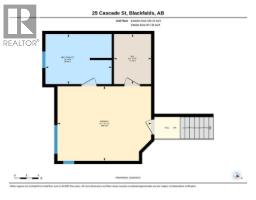
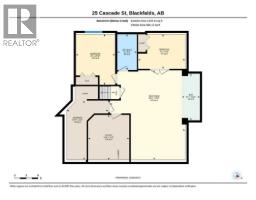
This beautifully designed property could be your home! There are top quality upgrades throughout this stunning modified bi-level, it's bright and elegant and includes high vaulted ceilings, large windows that allow natural light to flow into the main floor and a beautiful chef's kitchen with contemporary cabinetry and granite counter tops!! The large & bright tiled foyer is where it begins, there is plenty of space to enter, ample coat storage, and access to the double attached garage. A short set of steps leads to the open concept main level with hardwood flooring, a feature fireplace, ample dining space and the heart of this lovely home ~ a beautiful kitchen with large island with built in wine rack, corner pantry, contemporary 2 toned cabinets, stainless appliances and stunning granite countertops!! There are 2 kid friendly bedrooms on this level, as well as a full 4pce bath. The large main bedroom is up another short set of steps and has a walk-in closet and lovely ensuite with corner soaker tub & separate shower. The lower level is perfectly designed for entertaining with a large rec and games room, custom wet bar and built in wall unit, theater screen/projection system and built in sound, and 2 additional bedrooms with another full bathroom. The lower level has been completed with the same quality of finishing as the main floor and includes infloor heat, oversized white trim and custom wainscoting throughout, custom tiles, upgraded hardware and light fixtures, large windows, water softener and central A/C! Enjoy the nice sized rear yard featuring extra stamped concrete patios and walkways with professional landscaping, a partially covered deck, and vinyl fencing! Schools, restaurants and shopping are all steps away from this quiet residential neighborhood!
Key Features
- Built in 2013
- Basement: Finished, Full
- Attached Garage, Concrete Parking
- Central air conditioning
- 1 Fireplace
- Forced air, In Floor Heating, Natural gas, Other
Property Details
Bedrooms & Bathrooms
Size
Interior
Building
Parking
Land
Financial
Rooms
Main Level
Second Level
Basement
Room measurements are supplied by the listing brokerage and are approximate.
Estimated Monthly Payment
Based on 20% down, a 4.09% rate and 25-year amortization. Your actual payment will depend on your rate, down payment, and lender.
- Mortgage$2,484
- Property tax$419
- Estimated total$2,903/mo
View on REALTOR.ca
Get alerts for homes like this
Be first to know. I’ll email you when new listings match: Houses in Cottonwood Estates, Blackfalds, $490k-$680k, 4+ beds.
Similar Properties in Blackfalds
Recently Listed in Cottonwood Estates

The trademarks MLS®, Multiple Listing Service® and the associated logos are owned by The Canadian Real Estate Association (CREA) and identify the quality of services provided by real estate professionals who are members of CREA. The trademarks REALTOR®, REALTORS®, and the REALTOR® logo are controlled by CREA and identify real estate professionals who are members of CREA.
The information contained on this site is based in whole or in part on information that is provided by members of The Canadian Real Estate Association (CREA), who are responsible for its accuracy. CREA reproduces and distributes this information as a service for its members and assumes no responsibility for its accuracy.
The listing content on this page is protected by copyright and other laws, and is intended solely for the private, non-commercial use by individuals. Any other reproduction, distribution or use of the content, in whole or in part, is specifically forbidden. The prohibited uses include commercial use, "screen scraping", "database scraping", and any other activity intended to collect, store, reorganize or manipulate data on the pages produced by or displayed on this website.