261 Eagle Terrace Road, Canmore, Alberta T1W 3C7
About This Property
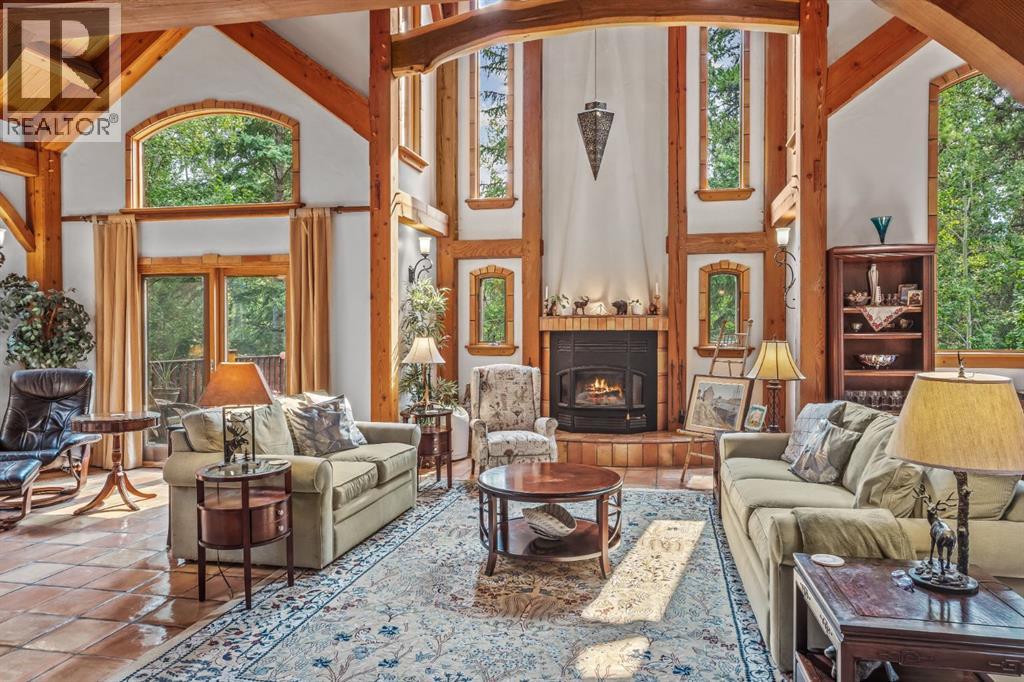
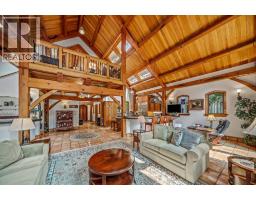
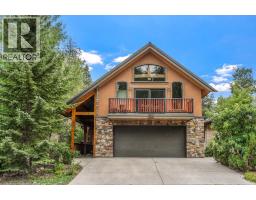
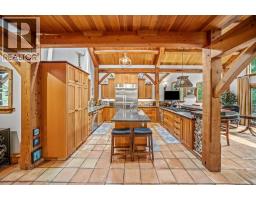
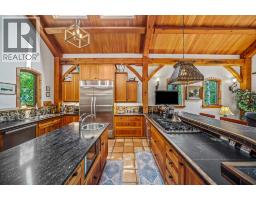
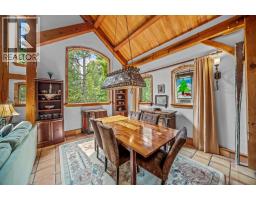
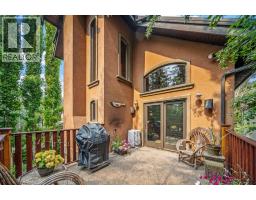
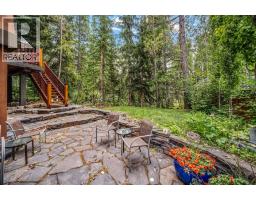
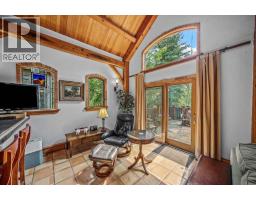
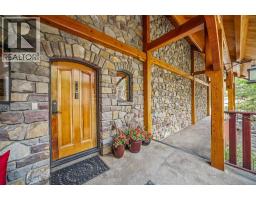
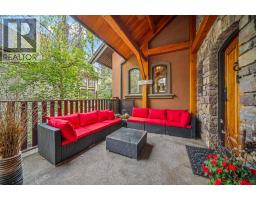
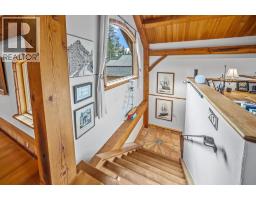
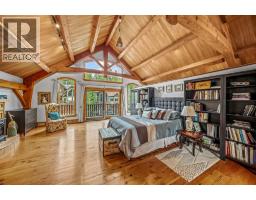
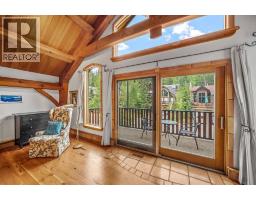
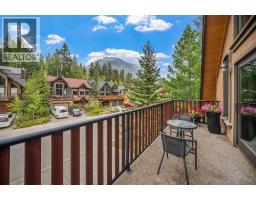
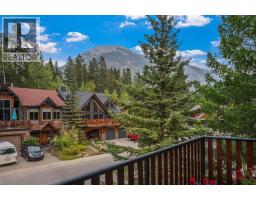
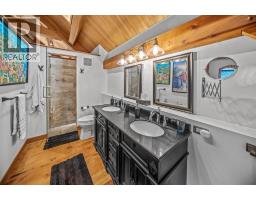
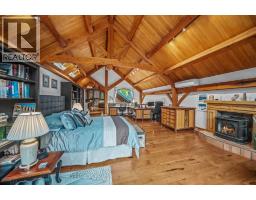
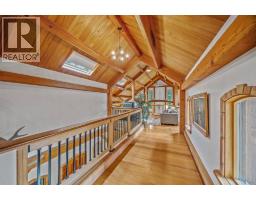
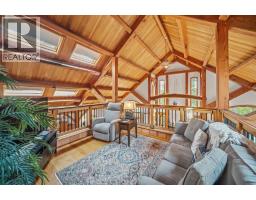
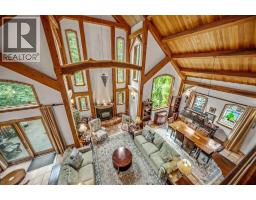
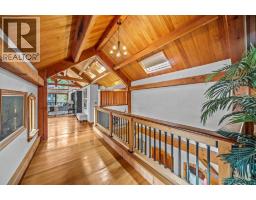
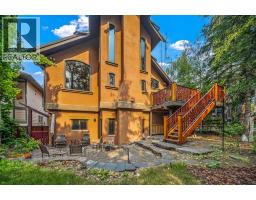
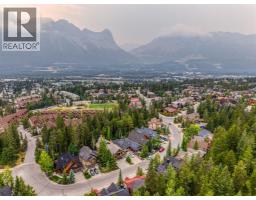
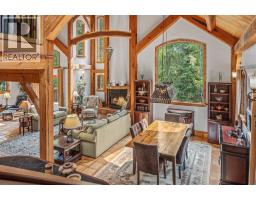
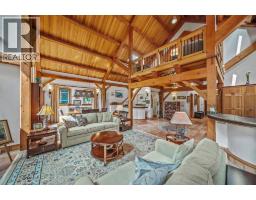
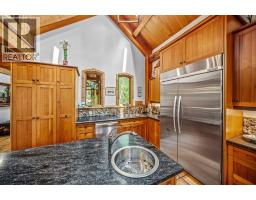
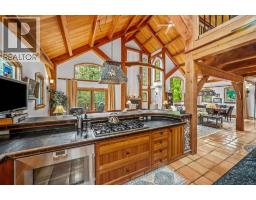
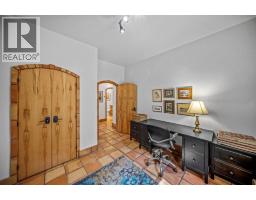
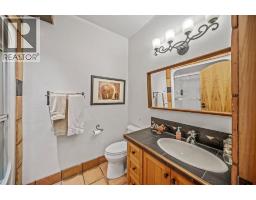
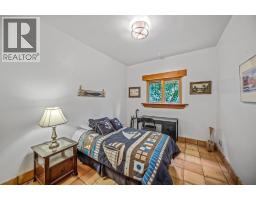
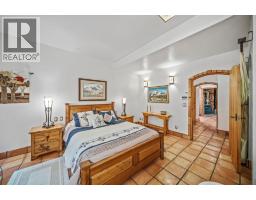
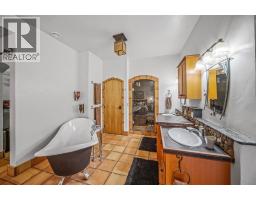
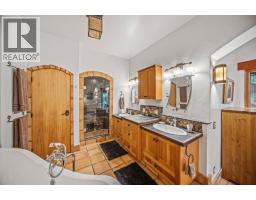
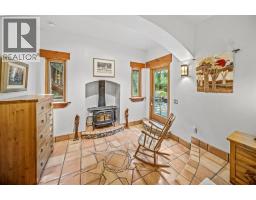
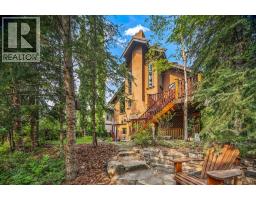
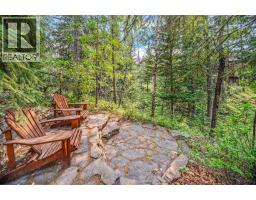
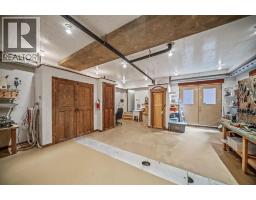
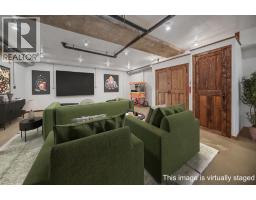
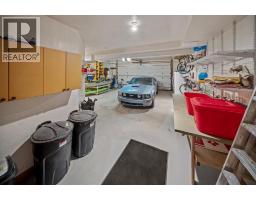
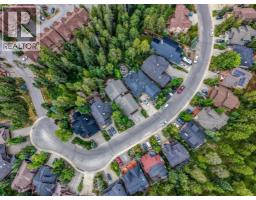
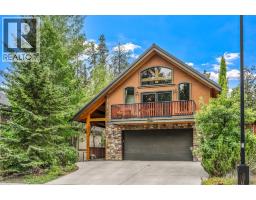
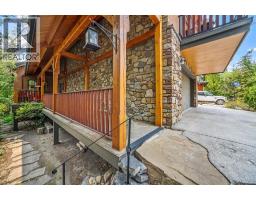
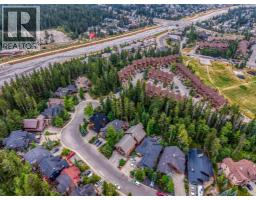
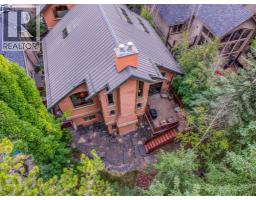
Set against the spectacular backdrop of the Canadian Rockies, 261 Eagle Terrace Road is an award-winning mountain residence where craftsmanship, natural materials and generous proportions come together in a home distinctly connected to its Canmore setting.Spanning three levels and offering 4,679 sq. ft. of thoughtfully designed living space, the home is anchored by striking post-and-beam fir construction. Soaring cathedral ceilings create an immediate sense of scale, while a variety of woods used throughout the residence bring warmth, texture and richness to the interiors. The exposed timber structure is more than a design detail—it gives the home its character, celebrating the materials and craftsmanship associated with enduring mountain architecture.The floor plan offers four bedrooms and five bathrooms, including two bedrooms with private ensuites, providing considerable flexibility for family and guests. Expansive living spaces balance the scale of the home with a sense of warmth and comfort, creating natural places to gather while still offering room to retreat. Whether hosting a house full of family and friends or enjoying a quiet evening at home, the residence is designed to adapt easily to both.Beyond the principal living areas, a substantial workshop adds another dimension to the home. It can continue to serve as a dedicated workspace or be reimagined as a home gym, theatre, games room or additional family room. An oversized double-car garage provides generous space for vehicles, bikes, skis and the equipment that comes with an active mountain lifestyle.Outside, the home’s metal roof complements its timeless mountain architecture while offering durability well suited to the alpine environment. At the rear, the property backs onto a treed ravine rather than neighbouring development, creating a private and naturally beautiful backdrop. The changing seasons become part of the experience, with mature trees and the contours of the ravine reinforcing the home ’s connection to its surroundings.261 Eagle Terrace Road is a substantial Canmore residence distinguished by its award-winning design, post-and-beam craftsmanship and extensive use of natural wood. With nearly 4,700 sq. ft. of living space, flexible rooms, an oversized garage and a private ravine setting, it offers the scale to gather, the space to retreat and an architectural character that feels unmistakably at home in the Canadian Rockies.
Key Features
- Built in 2000
- Basement: Partially finished, Full, Separate entrance, Walk out
- Attached Garage Parking
- Partially air conditioned
- 3 Fireplaces
- In Floor Heating, Other
Property Details
Bedrooms & Bathrooms
Size
Interior
Building
Parking
Neighbourhood
Land
Financial
Rooms
Main Level
Second Level
Basement
Room measurements are supplied by the listing brokerage and are approximate.
Estimated Monthly Payment
Based on 20% down, a 4.09% rate and 25-year amortization. Your actual payment will depend on your rate, down payment, and lender.
- Mortgage$10,406
- Property tax$864
- Estimated total$11,269/mo
View on REALTOR.ca
Get alerts for homes like this
Be first to know. I’ll email you when new listings match: Houses in Eagle Terrace, Canmore, $2.08M-$2.82M, 3+ beds.
Price History
| Date | Event | Price | Change |
|---|---|---|---|
| Nov 7, 2026 | Price decreased | $2,450,000 | −3.4% |
| Before Nov 7, 2026 | Earlier asking price | $2,535,000 | – |
Price changes this website has recorded from the MLS® System since Oct 14, 2026. Earlier changes may not be shown.
Similar Properties in Canmore
Recently Listed in Eagle Terrace

The trademarks MLS®, Multiple Listing Service® and the associated logos are owned by The Canadian Real Estate Association (CREA) and identify the quality of services provided by real estate professionals who are members of CREA. The trademarks REALTOR®, REALTORS®, and the REALTOR® logo are controlled by CREA and identify real estate professionals who are members of CREA.
The information contained on this site is based in whole or in part on information that is provided by members of The Canadian Real Estate Association (CREA), who are responsible for its accuracy. CREA reproduces and distributes this information as a service for its members and assumes no responsibility for its accuracy.
The listing content on this page is protected by copyright and other laws, and is intended solely for the private, non-commercial use by individuals. Any other reproduction, distribution or use of the content, in whole or in part, is specifically forbidden. The prohibited uses include commercial use, "screen scraping", "database scraping", and any other activity intended to collect, store, reorganize or manipulate data on the pages produced by or displayed on this website.