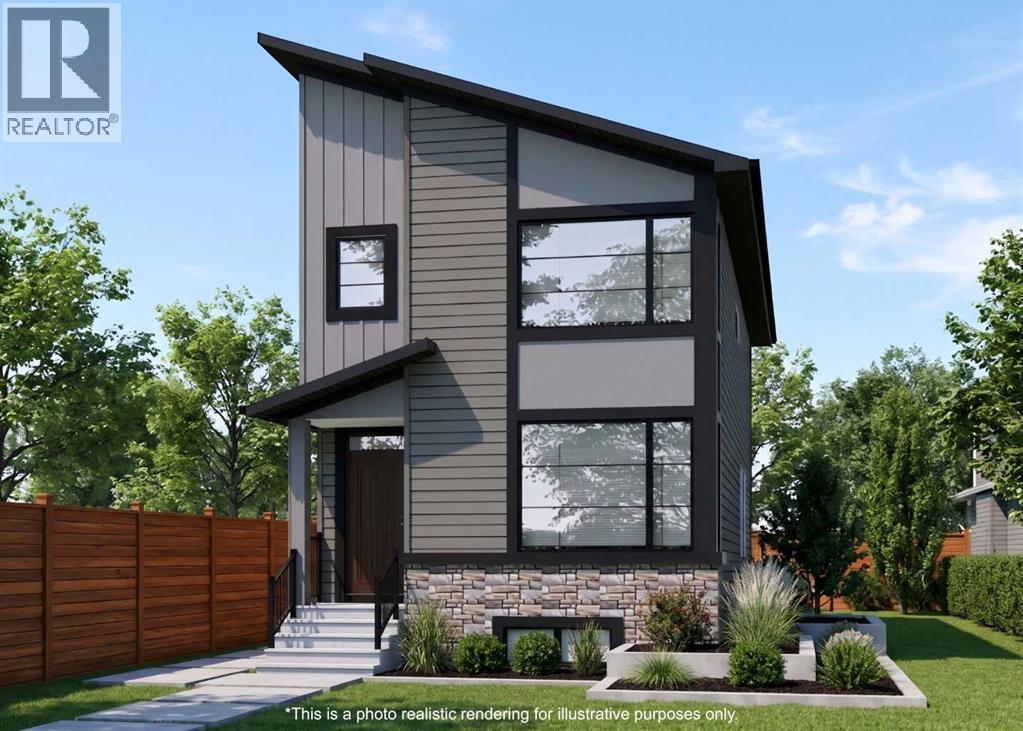
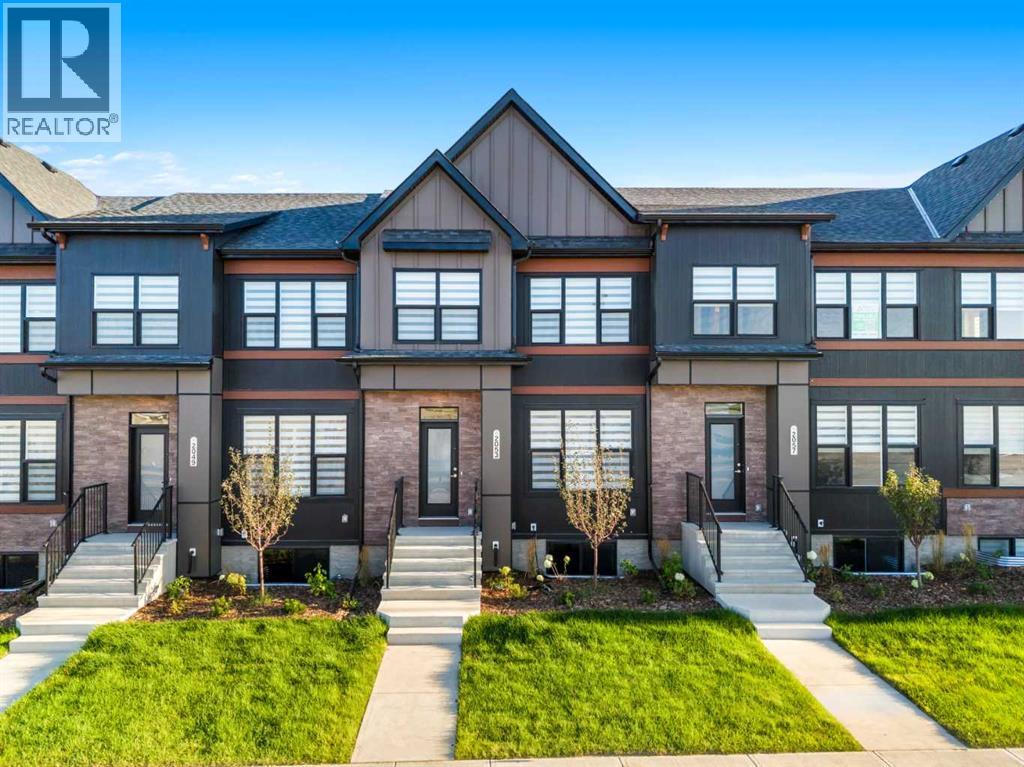
262 Vantage Crescent SW, Airdrie, Alberta T4B 4C4
About This Property
Welcome to luxury living in prestigious Vantage Rise! Currently under construction by Award Winning Builder Broadview Homes, this exceptional two-storey residence delivers thoughtful design, quality craftsmanship, and everyday livability over 1,740 square feet of beautifully curated living space tailored for modern life. Inside, soaring ceilings, and expansive windows create a bright, open atmosphere throughout the main level. The front entry leads into a seamless living and dining space designed for both cozy family comfort and grand entertaining. At the heart of the home, the showpiece chef’s kitchen features a generous island, a spacious pantry, brand-new appliances, and a bright breakfast nook that fills the area with natural light. Demonstrating true practical luxury, the main floor also offers a versatile full bedroom—ideal as a private home office or guest room—complemented by a full three-piece bathroom. Upstairs, the serene layout is exceptionally well-planned. A loft area provides the perfect retreat for work or relaxation. The serene primary suite serves as a private sanctuary, complete with a sprawling walk-in closet and a spa-inspired four-piece ensuite. Two additional generously sized bedrooms, a dedicated laundry room for everyday convenience, and a third four-piece bathroom complete this upper level. Downstairs, the unfinished basement offers an additional 749 square feet of potential with roughed-in plumbing, just awaiting your custom design ideas. Rounding out this incredible lot is a double parking pad backing onto a paved alley. Act early to personalize your dream residence—customize interior design finishes or color palettes to truly make it your forever home. Located just steps from schools, parks, and vibrant local amenities, this home offers the perfect balance of modern design, functional flow, and elevated finishes. Don't miss this rare opportunity to secure a standout property in one of Airdrie's new, most sought-after communities!
Key Features
- Built in 2026
- Basement: Unfinished, Full
- Parking Pad
- Forced air, Natural gas Heat
Property Details
Bedrooms & Bathrooms
Size
Interior
Building
Parking
Land
Financial
Rooms
Main Level
Upper Level
Room measurements are supplied by the listing brokerage and are approximate.
What’s nearby
- Nose Creek Elementary SchoolPublic (Rocky View) 1.5 km19 min walk
- WH Croxford High School 1.9 km24 min walk
- Windsong Heights SchoolPublic (Rocky View) 2.0 km25 min walk
Distances are straight-line. Catchment areas change, so confirm the designated school with the local school division.
Tap a place for directions. Places from OpenStreetMap contributors.
Estimated Monthly Payment
Based on 20% down, a 4.09% rate and 25-year amortization. Your actual payment will depend on your rate, down payment, and lender.
- Mortgage$2,573
- Property tax$90
- Estimated total$2,663/mo
View on REALTOR.ca
Get alerts for homes like this
Be first to know. I’ll email you when new listings match: Houses in Vantage Rise, Airdrie, $510k-$700k, 3+ beds.
Similar Properties in Airdrie
Recently Listed in Vantage Rise

The trademarks MLS®, Multiple Listing Service® and the associated logos are owned by The Canadian Real Estate Association (CREA) and identify the quality of services provided by real estate professionals who are members of CREA. The trademarks REALTOR®, REALTORS®, and the REALTOR® logo are controlled by CREA and identify real estate professionals who are members of CREA.
The information contained on this site is based in whole or in part on information that is provided by members of The Canadian Real Estate Association (CREA), who are responsible for its accuracy. CREA reproduces and distributes this information as a service for its members and assumes no responsibility for its accuracy.
The listing content on this page is protected by copyright and other laws, and is intended solely for the private, non-commercial use by individuals. Any other reproduction, distribution or use of the content, in whole or in part, is specifically forbidden. The prohibited uses include commercial use, "screen scraping", "database scraping", and any other activity intended to collect, store, reorganize or manipulate data on the pages produced by or displayed on this website.