267 Brookgreen Drive SW, Calgary, Alberta T2W 2W4
About This Property
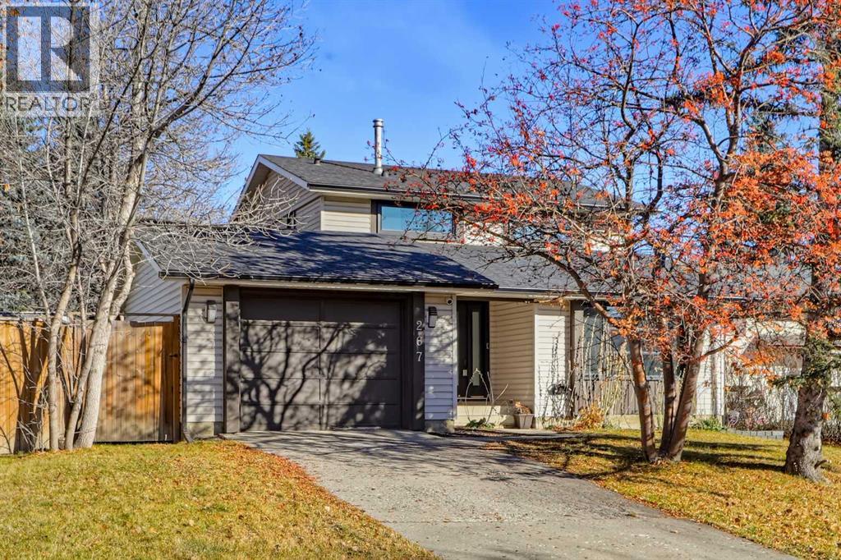
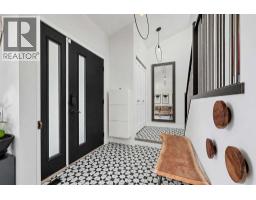
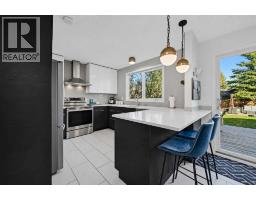
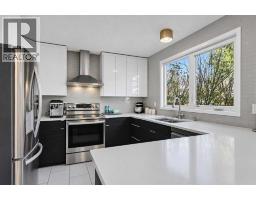
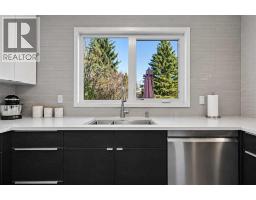
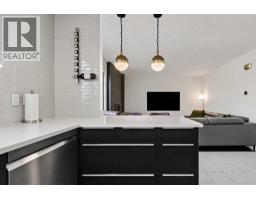
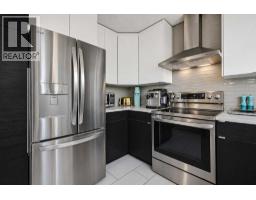
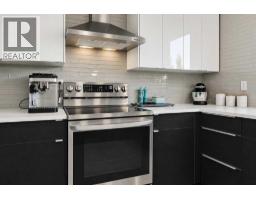
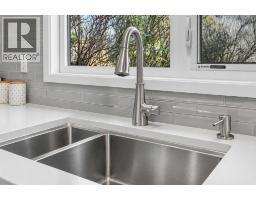
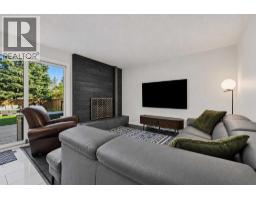
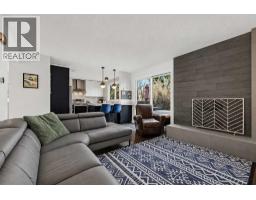
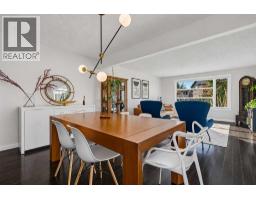
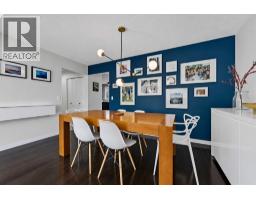
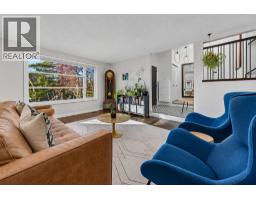
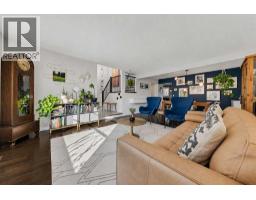
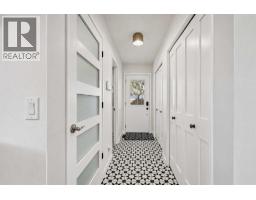
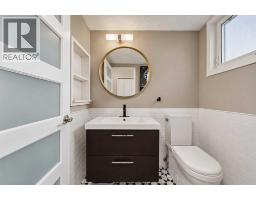
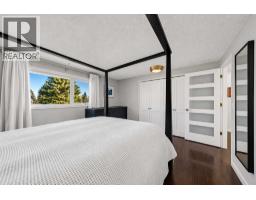
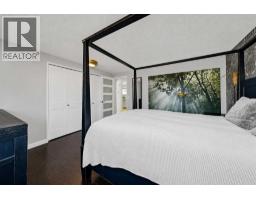
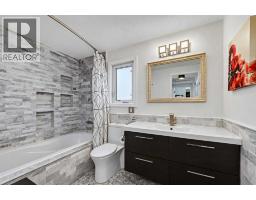
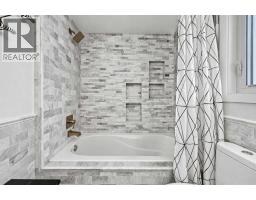
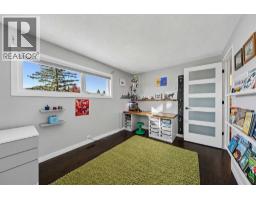
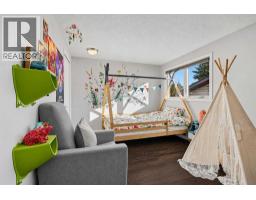
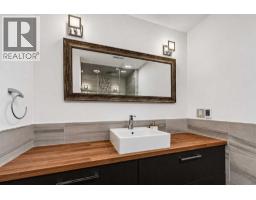
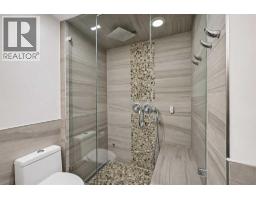
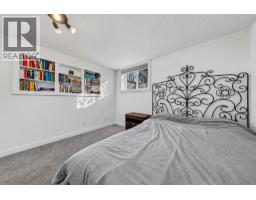
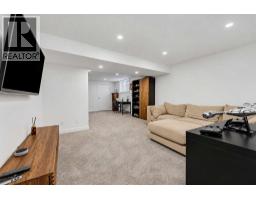
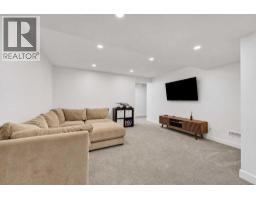
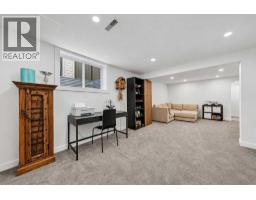
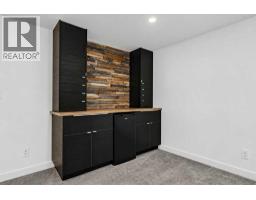
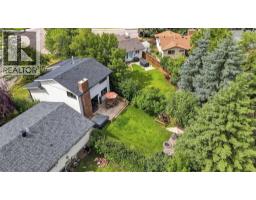
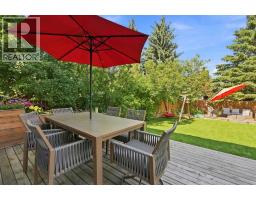
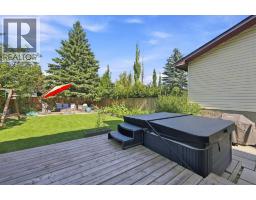
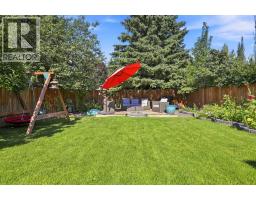
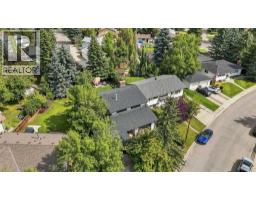
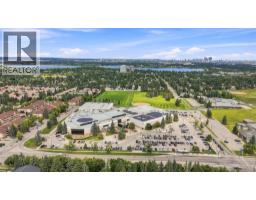
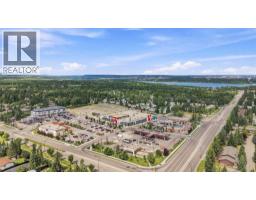
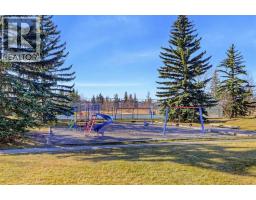
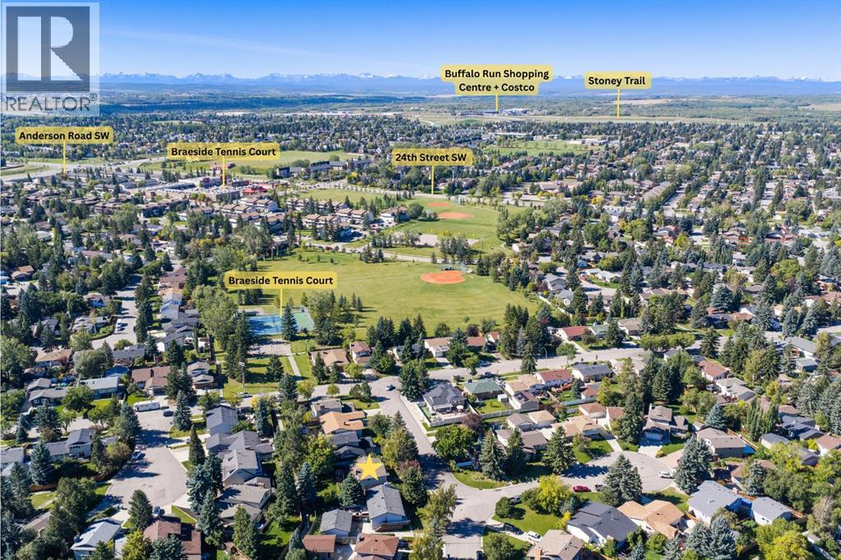
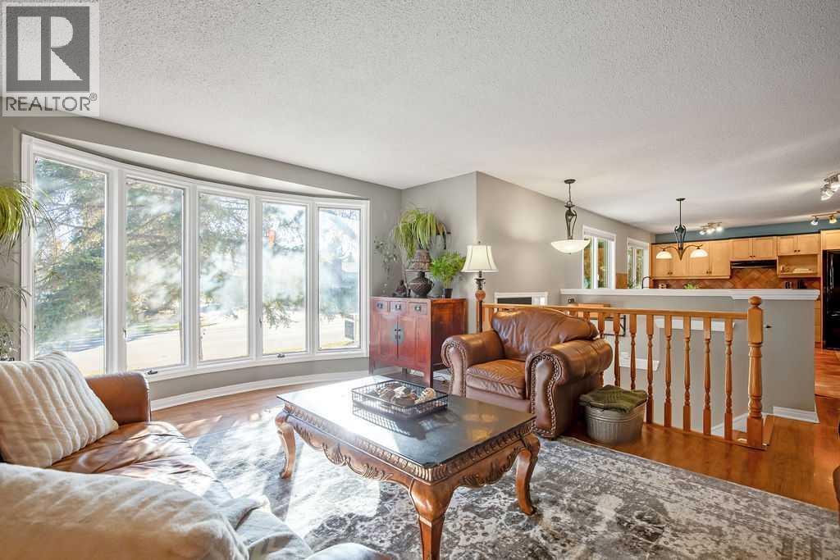
******OPEN HOUSE TODAY! WEDNESDAY, NOV 11 FROM 1:30pm - 3:00pm****** EXTENSIVELY UPDATED BRAESIDE HOME ON A HUGE LOT W/ A MASSIVE BACKYARD! Offering 4 bedrooms, multiple living areas, and a long list of improvements, this home provides generous space inside and out in a quiet Braeside location. Families will also appreciate the functional three-level layout, plus the added benefit of being in the highly regarded Louis-Riel school lottery priority zone. The vaulted foyer makes a welcoming first impression with a soaring ceiling that opens to the upper level and heated tile flooring, leading into a bright sitting room and a formal dining area with a large front window. Across the rear of the home, the living room features a fully tiled, real wood-burning fireplace with a natural gas starter, while sliding glass doors provide direct access to the massive backyard. Connecting these living spaces, the kitchen combines practical storage and workspace with a fresh, contemporary finish, featuring heated tile flooring, quartz countertops, dual-tone cabinetry, tile backsplash, upgraded stainless steel appliances, and a dual stainless-steel sink beneath a large window. A raised bar adds convenient seating while maintaining an open connection to the surrounding living areas. Engineered hardwood flooring continues up the staircase and throughout the upper level, where all three generously sized bedrooms feature closets with built-in shelving and newer, larger windows. The full bathroom is finished with heated tile flooring, a floating vanity, tiled wainscoting, and a fully tiled shower. The developed basement extends the home's living space with a massive recreation room complete with a bar and beverage fridge, creating a versatile area for movie nights, entertaining, or a separate family hangout. A fourth bedroom offers a large egress window and walk-in closet, while the basement bathroom features heated tile flooring, tiled wainscoting, a large vanity with a wood countertop, a nd a steam shower. Completing this level, the laundry area includes luxury vinyl plank flooring, a Samsung washer and dryer, a laundry sink, and extensive storage. Additional updates include a newer water tank and sump pump. Outside, the expansive lot offers exceptional space for outdoor activities, gardening, and entertaining, with a massive backyard that provides plenty of room to enjoy the outdoors. An oversized single garage adds valuable covered parking and additional storage. Perfect for families, this property is in the coveted Louis-Riel’s lottery priority zone and offers a quick, walkable commute to other highly regarded schools. Parks and playgrounds are abundant in this area. Fish Creek Provincial Park and Glenmore Reservoir are both approximately a 7-minute drive away. The Braeside Community Association, True Blue Swim School and Southland Leisure Centre offer additional recreation options, while Ring Road, Anderson Road and 14 Street provide convenient connections across Calgary.
Key Features
- Built in 1978
- Basement: Finished, Full
- Attached Garage, Oversize Parking
- 1 Fireplace
- Forced air Heat
Property Details
Bedrooms & Bathrooms
Size
Interior
Building
Parking
Land
Financial
Rooms
Main Level
Upper Level
Basement
Room measurements are supplied by the listing brokerage and are approximate.
What’s nearby
- St. Benedict SchoolCatholic (CCSD) 850 m11 min walk
- John Ware SchoolPublic (CBE) 950 m12 min walk
- St. Cyril SchoolCatholic (CCSD) · Grades 0-9 950 m12 min walk
- Nellie McClung SchoolPublic (CBE) 1.1 km13 min walk
Distances are straight-line. Catchment areas change, so confirm the designated school with the Calgary Board of Education or Calgary Catholic School District.
Tap a place for directions. Places from OpenStreetMap contributors.
Estimated Monthly Payment
Based on 20% down, a 4.09% rate and 25-year amortization. Your actual payment will depend on your rate, down payment, and lender.
- Mortgage$3,058
- Property tax$415
- Estimated total$3,473/mo
View on REALTOR.ca
Get alerts for homes like this
Be first to know. I’ll email you when new listings match: Houses in Braeside, Calgary, $610k-$830k, 3+ beds.
Similar Houses in Braeside
Recently Listed in Braeside

The trademarks MLS®, Multiple Listing Service® and the associated logos are owned by The Canadian Real Estate Association (CREA) and identify the quality of services provided by real estate professionals who are members of CREA. The trademarks REALTOR®, REALTORS®, and the REALTOR® logo are controlled by CREA and identify real estate professionals who are members of CREA.
The information contained on this site is based in whole or in part on information that is provided by members of The Canadian Real Estate Association (CREA), who are responsible for its accuracy. CREA reproduces and distributes this information as a service for its members and assumes no responsibility for its accuracy.
The listing content on this page is protected by copyright and other laws, and is intended solely for the private, non-commercial use by individuals. Any other reproduction, distribution or use of the content, in whole or in part, is specifically forbidden. The prohibited uses include commercial use, "screen scraping", "database scraping", and any other activity intended to collect, store, reorganize or manipulate data on the pages produced by or displayed on this website.