 1 / 35
278 Alpine Avenue SW, Calgary, Alberta T2Y 0M8
About This Property
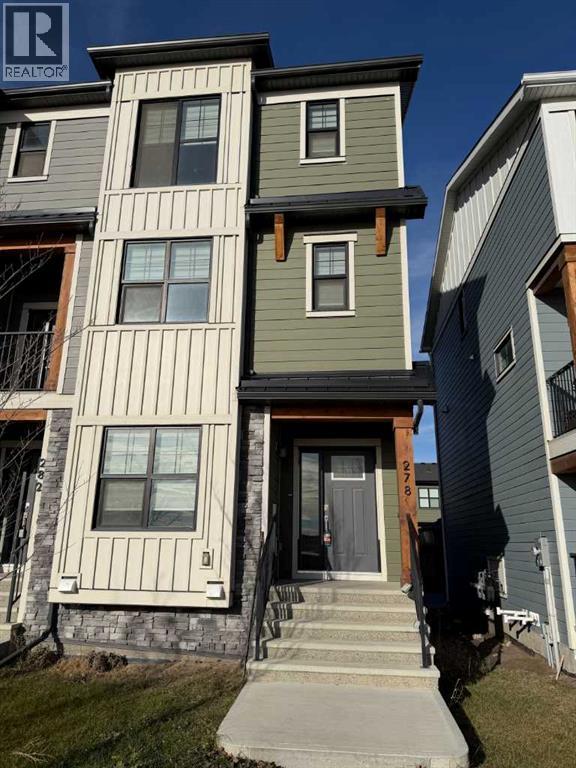
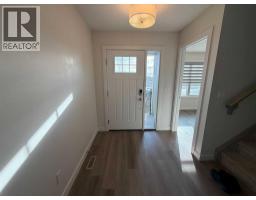
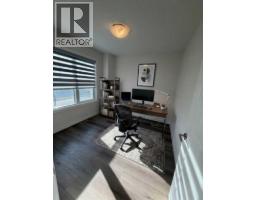
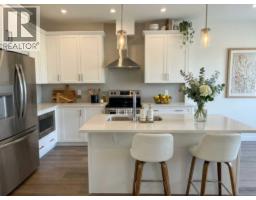
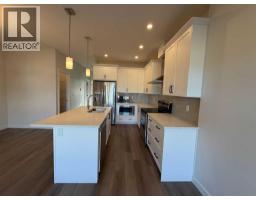
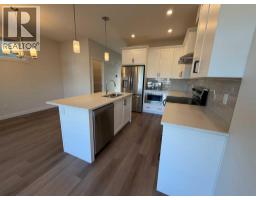
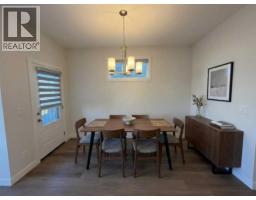
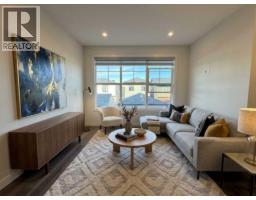
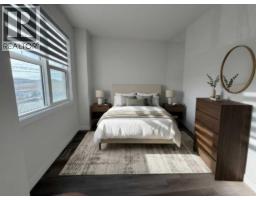
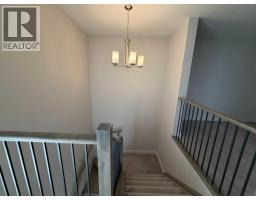
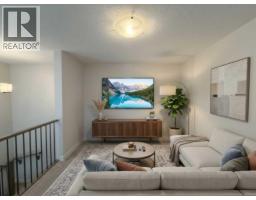
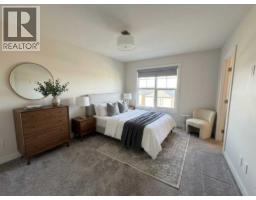
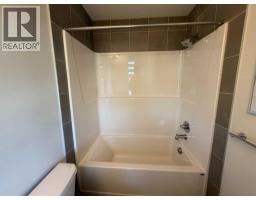
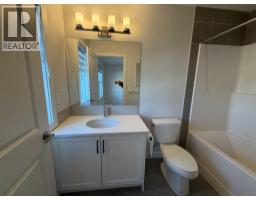
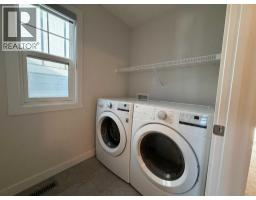
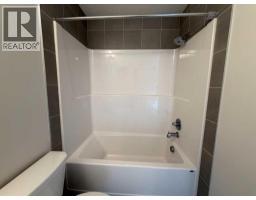
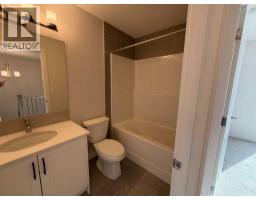
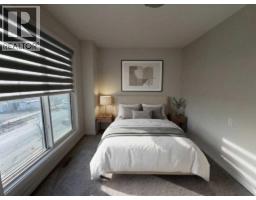
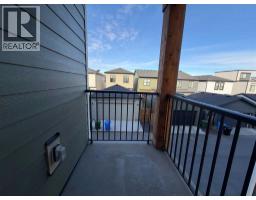
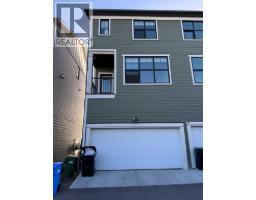
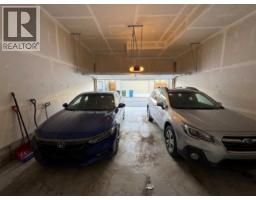
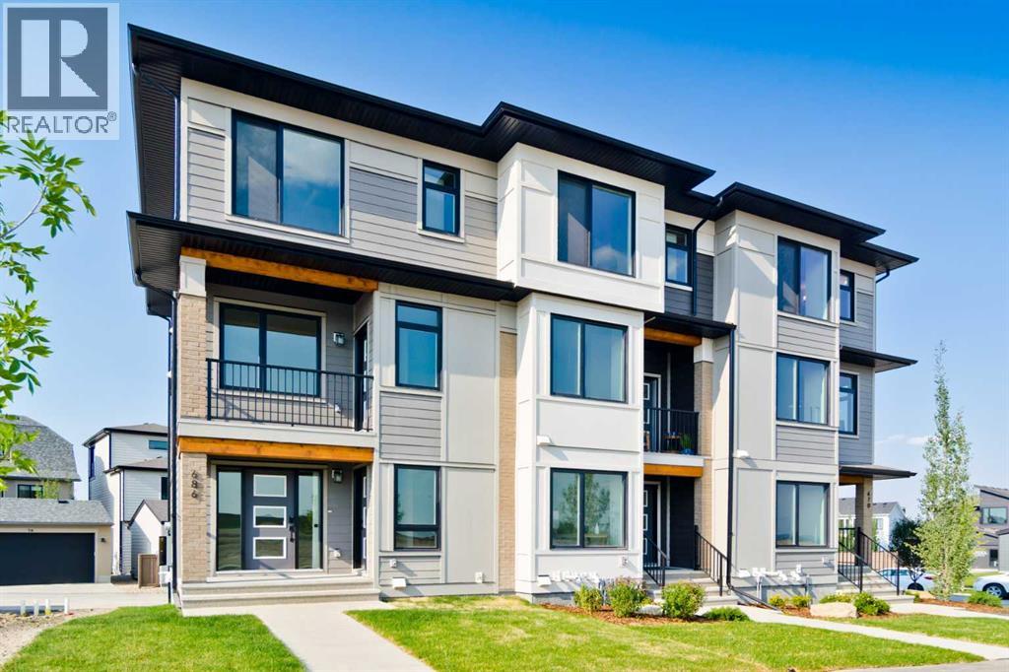
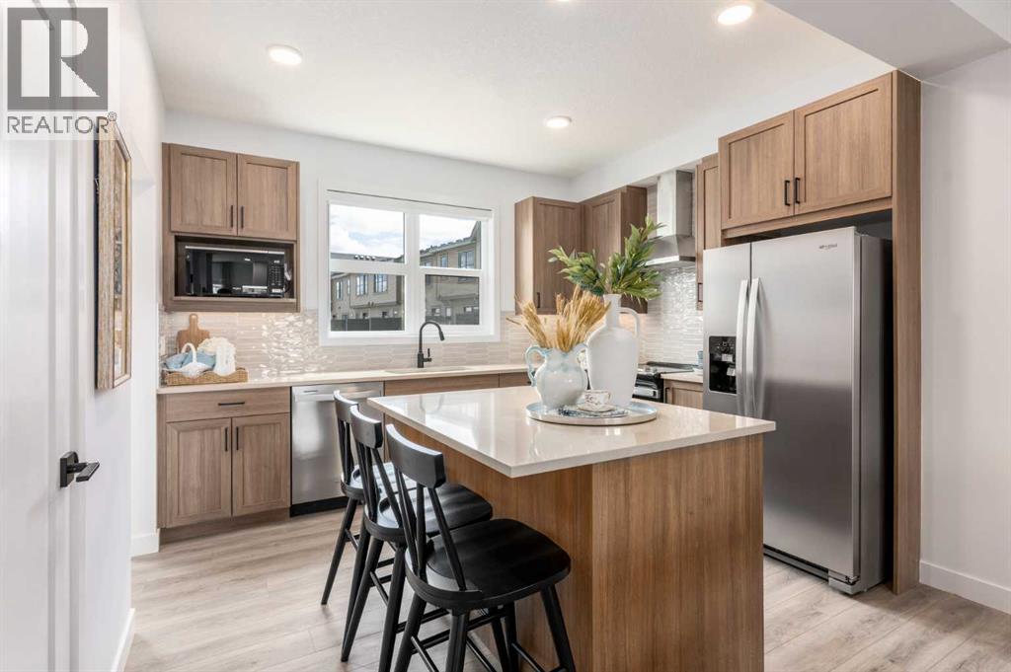
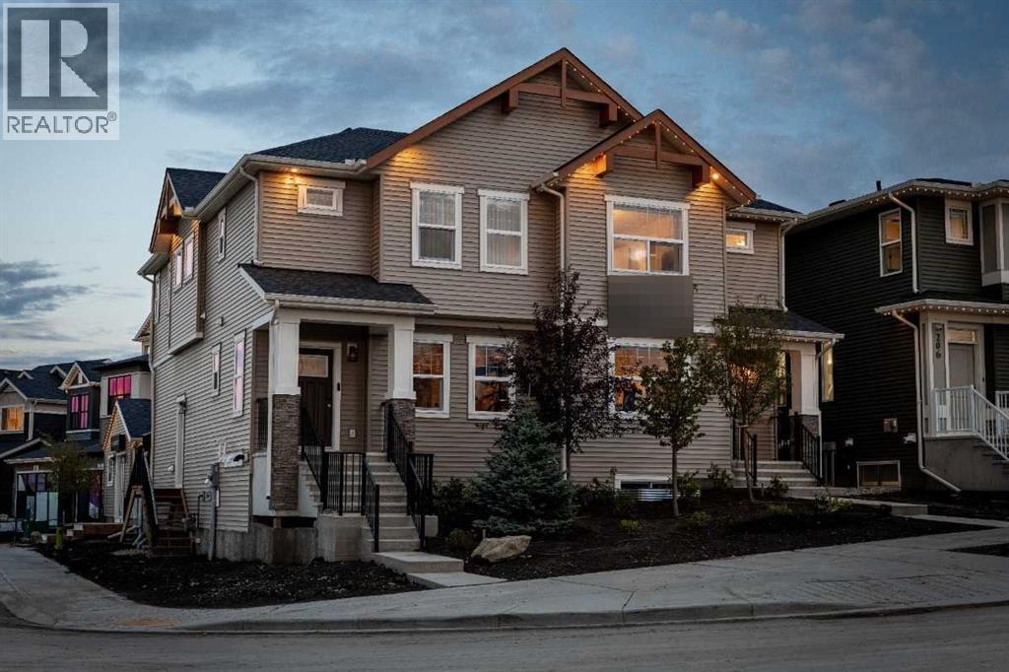
NO CONDO FEES! End Unit, Why not be close to downtown Calgary as well as the Rocky Mountains. The Haley by multiple award-winning Genesis Builders is located in the newest SW Calgary community of Alpine Park and boasts over 1700 sq ft of living space with oversized windows that allow plenty of natural light. This south facing home has a balcony with beautiful downtown views and shows off it's modern flair being a SMART home with 4 bedrooms, 3 Full Washrooms, a double attached garage, high end stainless steel appliance, quartz- countertops, 9 ft ceilings, and other many more luxury finishes you need to see to believe! Live true west in Alpine Park, an ambitious next-generation community in Calgary's new west, founded on New Urbanist principles. Connected to the city so commutes are a breeze, yet so close to the mountains, you can go there after work! Photos are representative.
Key Features
- Built in 2023
- Basement: Unfinished, Full
- Attached Garage Parking
- Central heating
Property Details
Bedrooms & Bathrooms
Size
Interior
Building
Parking
Land
Financial
Rooms
Main Level
Second Level
Third Level
Room measurements are supplied by the listing brokerage and are approximate.
What’s nearby
- Our Lady of the Evergreens SchoolCatholic (CCSD) 1.4 km17 min walk
- Dr. Freda Miller SchoolPublic (CBE) · Grades 0-4 1.9 km24 min walk
- Marshall Springs SchoolPublic (CBE) · Grades 5-9 2.2 km27 min walk
- Glenmore Christian Academy 2.3 km29 min walk
Distances are straight-line. Catchment areas change, so confirm the designated school with the Calgary Board of Education or Calgary Catholic School District.
- Hearth Green 200 m3 min walk
- Alpine Park - Hearth Green 250 m3 min walk
- Vermillion Hill Storm Pond Park 1000 m12 min walk
Tap a place for directions. Places from OpenStreetMap contributors.
Estimated Monthly Payment
Based on 20% down, a 4.09% rate and 25-year amortization. Your actual payment will depend on your rate, down payment, and lender.
- Mortgage$2,315
- Property tax$309
- Estimated total$2,623/mo
View on REALTOR.ca
Get alerts for homes like this
Be first to know. I’ll email you when new listings match: Townhouses in Alpine Park, Calgary, $460k-$630k, 3+ beds.
Similar Townhouses in Alpine Park
Recently Listed in Alpine Park

The trademarks MLS®, Multiple Listing Service® and the associated logos are owned by The Canadian Real Estate Association (CREA) and identify the quality of services provided by real estate professionals who are members of CREA. The trademarks REALTOR®, REALTORS®, and the REALTOR® logo are controlled by CREA and identify real estate professionals who are members of CREA.
The information contained on this site is based in whole or in part on information that is provided by members of The Canadian Real Estate Association (CREA), who are responsible for its accuracy. CREA reproduces and distributes this information as a service for its members and assumes no responsibility for its accuracy.
The listing content on this page is protected by copyright and other laws, and is intended solely for the private, non-commercial use by individuals. Any other reproduction, distribution or use of the content, in whole or in part, is specifically forbidden. The prohibited uses include commercial use, "screen scraping", "database scraping", and any other activity intended to collect, store, reorganize or manipulate data on the pages produced by or displayed on this website.