28 Everhollow Way SW, Calgary, Alberta T2Y 5B4
About This Property
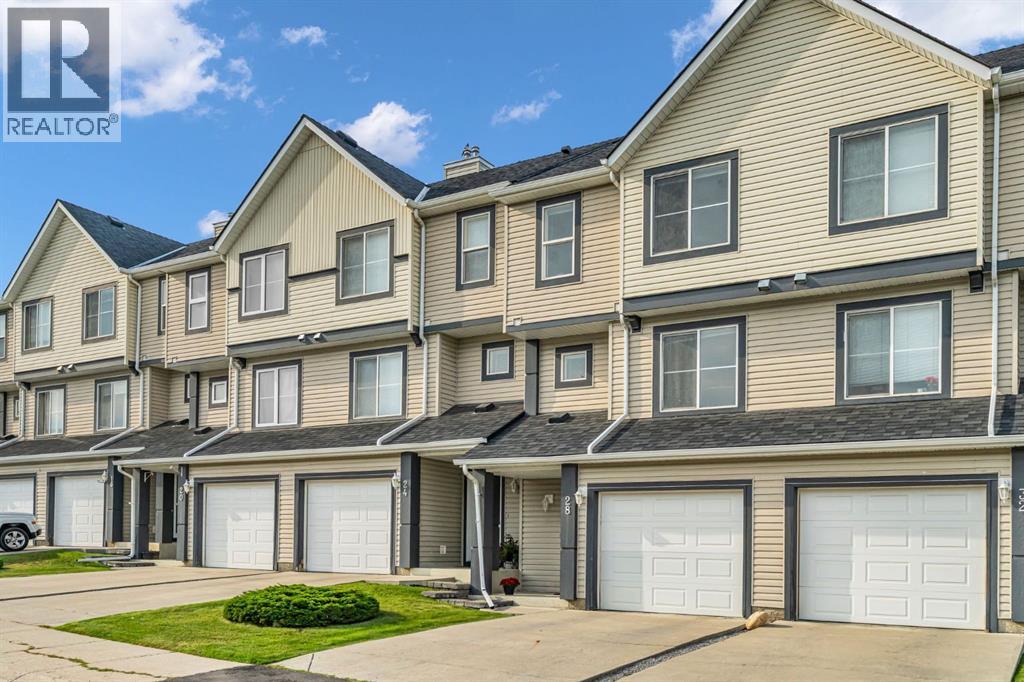
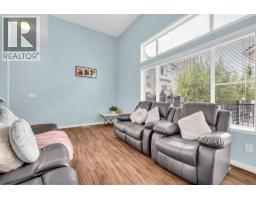
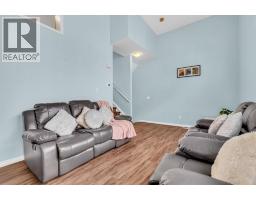
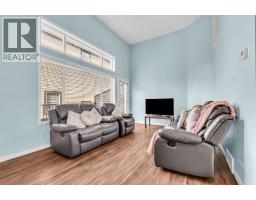
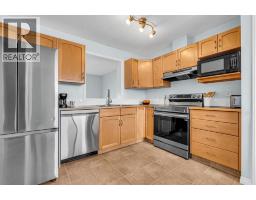
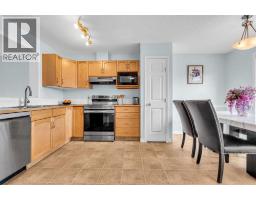
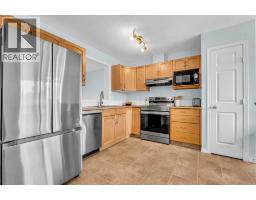
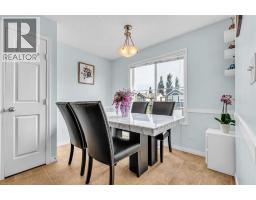
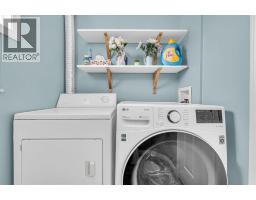
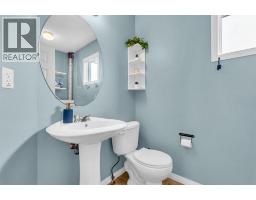
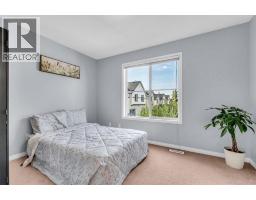
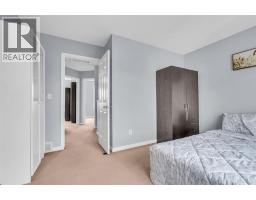
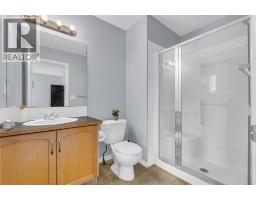
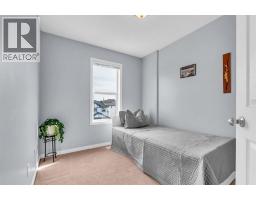
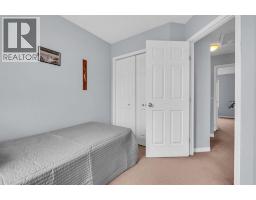
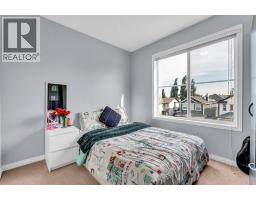
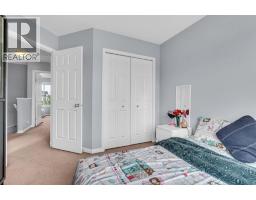
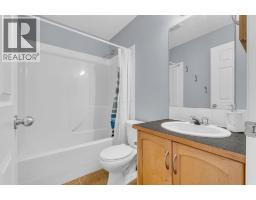
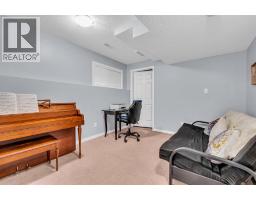
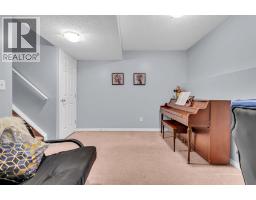
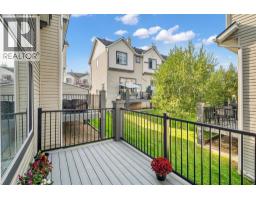
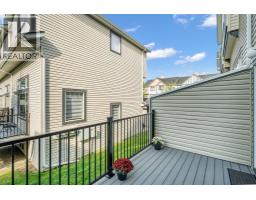
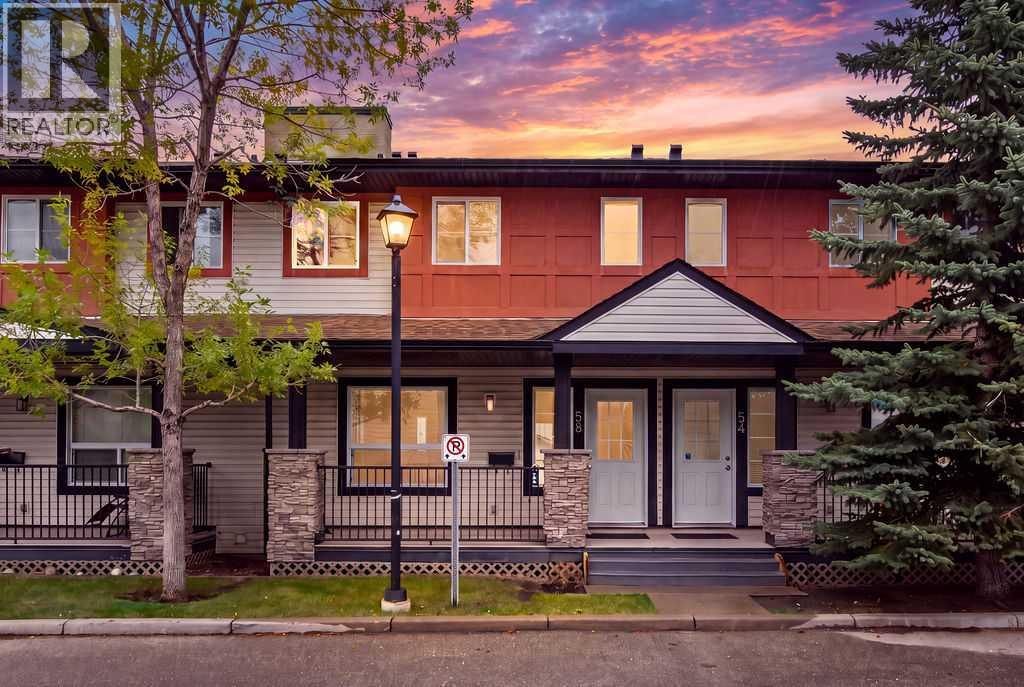
Bright, beautifully updated and ideally located, this multi-level townhome in Evergreen offers the perfect balance of style, space and low-maintenance living. The main living level immediately makes an impression with soaring ceilings, a dramatic wall of windows and an abundance of natural light. Luxury vinyl plank flooring adds a modern touch, while the living room opens directly onto your private maintenance-free deck (built last year) is the perfect spot for morning coffee, summer BBQs or relaxing at the end of the day, without the upkeep of staining or sanding. The kitchen and dining level creates a comfortable space for everyday living and entertaining. The kitchen offers generous cabinetry, plenty of workspace and newer stainless steel appliances, while the adjacent dining area keeps everyone connected. A convenient 2-piece bathroom and laundry area complete this level, with a newer washing machine. The upper level features three bedrooms, including a spacious primary retreat with walk-in closet and private 3-piece ensuite. Two additional bedrooms offer plenty of flexibility for family, guests or a home office.The developed basement provides even more space to use your way, whether you envision a movie room, play area, home gym or quiet retreat.Several of the big-ticket items have already been taken care of, with a roof approximately 3 years old and a furnace and hot water tank approximately 4 years old. And then there is the location. Evergreen puts everyday conveniences close at hand, with Sobeys, Shoppers Drug Mart, restaurants and services all within easy reach. Schools, playgrounds and pathways are nearby, while Fish Creek Provincial Park offers endless opportunities for walking, cycling and enjoying the outdoors. Costco is also just a short drive away.With the added benefit of condo living and exterior maintenance taken care of for you, this is a home that lets you spend less time on upkeep and more time enjoying where you live.
Key Features
- Built in 2004
- Basement: Finished, Full
- Attached Garage Parking
- Pets Allowed
- Forced air Heat
Property Details
Bedrooms & Bathrooms
Size
Interior
Building
Parking
Neighbourhood
Land
Financial
Rooms
Main Level
Second Level
Third Level
Fourth Level
Basement
Room measurements are supplied by the listing brokerage and are approximate.
What’s nearby
- Dr. Freda Miller SchoolPublic (CBE) · Grades 0-4 450 m5 min walk
- Our Lady of the Evergreens SchoolCatholic (CCSD) 650 m8 min walk
- Evergreen SchoolPublic (CBE) 1.1 km14 min walk
- Marshall Springs SchoolPublic (CBE) · Grades 5-9 1.2 km15 min walk
Distances are straight-line. Catchment areas change, so confirm the designated school with the Calgary Board of Education or Calgary Catholic School District.
Tap a place for directions. Places from OpenStreetMap contributors.
Estimated Monthly Payment
Based on 20% down, a 4.09% rate and 25-year amortization. Your actual payment will depend on your rate, down payment, and lender.
- Mortgage$1,525
- Condo fee$561
- Property tax$221
- Estimated total$2,307/mo
View on REALTOR.ca
Get alerts for homes like this
Be first to know. I’ll email you when new listings match: Townhouses in Evergreen, Calgary, $300k-$420k, 2+ beds.
Similar Townhouses in Evergreen
Recently Listed in Evergreen

The trademarks MLS®, Multiple Listing Service® and the associated logos are owned by The Canadian Real Estate Association (CREA) and identify the quality of services provided by real estate professionals who are members of CREA. The trademarks REALTOR®, REALTORS®, and the REALTOR® logo are controlled by CREA and identify real estate professionals who are members of CREA.
The information contained on this site is based in whole or in part on information that is provided by members of The Canadian Real Estate Association (CREA), who are responsible for its accuracy. CREA reproduces and distributes this information as a service for its members and assumes no responsibility for its accuracy.
The listing content on this page is protected by copyright and other laws, and is intended solely for the private, non-commercial use by individuals. Any other reproduction, distribution or use of the content, in whole or in part, is specifically forbidden. The prohibited uses include commercial use, "screen scraping", "database scraping", and any other activity intended to collect, store, reorganize or manipulate data on the pages produced by or displayed on this website.