Open Houses
- + Add to CalendarTomorrow, November 202–4 PM
- + Add to CalendarSunday, November 2212–2 PM
About This Property
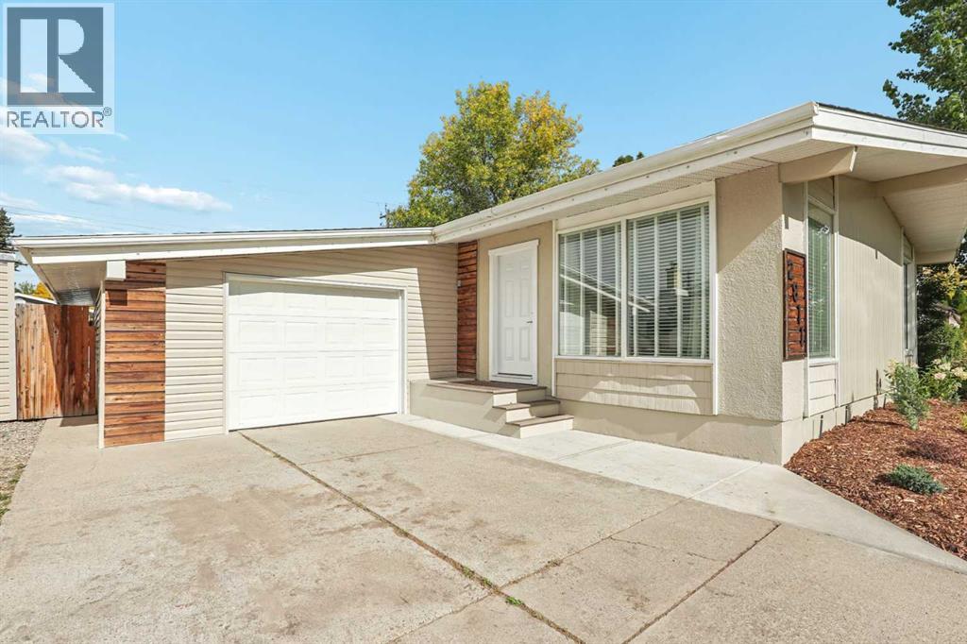
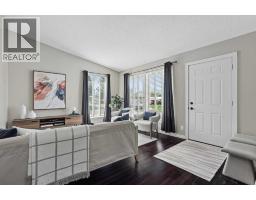
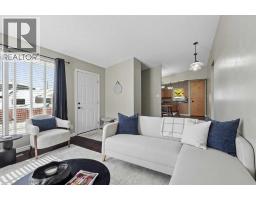
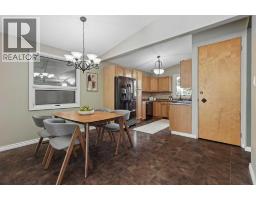
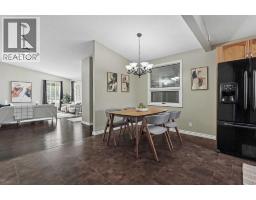
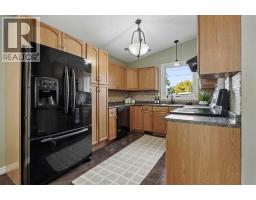
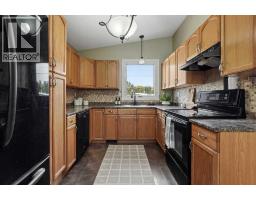
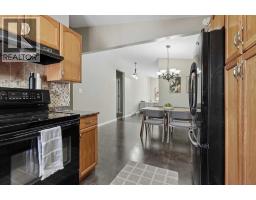
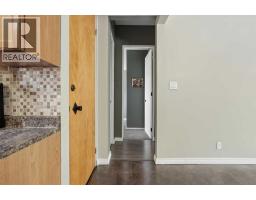
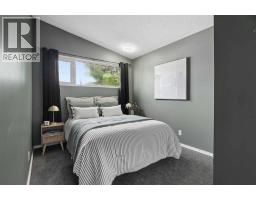
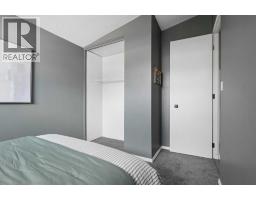
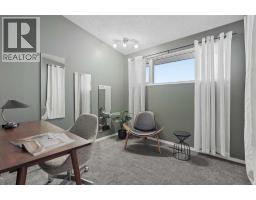
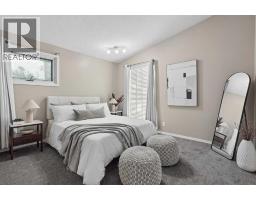
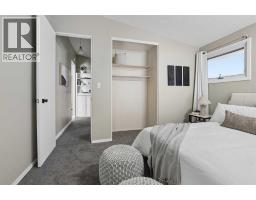
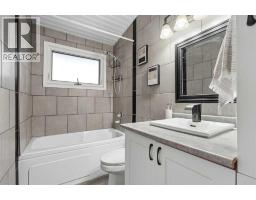
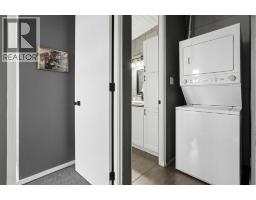
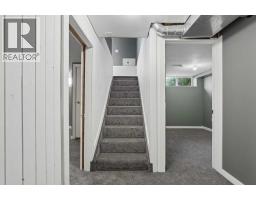
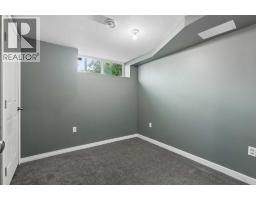
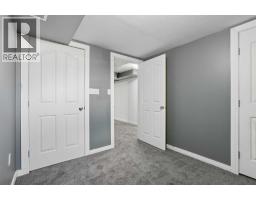
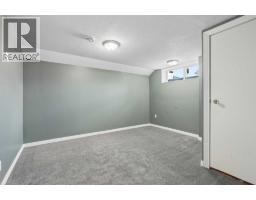
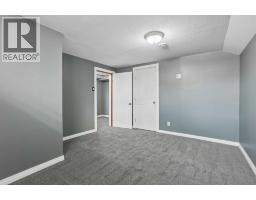
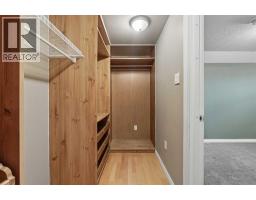
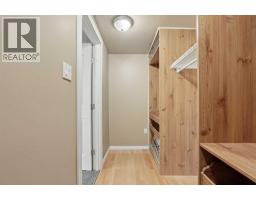
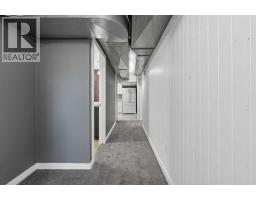
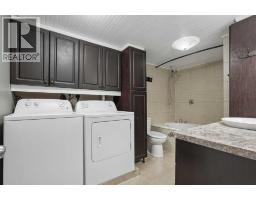
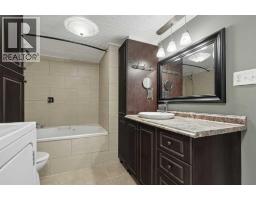
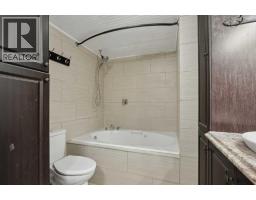
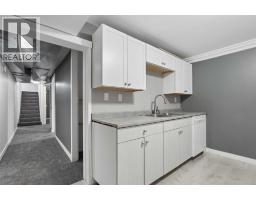
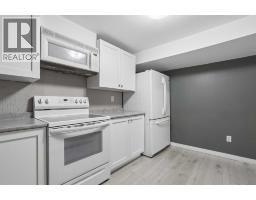
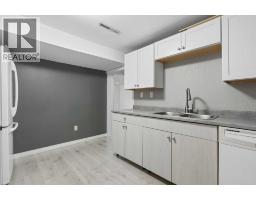
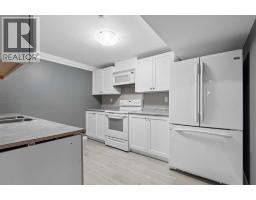
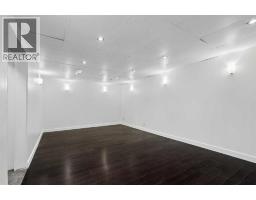
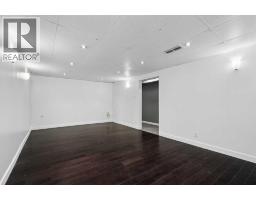
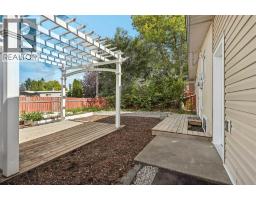
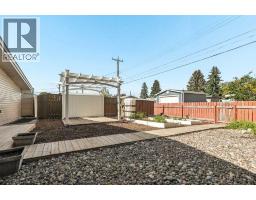
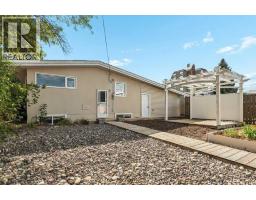
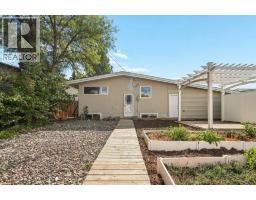
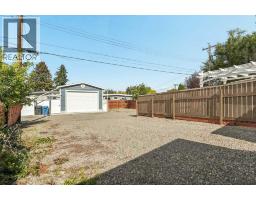
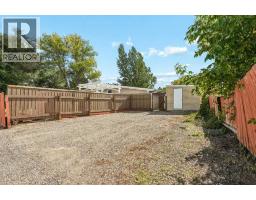
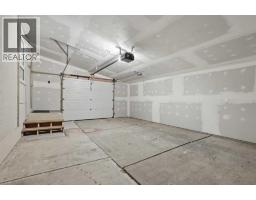
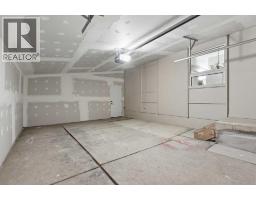
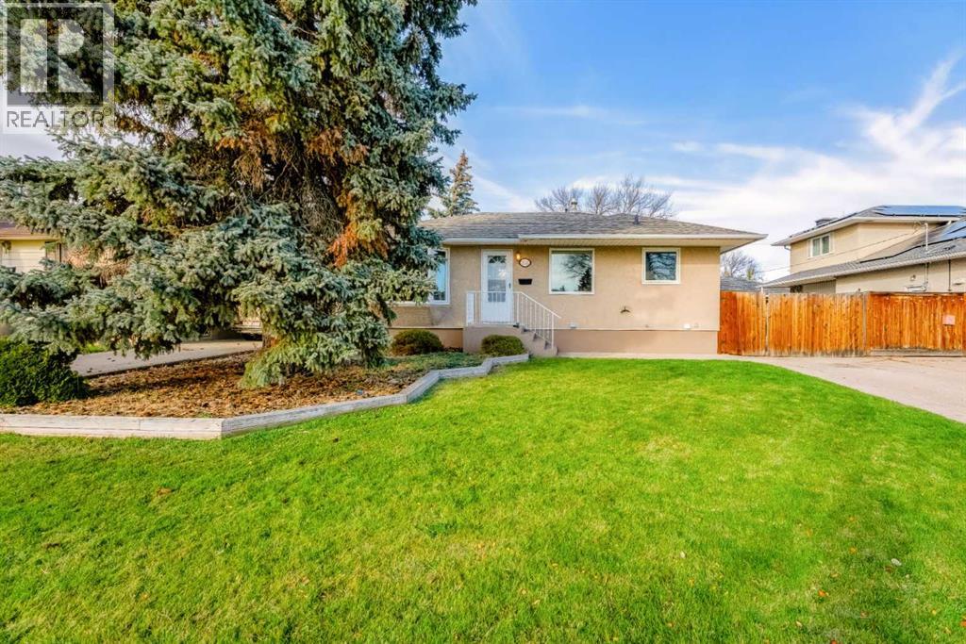
This 1962 Lakeview bungalow has been renovated from the roof down, on a pie-shaped lot just over a sixth of an acre, minutes from Henderson Lake. Upstairs and downstairs are fully separated, each with its own entrance, kitchen, laundry, and parking, so the home can truly live like two separate houses. A new front door opens onto the main floor, where a reworked kitchen layout adds counter and cupboard space and a new pantry off the stairwell keeps things organized. The kitchen sits beside a bright living room, with three bedrooms, a 4-piece bathroom, and laundry on this level. New carpet and underlay run throughout, and updated lighting keeps every room bright. Downstairs, the illegal suite has its own rear entrance, two bedrooms, a full bathroom, its own laundry, and a family room freshly painted white. The suite kitchen has doubled in size, with added cabinets and countertop, a stove, and an over-the-range microwave. Central air, a newer furnace, on-demand hot water, and a sewer line replaced in 2023 mean the big items are handled. Outside, the house has a new roof and fresh exterior paint. The front yard was fully relandscaped with new sod, underground sprinklers, timber edging, cedar mulch, and shrubs. Out back, the fenced yard has a PVC pergola, garden boxes, and two garden sheds, with alley access to a rear parking pad. The former carport is now an insulated, drywalled single garage, and a widened driveway and new sidewalk lead to a composite front landing. Close to schools, parks, and shopping, this is a practical fit for an investor, a multi-generational family, or a first-time buyer who wants help with the mortgage. Book your showing today!
Key Features
- Built in 1962
- Basement: Finished, Full, Suite
- Attached Garage, Parking Pad
- Central air conditioning
- Forced air Heat
Property Details
Bedrooms & Bathrooms
Size
Interior
Building
Parking
Land
Financial
Rooms
Main Level
Basement
Room measurements are supplied by the listing brokerage and are approximate.
What’s nearby
- Lakeview School 500 m6 min walk
- Agnes Davidson School 1.1 km14 min walk
- General Stewart Elementary School 1.6 km20 min walk
Distances are straight-line. Catchment areas change, so confirm the designated school with the Lethbridge School Division or Holy Spirit Catholic Schools.
- Safeway 1.5 km19 min walk
- Real Canadian Superstore 2.4 km30 min walk
- Walmart Supercentre 2.4 km5 min drive
- Lakeview Park 450 m6 min walk
- Lions Centennial Park 750 m9 min walk
- Nikka Yukko Japanese Garden 900 m11 min walk
Tap a place for directions. Places from OpenStreetMap contributors.
Estimated Monthly Payment
Based on 20% down, a 4.09% rate and 25-year amortization. Your actual payment will depend on your rate, down payment, and lender.
- Mortgage$1,975
- Property tax$335
- Estimated total$2,310/mo
View on REALTOR.ca
Get alerts for homes like this
Be first to know. I’ll email you when new listings match: Houses in Lakeview, Lethbridge, $390k-$540k, 4+ beds.
Similar Houses in Lakeview
Recently Listed in Lakeview

The trademarks MLS®, Multiple Listing Service® and the associated logos are owned by The Canadian Real Estate Association (CREA) and identify the quality of services provided by real estate professionals who are members of CREA. The trademarks REALTOR®, REALTORS®, and the REALTOR® logo are controlled by CREA and identify real estate professionals who are members of CREA.
The information contained on this site is based in whole or in part on information that is provided by members of The Canadian Real Estate Association (CREA), who are responsible for its accuracy. CREA reproduces and distributes this information as a service for its members and assumes no responsibility for its accuracy.
The listing content on this page is protected by copyright and other laws, and is intended solely for the private, non-commercial use by individuals. Any other reproduction, distribution or use of the content, in whole or in part, is specifically forbidden. The prohibited uses include commercial use, "screen scraping", "database scraping", and any other activity intended to collect, store, reorganize or manipulate data on the pages produced by or displayed on this website.