3609 10A Avenue S, Lethbridge, Alberta T1K 0H5
About This Property
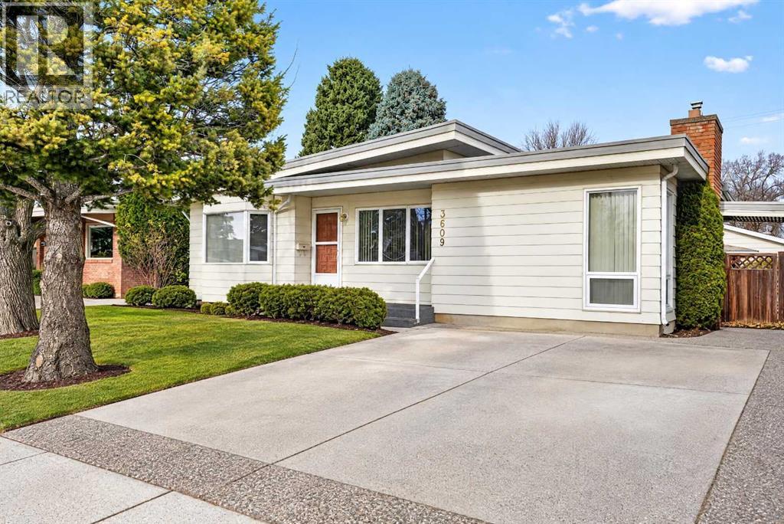
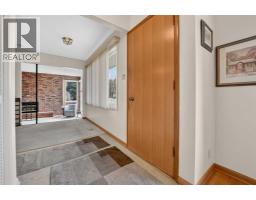
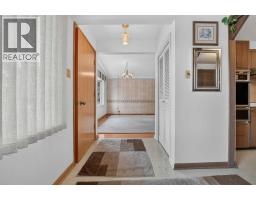
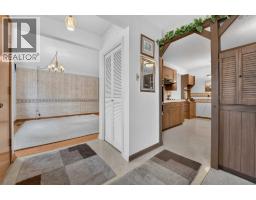
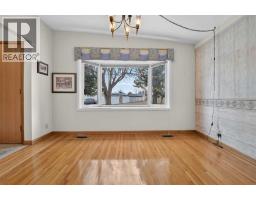
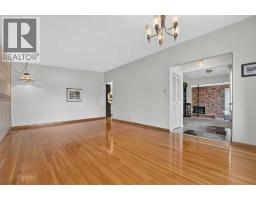
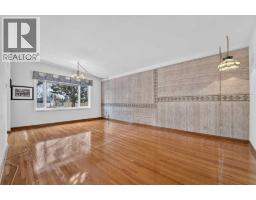
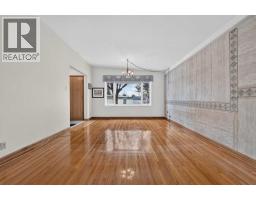
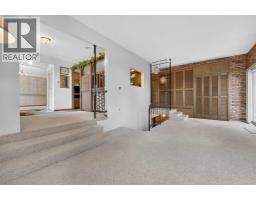
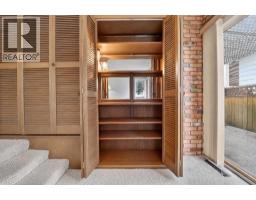
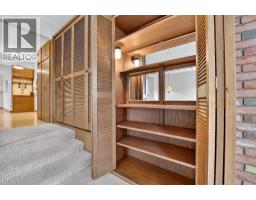
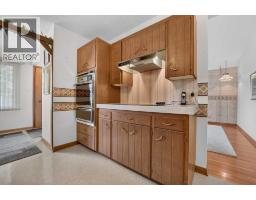
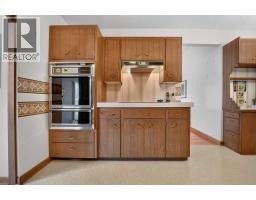
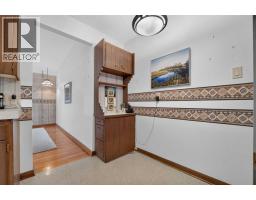
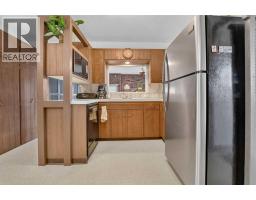
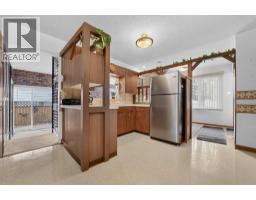
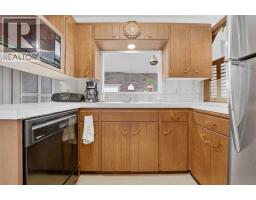
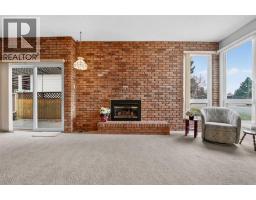
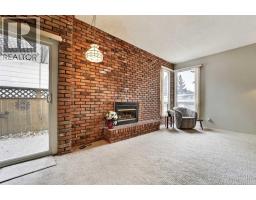
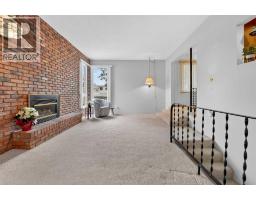
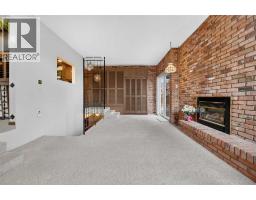
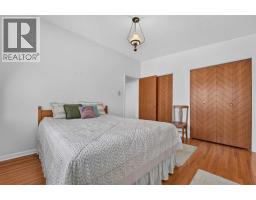
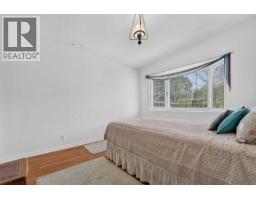
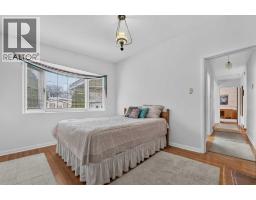
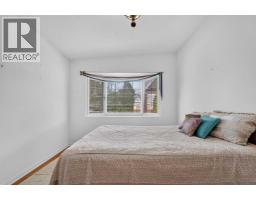
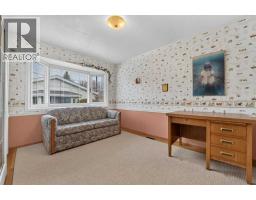
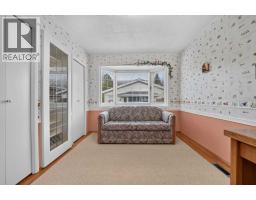
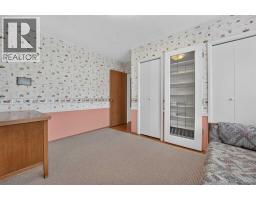
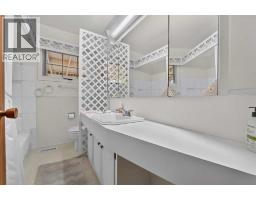
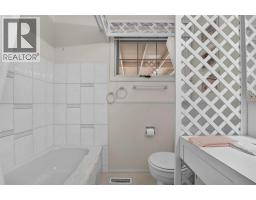
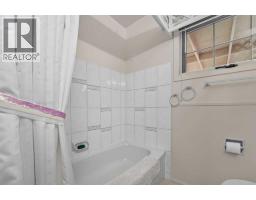
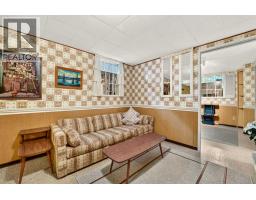
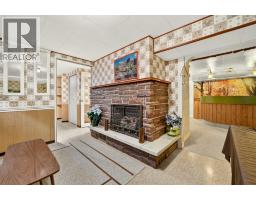
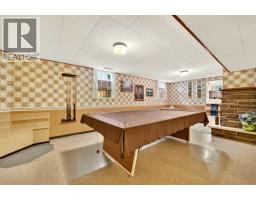
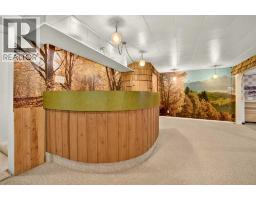
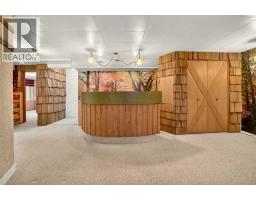
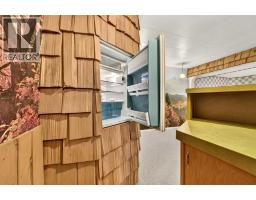
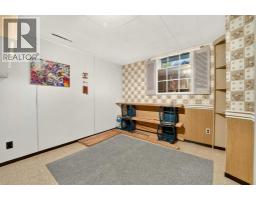
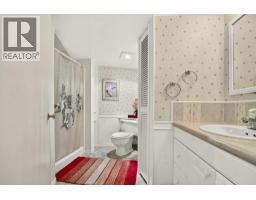
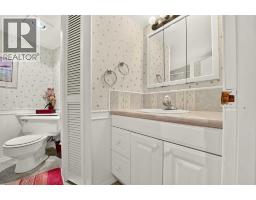
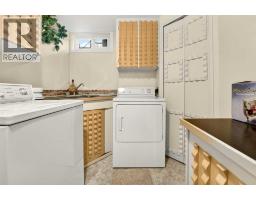
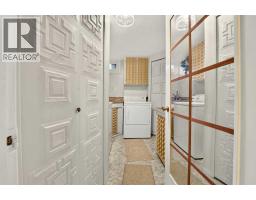
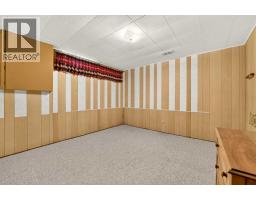
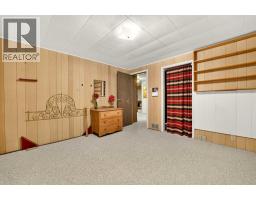
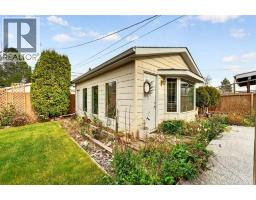
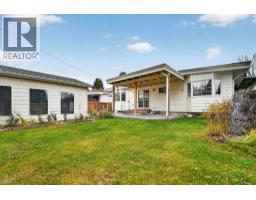
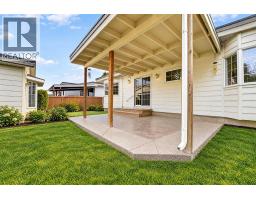
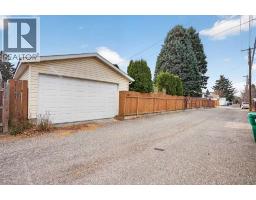
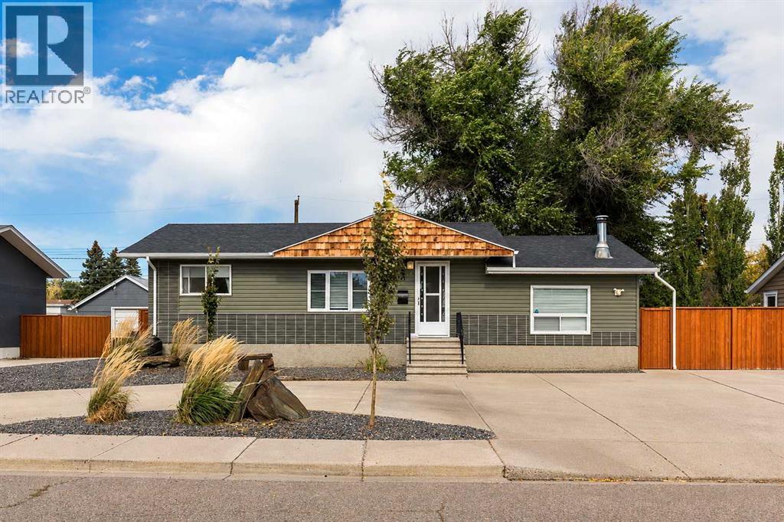
**FIRST TIME ON THE MARKET!** Welcome to 3609 10A Avenue S, a lovingly maintained, one-owner bungalow tucked away on a quiet cul-de-sac in the highly desirable Lakeview neighbourhood, just a block from Henderson Lake and the golf course! Built in early the 1960s and offering 1,441 sq. ft. above grade, this home is bursting with original character, unique architectural details, and pride of ownership throughout. Beautiful mature landscaping, a spacious concrete driveway with decorative exposed aggregate accents, and a charming front entrance create an inviting first impression.Inside, you'll find a functional and spacious layout featuring original hardwood flooring, two main-floor bedrooms and a full bathroom. The vintage kitchen showcases distinctive mid-century wood cabinetry, exceptionally well-kept appliances, and plenty of storage. A generous dining area provides ample room for family gatherings, while the sunken living room is a true standout, featuring extensive brickwork, a cozy gas fireplace, original built-in cabinetry, and sliding doors providing access to the side yard.Downstairs, the fully developed basement is an entertainer's dream! Step back in time with an incredible retro wet bar featuring vintage pendant lighting, unique wood accents, and a cleverly concealed refrigerator. The adjoining recreation room offers plenty of space for a pool table, custom built-in bench seating, and a second faux fireplace with a beautiful stone surround. You'll also find two additional rooms suitable for bedrooms or flexible living space, a second full bathroom, and a dedicated laundry room with a utility sink.Outside, the beautifully established backyard offers mature trees, attractive landscaping, a covered patio, and plenty of space to relax or entertain. A powered double detached garage provides excellent parking, storage, or workshop potential. Additional highlights include updated vinyl windows and convenient access to Henderson Lake, walking paths, parks, a nd recreational amenities.Whether you're drawn to the home's incredible retro charm or looking for a well-cared-for property to make your own, this is a rare opportunity to own a piece of Lakeview history. After more than six decades with the same family, this special property is ready for its next chapter. Don't miss your chance to make it yours!
Key Features
- Built in 1961
- Basement: Finished, Full
- Detached Garage Parking
- Central air conditioning
- 1 Fireplace
- Forced air Heat
Property Details
Bedrooms & Bathrooms
Size
Interior
Building
Parking
Land
Financial
Rooms
Main Level
Basement
Room measurements are supplied by the listing brokerage and are approximate.
What’s nearby
- Lakeview School 500 m7 min walk
- General Stewart Elementary School 1.4 km17 min walk
- Agnes Davidson School 2.1 km26 min walk
Distances are straight-line. Catchment areas change, so confirm the designated school with the Lethbridge School Division or Holy Spirit Catholic Schools.
- Safeway 1.9 km24 min walk
- Real Canadian Superstore 2.7 km5 min drive
- Walmart Supercentre 2.9 km6 min drive
Tap a place for directions. Places from OpenStreetMap contributors.
Estimated Monthly Payment
Based on 20% down, a 4.09% rate and 25-year amortization. Your actual payment will depend on your rate, down payment, and lender.
- Mortgage$2,017
- Property tax$367
- Estimated total$2,384/mo
View on REALTOR.ca
Get alerts for homes like this
Be first to know. I’ll email you when new listings match: Houses in Lakeview, Lethbridge, $400k-$550k, 3+ beds.
Similar Houses in Lakeview
Recently Listed in Lakeview

The trademarks MLS®, Multiple Listing Service® and the associated logos are owned by The Canadian Real Estate Association (CREA) and identify the quality of services provided by real estate professionals who are members of CREA. The trademarks REALTOR®, REALTORS®, and the REALTOR® logo are controlled by CREA and identify real estate professionals who are members of CREA.
The information contained on this site is based in whole or in part on information that is provided by members of The Canadian Real Estate Association (CREA), who are responsible for its accuracy. CREA reproduces and distributes this information as a service for its members and assumes no responsibility for its accuracy.
The listing content on this page is protected by copyright and other laws, and is intended solely for the private, non-commercial use by individuals. Any other reproduction, distribution or use of the content, in whole or in part, is specifically forbidden. The prohibited uses include commercial use, "screen scraping", "database scraping", and any other activity intended to collect, store, reorganize or manipulate data on the pages produced by or displayed on this website.