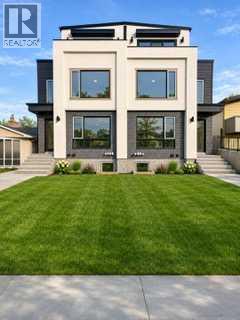
2834 16 Avenue SE, Calgary, Alberta T2A 0M6
About This Property
This luxury 4+4 unit modern multi-family building sits on a 50' x 120' lot and offers 4 three-story above-grade units featuring open-concept layouts, 3 bedrooms with 3 ensuites. South-facing units enjoy downtown and Rockies views, while north-facing units offer a full view of Northwest Calgary — plus 4 below-grade 1-bedroom, 1-bathroom units in high demand among single professionals and couples. A 4-car garage is fully insulated, while individually electrical meters, and dedicated furnaces and panels per unit streamline management and reduce shared expenses. Above-grade units range from 1,823 sq ft, while lower units offer 531 sq ft each, appealing to a diverse tenant base. High-end finishes throughout include vinyl flooring, quartz countertops, custom cabinetry, stainless steel appliances, matte black fixtures, oversized kitchen islands, and large windows for plenty of natural light; the property is fully landscaped with low-maintenance curb appeal. No Sign on the property
Key Features
- Built in 2026
- Basement: Finished, Full, Separate entrance
- Natural gas Heat
Property Details
Size
Interior
Building
Parking
Land
Financial
Estimated Monthly Payment
Based on 20% down, a 4.09% rate and 25-year amortization. Your actual payment will depend on your rate, down payment, and lender.
- Mortgage$11,043
- Property tax$386
- Estimated total$11,429/mo
View on REALTOR.ca
Get alerts for homes like this
Be first to know. I’ll email you when new listings match: Multi-Family Homes in Albert Park/Radisson Heights, Calgary, $2.21M-$2.99M.
Similar Properties in Calgary
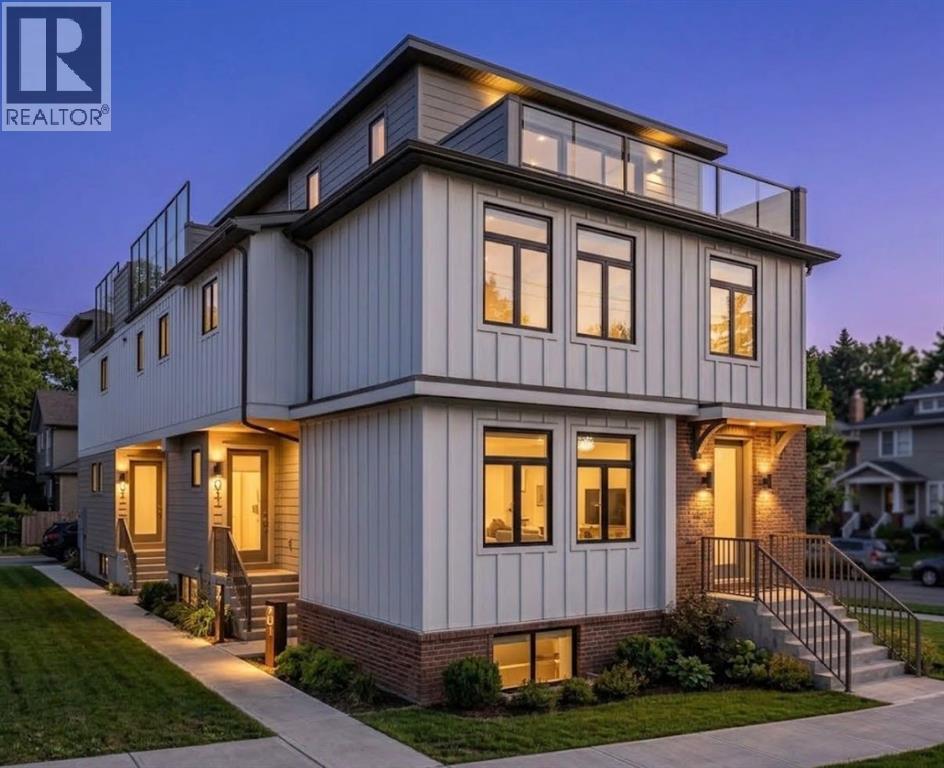
Recently Listed in Albert Park/Radisson Heights
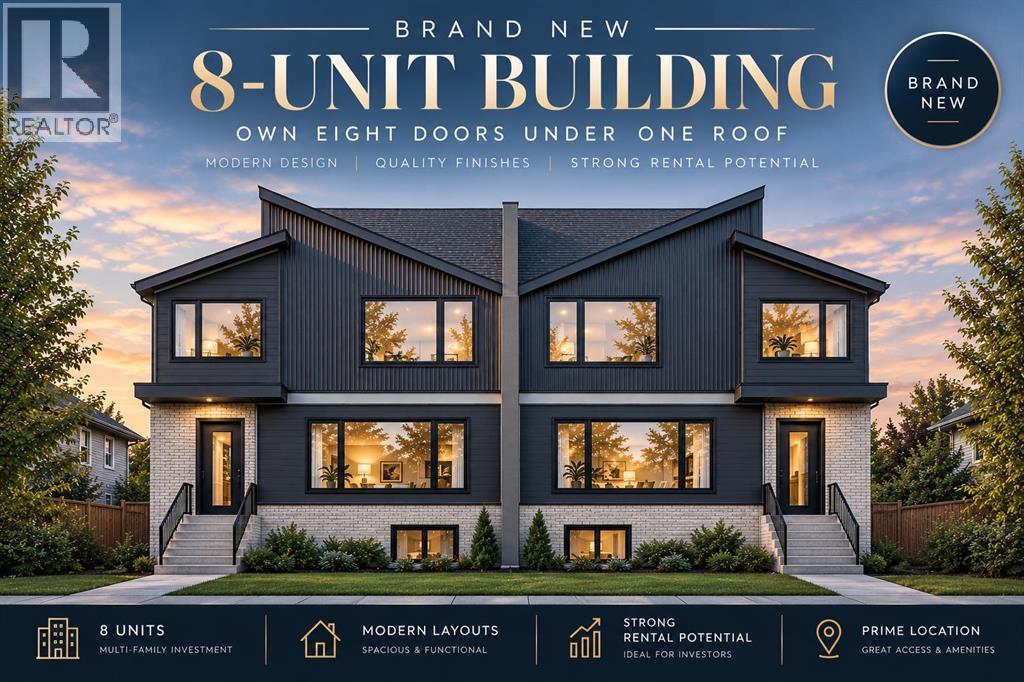

The trademarks MLS®, Multiple Listing Service® and the associated logos are owned by The Canadian Real Estate Association (CREA) and identify the quality of services provided by real estate professionals who are members of CREA. The trademarks REALTOR®, REALTORS®, and the REALTOR® logo are controlled by CREA and identify real estate professionals who are members of CREA.
The information contained on this site is based in whole or in part on information that is provided by members of The Canadian Real Estate Association (CREA), who are responsible for its accuracy. CREA reproduces and distributes this information as a service for its members and assumes no responsibility for its accuracy.
The listing content on this page is protected by copyright and other laws, and is intended solely for the private, non-commercial use by individuals. Any other reproduction, distribution or use of the content, in whole or in part, is specifically forbidden. The prohibited uses include commercial use, "screen scraping", "database scraping", and any other activity intended to collect, store, reorganize or manipulate data on the pages produced by or displayed on this website.