 1 / 5
8319 44 Avenue NW, Calgary, Alberta
About This Property
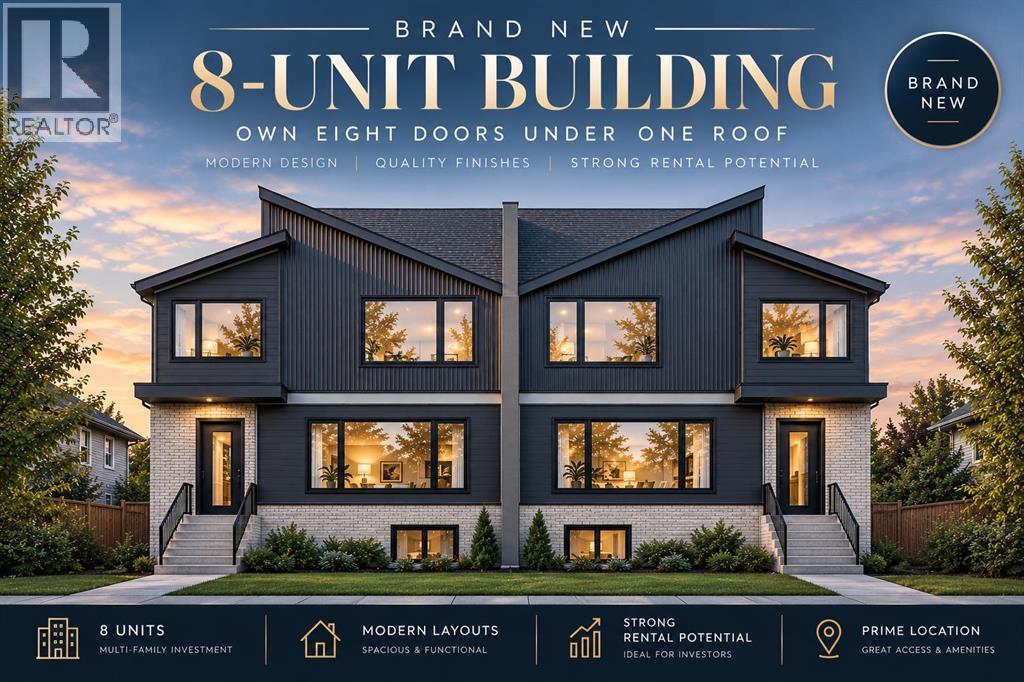
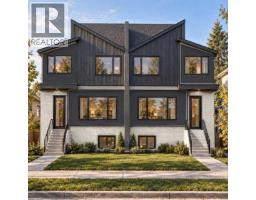
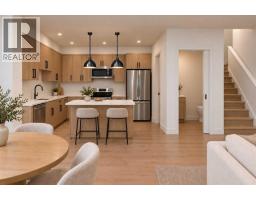
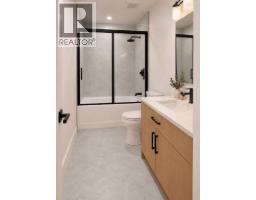
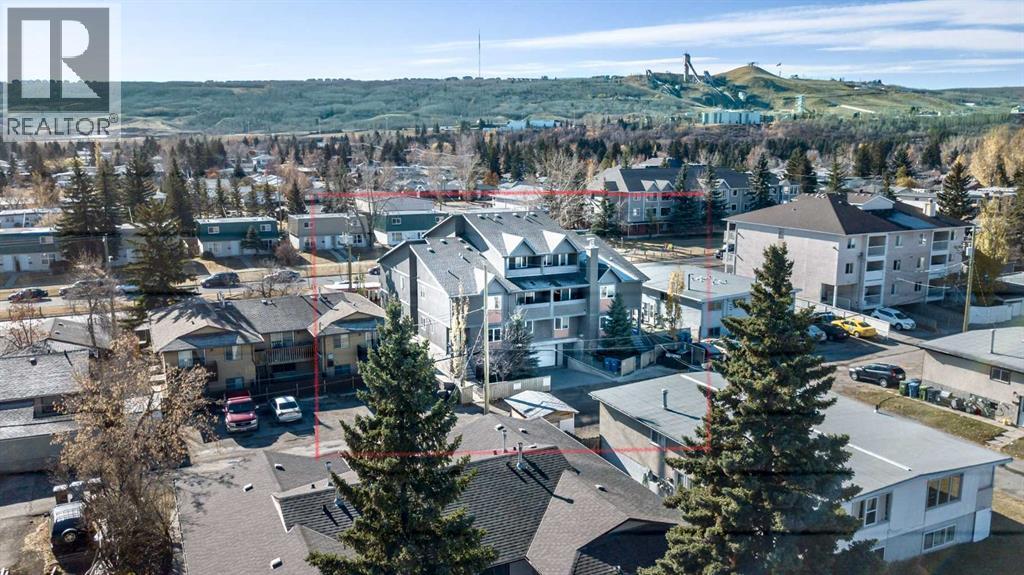
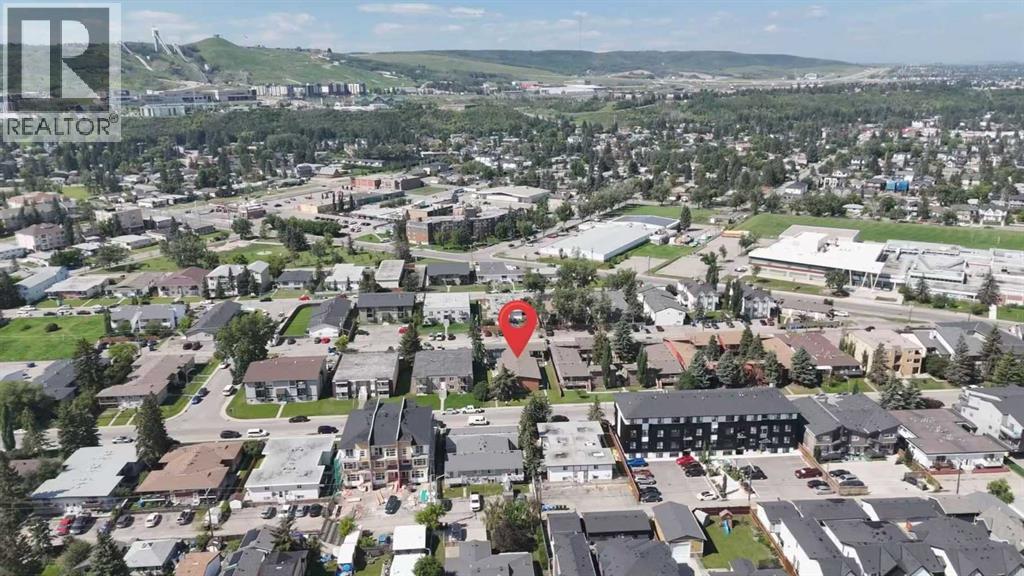
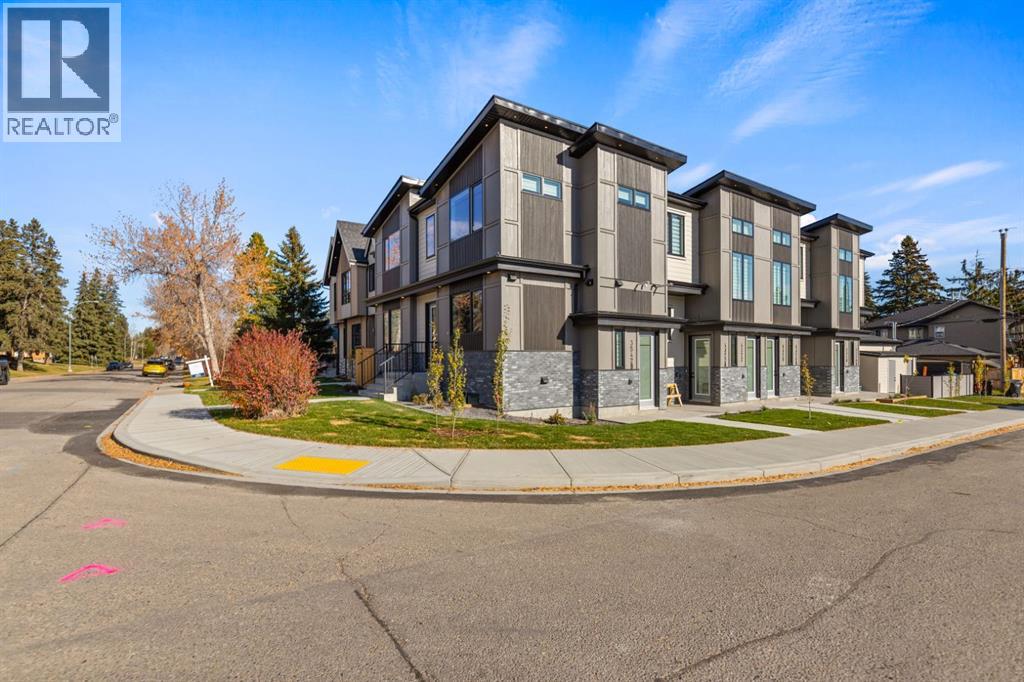
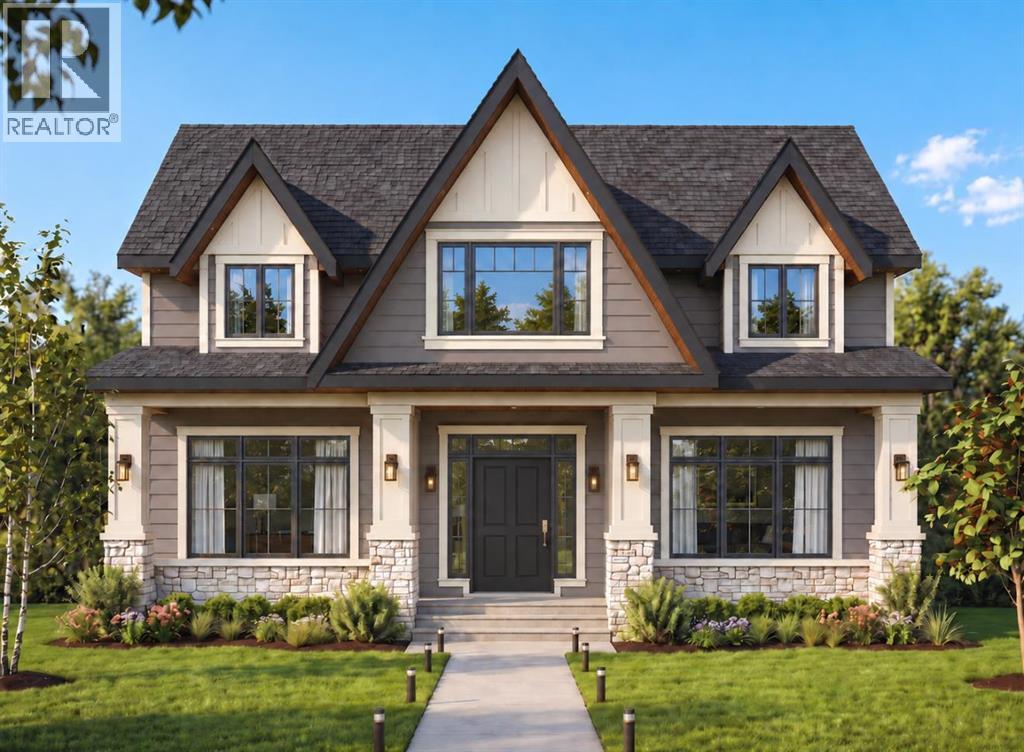
Welcome to 8319 44 Avenue NW, a brand new, purpose built fourplex with 4 fully legal basement suites, offering a total of 8 self contained rental units in Bowness, one of Calgary’s established and increasingly sought after inner-city communities. This is an excellent opportunity to acquire a modern, turnkey multifamily investment, ready for possession and perfectly timed for the spring rental season.Situated on a quiet residential street, this property offers a fantastic combination of rental potential, natural surroundings, and convenient access to major amenities. Bowness is known for its mature trees, established neighbourhood character, and proximity to Bowness Park and the Bow River pathways, making it a favourite for outdoor enthusiasts, families, and professionals alike. Enjoy quick access to major roadways, the University of Calgary, Foothills Medical Centre, and other key employment and education hubs.The property features four spacious, two storey upper units, each offering 3 bedrooms and 2.5 bathrooms, complemented by a fully legal two bedroom basement suite. Large windows throughout the upper units create bright, welcoming living spaces, while the raised basement suites feature above grade windows for added natural light. Each lower suite includes two bedrooms, a generously sized living area, and a functional kitchen, making them ideal for long term rental accommodation.The south facing backyard allows for plenty of natural sunlight, including for the rear units. A detached 4 car garage adds valuable off street parking and storage, further enhancing the property's appeal to tenants.From an investment standpoint, eight self contained units, modern construction, legal basement suites, and a desirable inner-city location create an attractive opportunity for investors seeking to build a strong rental portfolio. Bowness continues to appeal to tenants looking for access to green space, established amenities, and convenient connections throughout Calgar y.This property qualifies for financing with as little as 5% down, up to 95% loan to value (LTV), and up to 50 year mortgage amortization, subject to property eligibility, lender underwriting, and CMHC approval.Coming turnkey and ready for possession, this is an opportunity to secure a brand new, income producing multifamily property ahead of the spring rental season. Contact us today for more information and to discuss this exciting investment opportunity and make it yours
Key Features
- Built in 2026
- Basement: Finished, Full, Separate entrance
- Detached Garage, Garage Parking
- 4 Fireplaces
- Central heating
Property Details
Size
Interior
Building
Parking
Land
Financial
What’s nearby
- Discovering Choices Start OutreachPublic (CBE) · Grades 10-12 400 m5 min walk
- Bowness High SchoolPublic (CBE) 400 m5 min walk
- Belvedere Parkway SchoolPublic (CBE) 400 m5 min walk
- Bowcroft SchoolPublic (CBE) 1.1 km14 min walk
Distances are straight-line. Catchment areas change, so confirm the designated school with the Calgary Board of Education or Calgary Catholic School District.
- Save-On-Foods 1.5 km19 min walk
- Bulk Barn 1.7 km21 min walk
- Real Canadian Superstore 1.7 km21 min walk
Tap a place for directions. Places from OpenStreetMap contributors.
Estimated Monthly Payment
Based on 20% down, a 4.09% rate and 25-year amortization. Your actual payment will depend on your rate, down payment, and lender.
- Mortgage$12,317
- Property tax$226
- Estimated total$12,543/mo
View on REALTOR.ca
Get alerts for homes like this
Be first to know. I’ll email you when new listings match: Multi-Family Homes in Bowness, Calgary, $2.46M-$3.34M.
Similar Properties in Calgary
Recently Listed in Bowness

The trademarks MLS®, Multiple Listing Service® and the associated logos are owned by The Canadian Real Estate Association (CREA) and identify the quality of services provided by real estate professionals who are members of CREA. The trademarks REALTOR®, REALTORS®, and the REALTOR® logo are controlled by CREA and identify real estate professionals who are members of CREA.
The information contained on this site is based in whole or in part on information that is provided by members of The Canadian Real Estate Association (CREA), who are responsible for its accuracy. CREA reproduces and distributes this information as a service for its members and assumes no responsibility for its accuracy.
The listing content on this page is protected by copyright and other laws, and is intended solely for the private, non-commercial use by individuals. Any other reproduction, distribution or use of the content, in whole or in part, is specifically forbidden. The prohibited uses include commercial use, "screen scraping", "database scraping", and any other activity intended to collect, store, reorganize or manipulate data on the pages produced by or displayed on this website.