 1 / 30
284 Mt Apex Green SE, Calgary, Alberta T2Z 3B9
About This Property
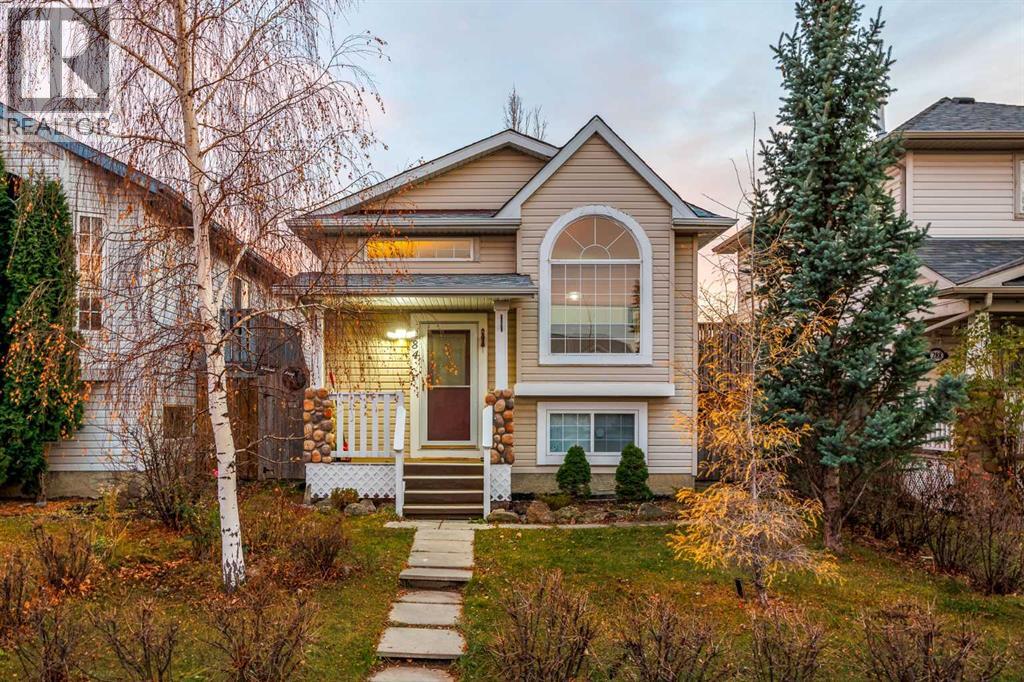
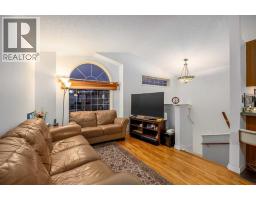
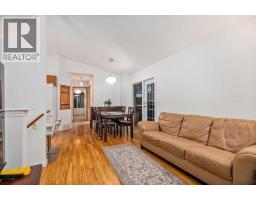
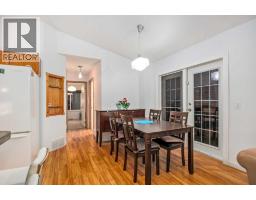
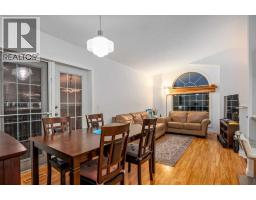
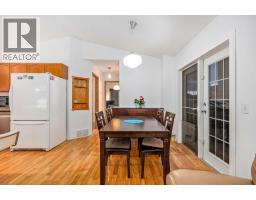
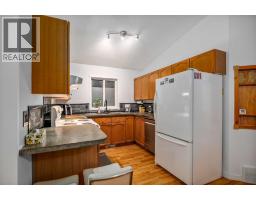
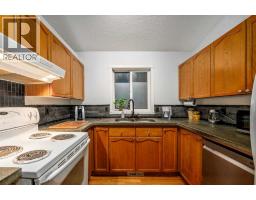
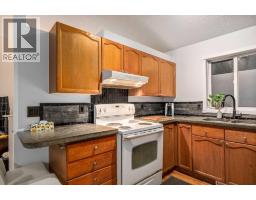
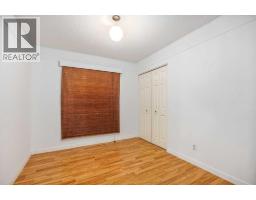
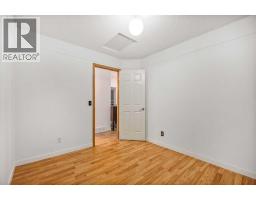
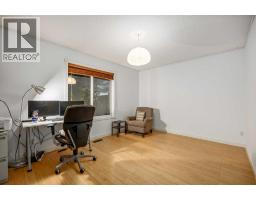
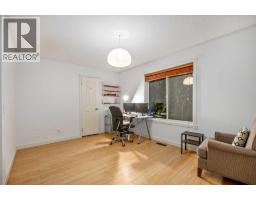
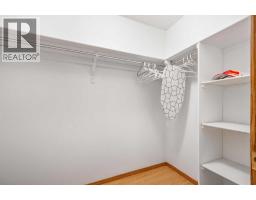
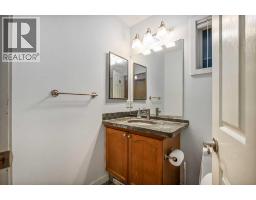
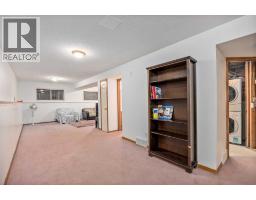
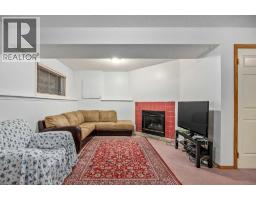
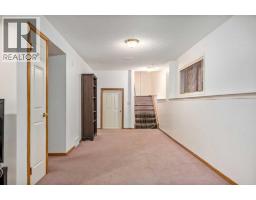
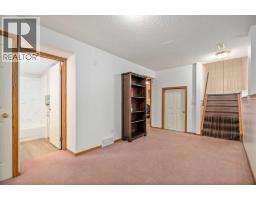
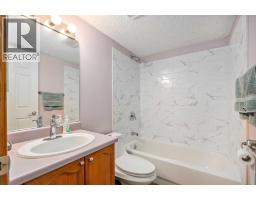
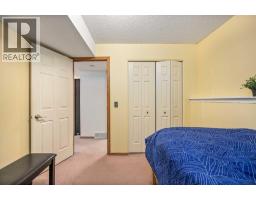
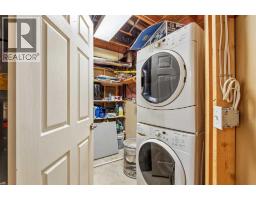
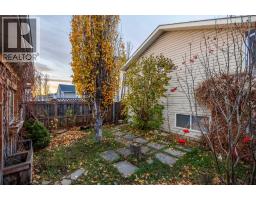
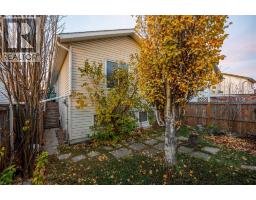
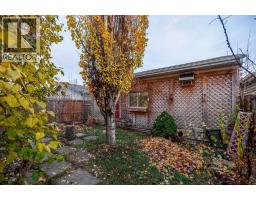
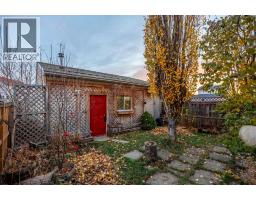
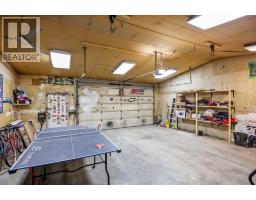
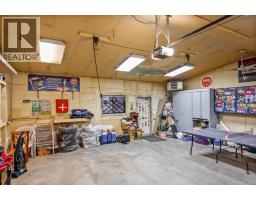
Welcome to this bright and spacious bi-level home in the desirable community of McKenzie Lake! Offering 1,425.24 sq. ft. of developed living space, this home features 3 bedrooms and 2 bathrooms, with plenty of windows throughout bringing in an abundance of natural light. The main level offers a welcoming living room with a large picture window and a roomy kitchen complete with ample cabinet storage, white and stainless steel appliances, and a double stainless steel sink with a window above. The upper level features two comfortable bedrooms with light-coloured laminate flooring that adds warmth and a welcoming feel to the home, along with a full bathroom. The developed basement provides additional living space with a cozy fireplace, a third bedroom, full bathroom, laundry area, and plenty of extra storage. Completing the property is a double detached garage located at the rear of the home. Enjoy added peace of mind with several recent updates, including a new roof and furnace in 2025, poly-B plumbing replacement in 2026, and fresh paint throughout completed just last week! Ideally situated in the established community of McKenzie Lake, this home is close to parks, schools, shopping, and everyday amenities, with convenient access to Deerfoot Trail, Stoney Trail, and major commuter routes. As an added bonus, the leather sofa and dining table and chair set can be included at no additional cost! Don't miss your opportunity to own this beautiful home in a fantastic location—book your showing today!
Key Features
- Built in 1997
- Basement: Finished, Full
- Detached Garage, Garage, Heated Garage Parking
- 1 Fireplace
- Forced air Heat
Property Details
Bedrooms & Bathrooms
Size
Interior
Building
Parking
Land
Financial
Rooms
Main Level
Basement
Room measurements are supplied by the listing brokerage and are approximate.
What’s nearby
- Mountain Park SchoolPublic (CBE) 400 m5 min walk
- McKenzie Towne SchoolPublic (CBE) 750 m9 min walk
- Douglasdale SchoolPublic (CBE) 1.1 km13 min walk
- St. Albert the Great SchoolCatholic (CCSD) 1.4 km17 min walk
Distances are straight-line. Catchment areas change, so confirm the designated school with the Calgary Board of Education or Calgary Catholic School District.
- Butterfly Park 450 m6 min walk
- Prestwick Common 850 m11 min walk
- Upper Prestwick Estate Park 900 m11 min walk
Tap a place for directions. Places from OpenStreetMap contributors.
Estimated Monthly Payment
Based on 20% down, a 4.09% rate and 25-year amortization. Your actual payment will depend on your rate, down payment, and lender.
- Mortgage$2,251
- Property tax$310
- Estimated total$2,561/mo
View on REALTOR.ca
Get alerts for homes like this
Be first to know. I’ll email you when new listings match: Houses in McKenzie Lake, Calgary, $450k-$610k, 2+ beds.
Similar Houses in McKenzie Lake
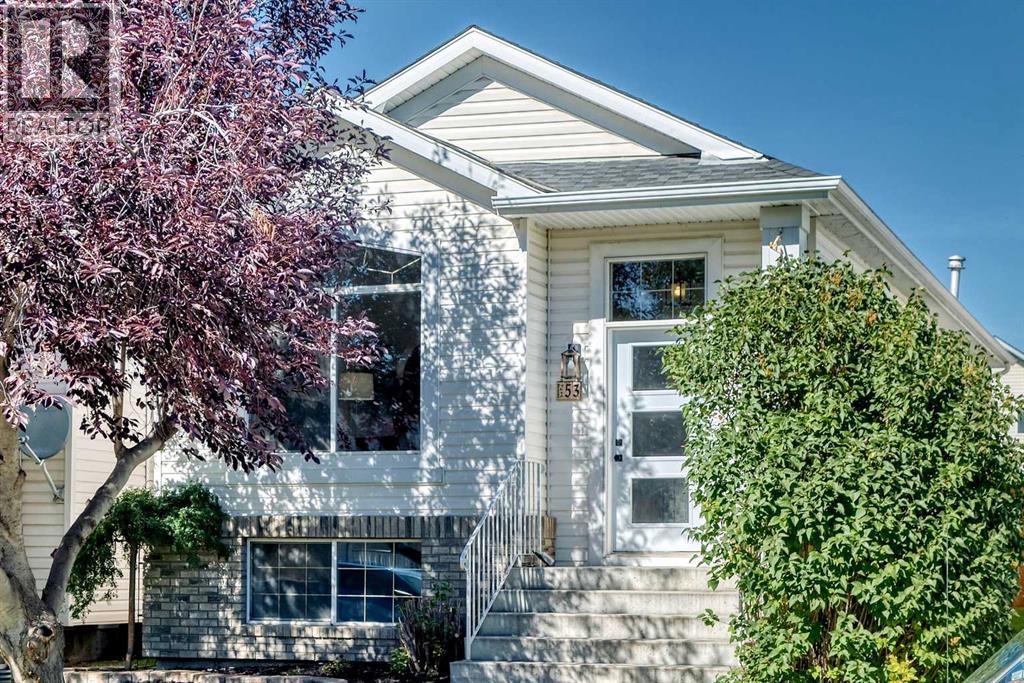
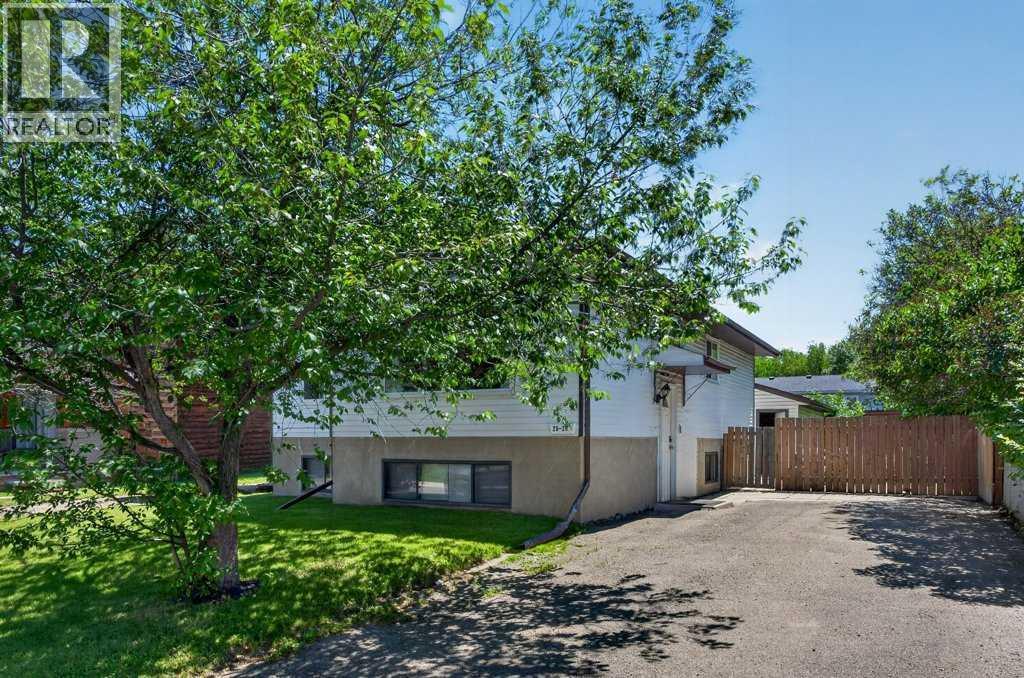
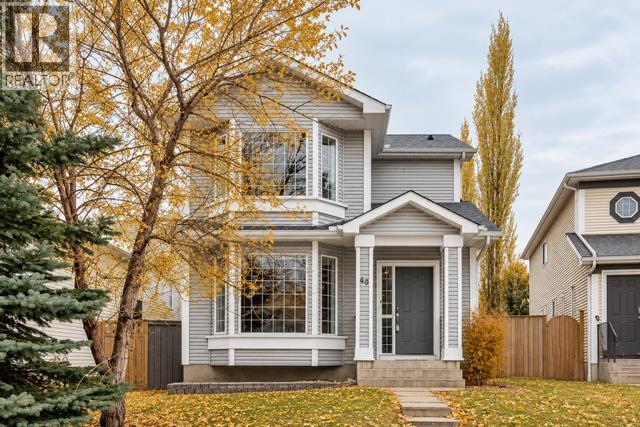
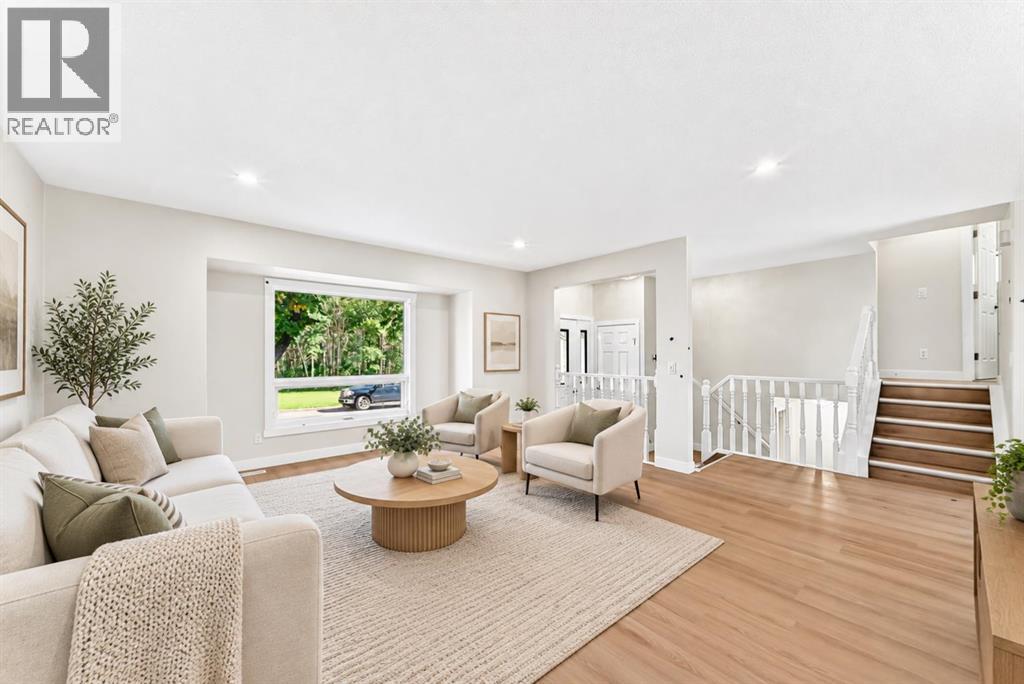
Recently Listed in McKenzie Lake

The trademarks MLS®, Multiple Listing Service® and the associated logos are owned by The Canadian Real Estate Association (CREA) and identify the quality of services provided by real estate professionals who are members of CREA. The trademarks REALTOR®, REALTORS®, and the REALTOR® logo are controlled by CREA and identify real estate professionals who are members of CREA.
The information contained on this site is based in whole or in part on information that is provided by members of The Canadian Real Estate Association (CREA), who are responsible for its accuracy. CREA reproduces and distributes this information as a service for its members and assumes no responsibility for its accuracy.
The listing content on this page is protected by copyright and other laws, and is intended solely for the private, non-commercial use by individuals. Any other reproduction, distribution or use of the content, in whole or in part, is specifically forbidden. The prohibited uses include commercial use, "screen scraping", "database scraping", and any other activity intended to collect, store, reorganize or manipulate data on the pages produced by or displayed on this website.