355 Mt Apex Green SE, Calgary, Alberta T2Z 3B8
About This Property
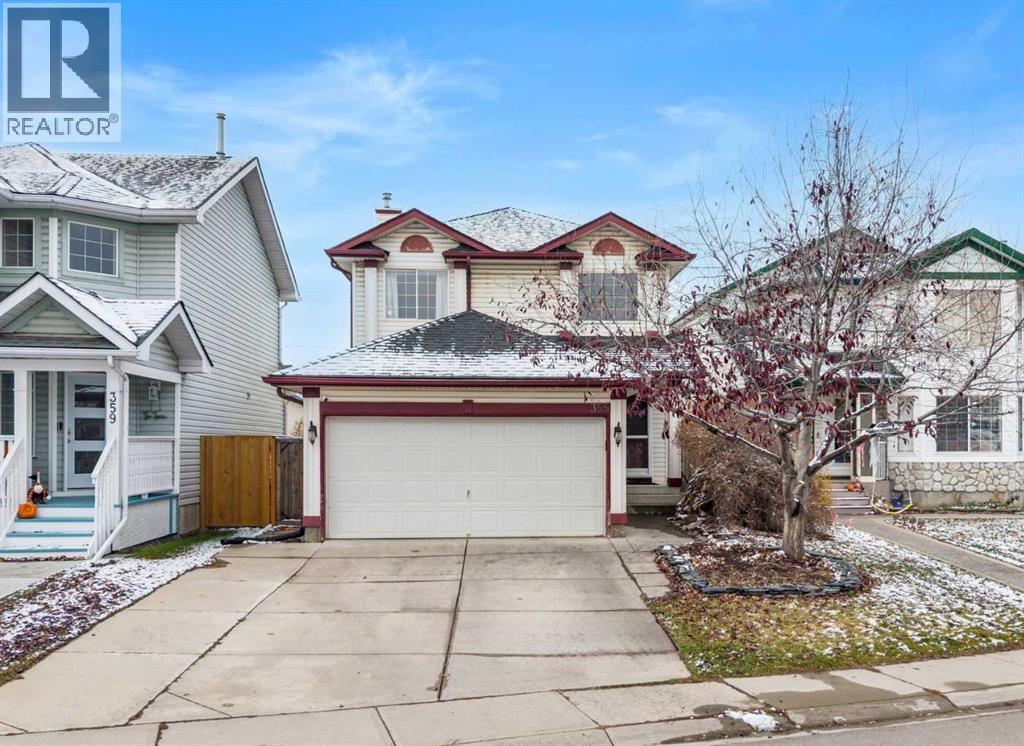
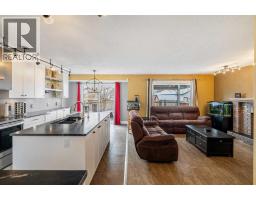
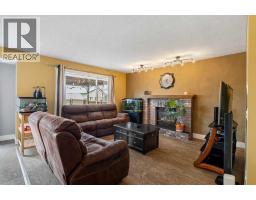
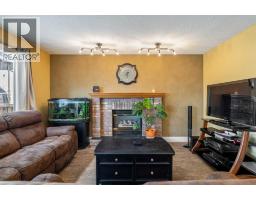
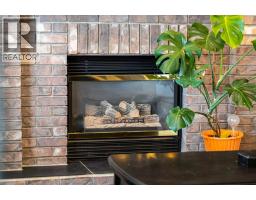
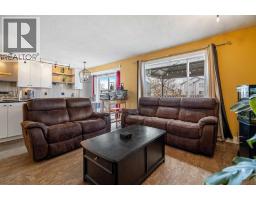
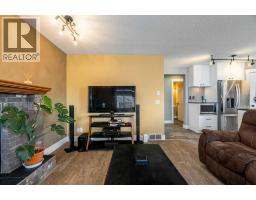
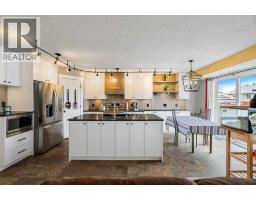
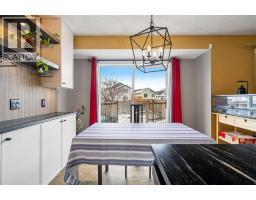
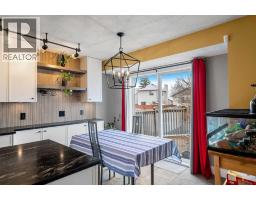
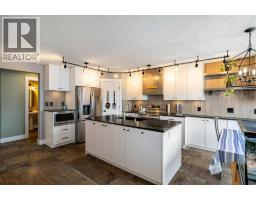
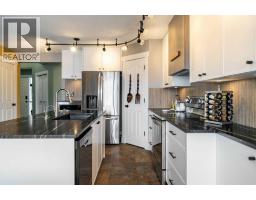
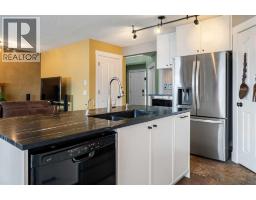
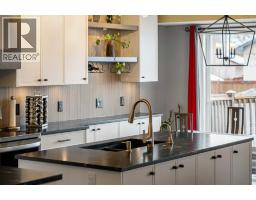
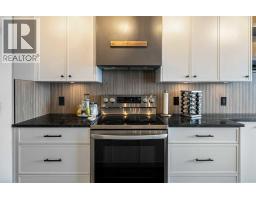
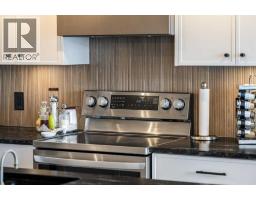
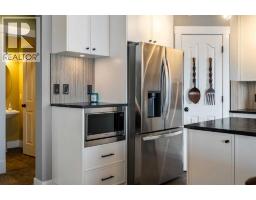
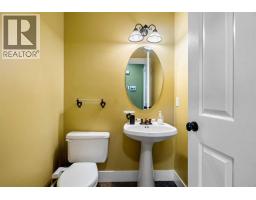
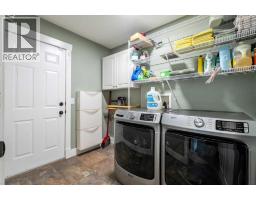
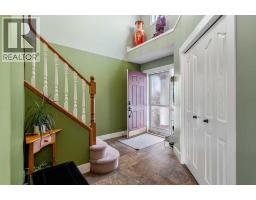
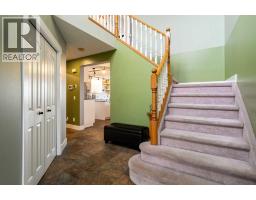
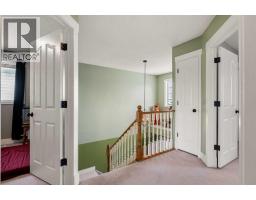
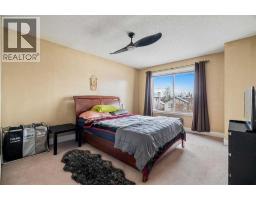
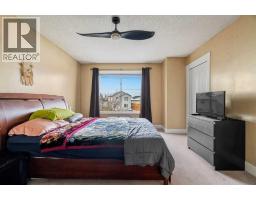
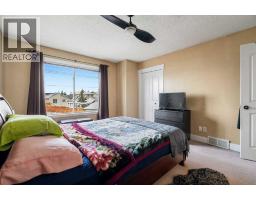
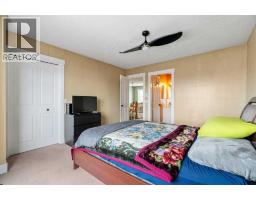
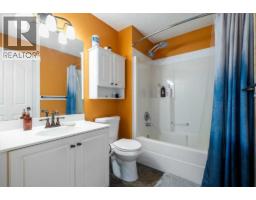
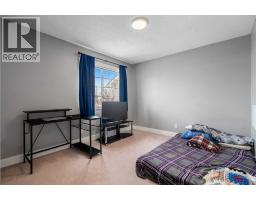
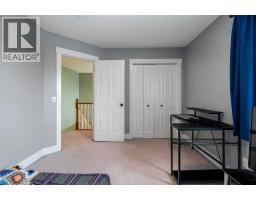
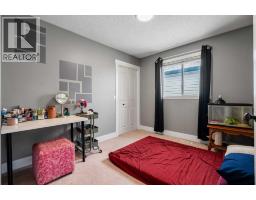
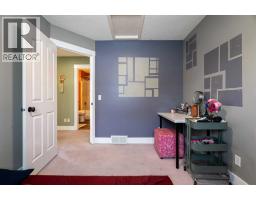
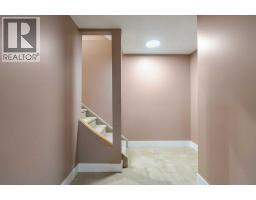
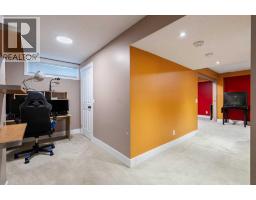
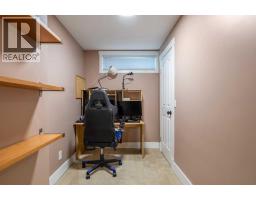
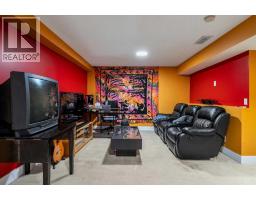
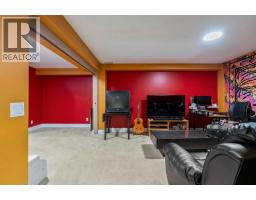
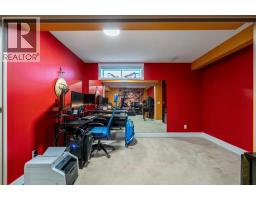
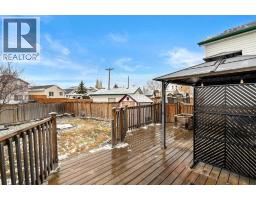
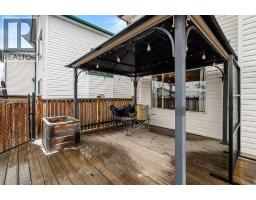
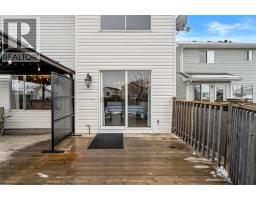
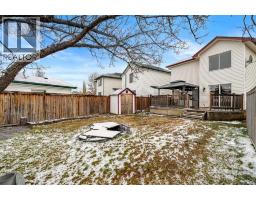
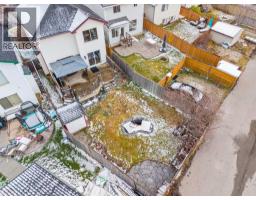
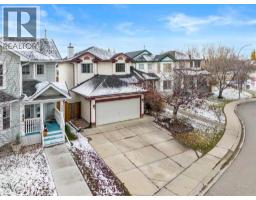
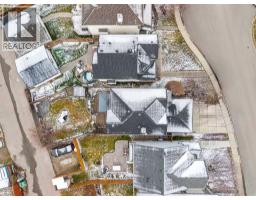
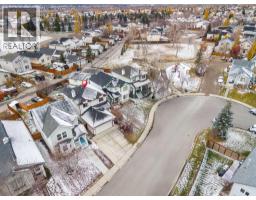
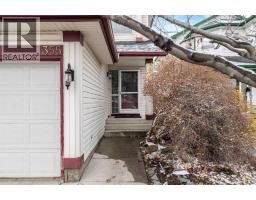
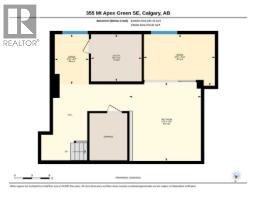
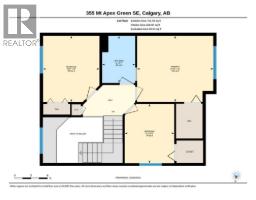
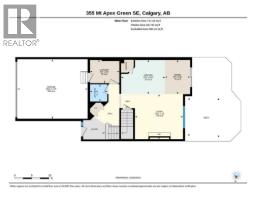
Welcome to this charming and inviting two-storey home nestled in the established, family-friendly community of McKenzie Lake! Offering over 1,400 sq. ft. of above-grade living space, 3 bedrooms, a fully developed basement, and a double attached garage, this home combines comfort, functionality and a fantastic location. Step inside to discover a warm and welcoming layout, complemented by recently updated main-floor flooring and a beautifully renovated kitchen. The kitchen features a convenient island, extended cabinetry and flows effortlessly into the dining area, making it the perfect space for everyday meals, entertaining friends or spending time with family. The cozy living room offers a comfortable place to unwind, complete with a gas fireplace that adds warmth and character. A convenient main-floor laundry room and powder room complete this level. Upstairs, you'll find three well-sized bedrooms, including a spacious primary bedroom with a walk-in closet, along with a full four-piece bathroom. The fully developed basement provides even more versatile living space, featuring a recreation and games area, along with additional rooms ideal for a home office, hobbies or whatever suits your lifestyle. Step outside to the generously sized, west-facing backyard, where you can soak up the afternoon and evening sunshine! Fully fenced and beautifully landscaped, this outdoor space offers plenty of room to relax, entertain or let the kids and pets play. With a deck, gazebo, dedicated dog run, small pond water feature and convenient back alley access, the backyard is as functional as it is enjoyable. Located in the sought-after community of McKenzie Lake, this home is surrounded by everything that makes the neighbourhood such a wonderful place to live. With a playground only a few doors down, along with nearby schools, parks, walking and biking pathways, shopping and everyday amenities, it's an ideal setting for families and anyone who enjoys an active, connected lifestyle. With its thoughtful layout, recent updates, spacious backyard and welcoming atmosphere, this home offers a wonderful balance of comfort, convenience and community. A fantastic opportunity to make McKenzie Lake your home!
Key Features
- Built in 1996
- Basement: Finished, Full
- Attached Garage Parking
- See Remarks
- 1 Fireplace
- Golf Course Development
Property Details
Bedrooms & Bathrooms
Size
Interior
Building
Parking
Neighbourhood
Land
Financial
Rooms
Main Level
Second Level
Basement
Room measurements are supplied by the listing brokerage and are approximate.
What’s nearby
- Mountain Park SchoolPublic (CBE) 300 m4 min walk
- McKenzie Towne SchoolPublic (CBE) 900 m11 min walk
- Douglasdale SchoolPublic (CBE) 1.0 km13 min walk
- St. Albert the Great SchoolCatholic (CCSD) 1.5 km19 min walk
Distances are straight-line. Catchment areas change, so confirm the designated school with the Calgary Board of Education or Calgary Catholic School District.
- Butterfly Park 550 m7 min walk
- Upper Prestwick Estate Park 1000 m12 min walk
- Prestwick Common 1000 m12 min walk
Tap a place for directions. Places from OpenStreetMap contributors.
Estimated Monthly Payment
Based on 20% down, a 4.09% rate and 25-year amortization. Your actual payment will depend on your rate, down payment, and lender.
- Mortgage$2,399
- Property tax$337
- Estimated total$2,736/mo
View on REALTOR.ca
Get alerts for homes like this
Be first to know. I’ll email you when new listings match: Houses in McKenzie Lake, Calgary, $480k-$650k, 2+ beds.
Similar Houses in McKenzie Lake
Recently Listed in McKenzie Lake

The trademarks MLS®, Multiple Listing Service® and the associated logos are owned by The Canadian Real Estate Association (CREA) and identify the quality of services provided by real estate professionals who are members of CREA. The trademarks REALTOR®, REALTORS®, and the REALTOR® logo are controlled by CREA and identify real estate professionals who are members of CREA.
The information contained on this site is based in whole or in part on information that is provided by members of The Canadian Real Estate Association (CREA), who are responsible for its accuracy. CREA reproduces and distributes this information as a service for its members and assumes no responsibility for its accuracy.
The listing content on this page is protected by copyright and other laws, and is intended solely for the private, non-commercial use by individuals. Any other reproduction, distribution or use of the content, in whole or in part, is specifically forbidden. The prohibited uses include commercial use, "screen scraping", "database scraping", and any other activity intended to collect, store, reorganize or manipulate data on the pages produced by or displayed on this website.