About This Property
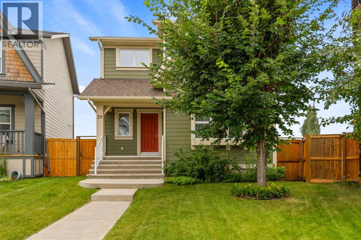
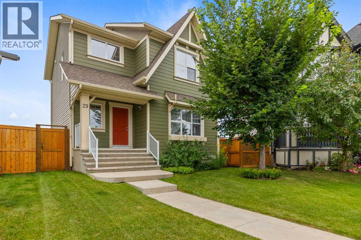
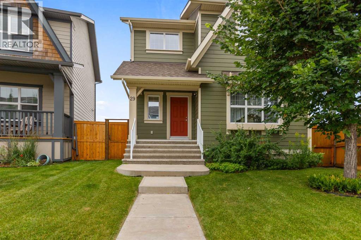
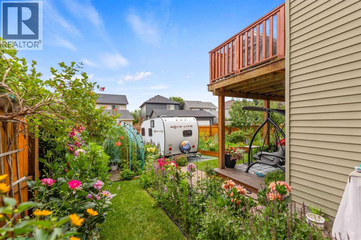
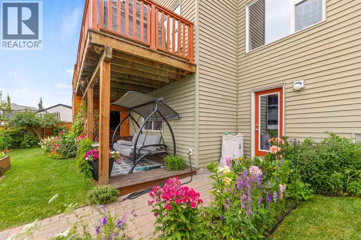
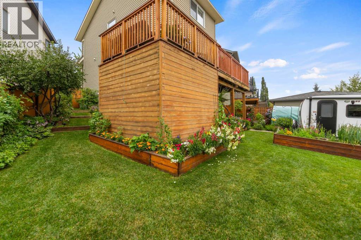
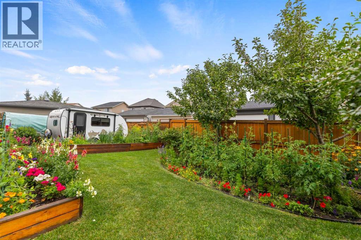
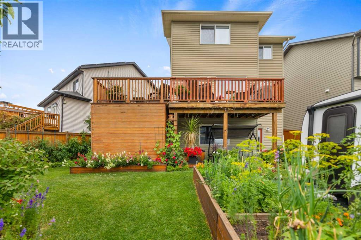
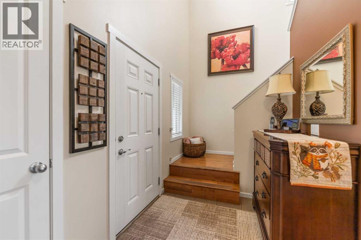
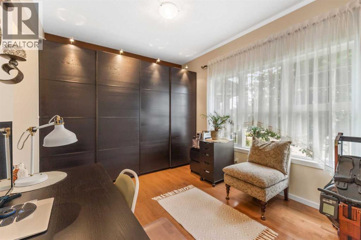
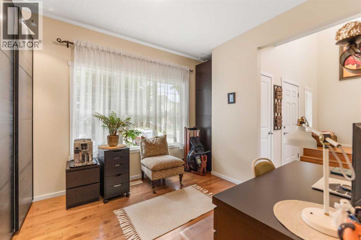
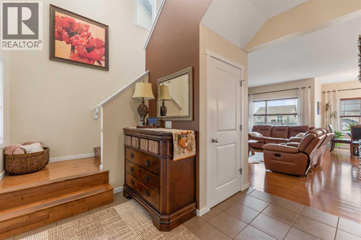
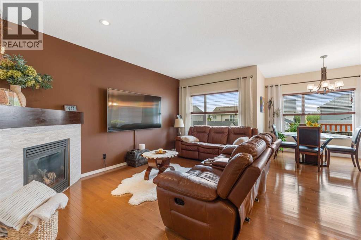
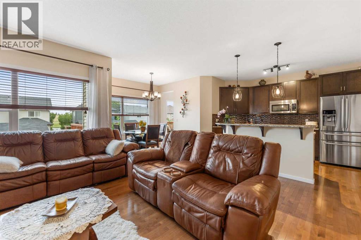
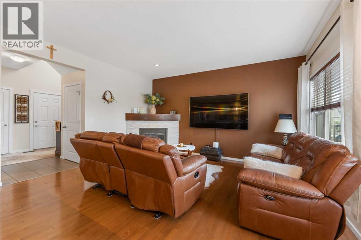
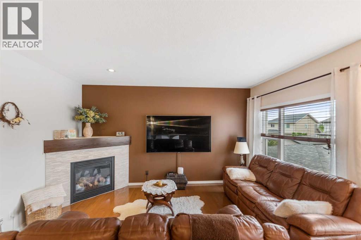
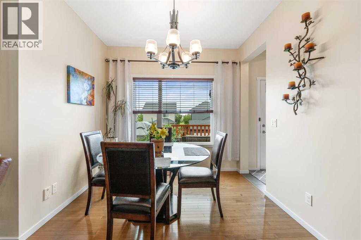
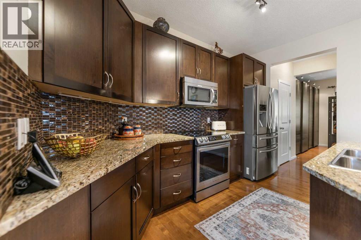
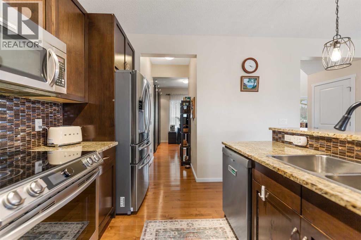
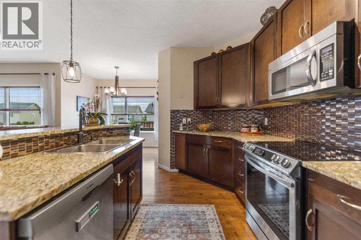
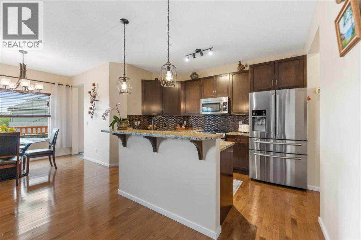
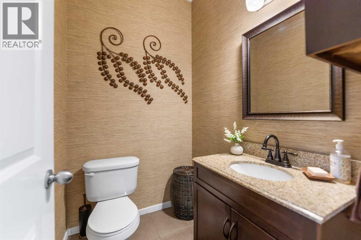
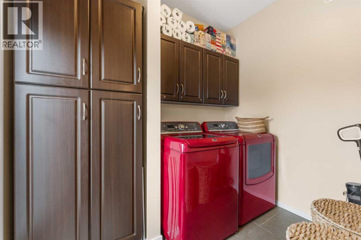
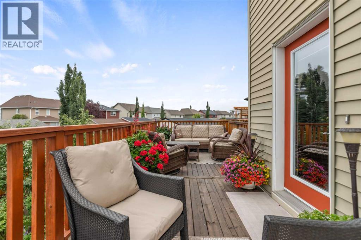
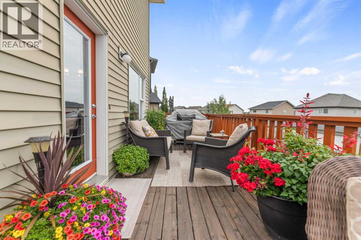
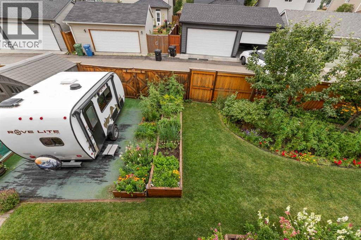
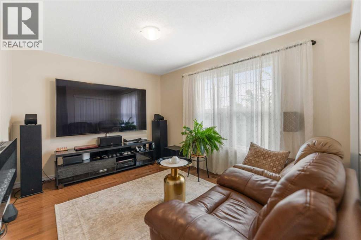
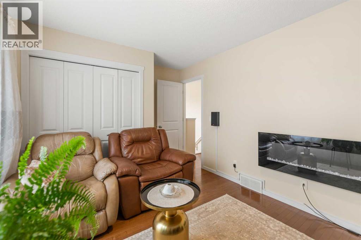
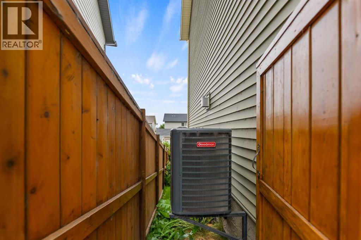
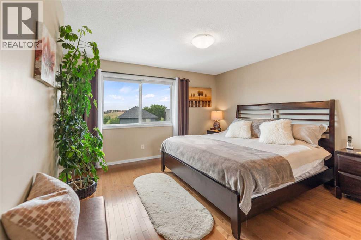
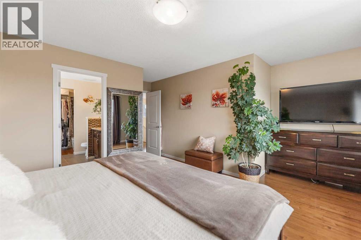
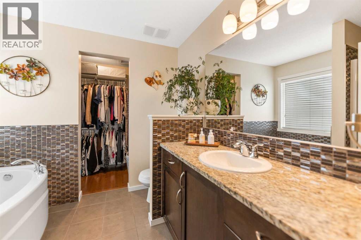
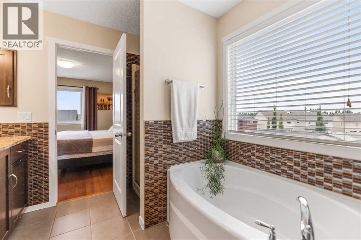
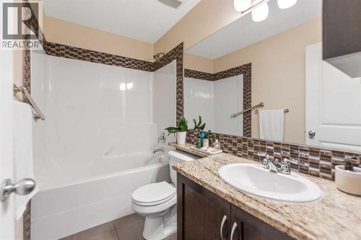
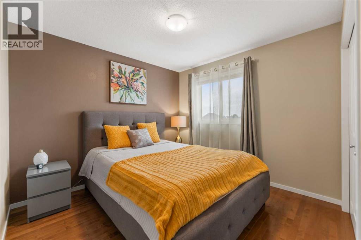
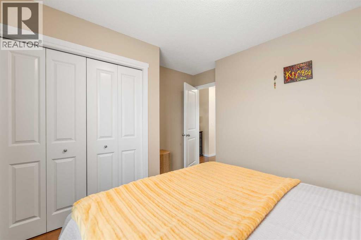
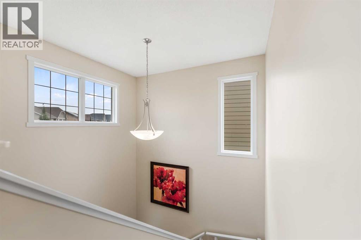
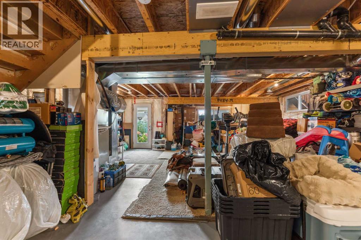
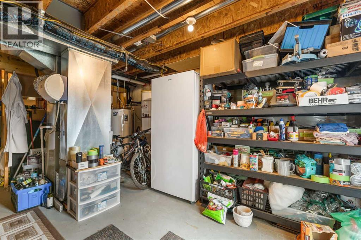
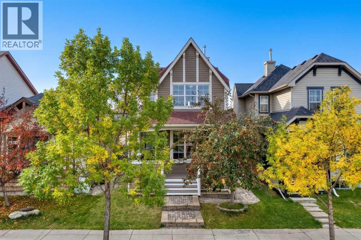
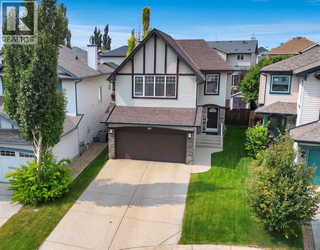
Beautiful Home on a Quiet Cul-de-Sac with a Huge Pie-Shaped BackyardWelcome to this beautiful, air-conditioned home offering 1,739 sq. ft. of living space, ideally situated on a quiet cul-de-sac with a south-facing backyard. The oversized, pie-shaped lot provides plenty of space for gardening, entertaining, and enjoying the outdoors, with the added convenience of a paved back alley.The main floor features 9-foot ceilings, hardwood flooring throughout, and a bright, spacious layout. The kitchen offers 42-inch cabinets, granite countertops, and stainless-steel appliances, along with a convenient walk-through pantry leading to the dining room. The inviting fireplace in the family room creates a warm and cozy atmosphere, perfect for relaxing with family during the winter months.The spacious owner's suite is a private retreat, featuring a 4-piece ensuite with a soaker tub and separate shower. Two additional well-sized bedrooms share a 4-piece bathroom, making this home ideal for families.Tile flooring is featured in the foyer, laundry room, half bath, rear entrance, main bathroom, and ensuite, while hardwood flooring flows throughout the rest of the home.The walkout basement offers excellent potential for additional living space, recreation, a home gym, or future development.Step outside and enjoy the beautifully landscaped backyard, mature garden trees, and a covered gazebo with a hot tub, making the outdoor space enjoyable throughout the year. The south-facing backyard is perfect for soaking up the sunshine during the summer months, while the covered gazebo and hot tub provide a cozy outdoor retreat in the winter.The location is another highlight, with the home situated adjacent to a 12-acre pond featuring three fountains and a 20-acre central park, providing beautiful scenery and convenient access to outdoor recreation.This exceptional home offers a wonderful combination of comfort, space, privacy, and an outstanding outdoor setting. Check on Virtual T our! A MUST-SEE HOME!
Key Features
- Built in 2011
- House
- Freehold
- Basement: Unfinished, Full, Walk out
- Other, RV Parking
- 1 Fireplace
Property Details
Size & Land
Building Features
Parking
Financial & Other
Estimated Monthly Payment
Based on 20% down, a 4.09% rate and 25-year amortization. Your actual payment will depend on your rate, down payment, and lender.
- Mortgage$2,761
- Property tax$361
- Estimated total$3,122/mo
View on REALTOR.ca
Get alerts for homes like this
Be first to know. I’ll email you when new listings match: Houses in New Brighton, Calgary, $550k-$750k, 2+ beds.
Similar Houses in New Brighton
Recently Listed in New Brighton

The trademarks MLS®, Multiple Listing Service® and the associated logos are owned by The Canadian Real Estate Association (CREA) and identify the quality of services provided by real estate professionals who are members of CREA. The trademarks REALTOR®, REALTORS®, and the REALTOR® logo are controlled by CREA and identify real estate professionals who are members of CREA.
The information contained on this site is based in whole or in part on information that is provided by members of The Canadian Real Estate Association (CREA), who are responsible for its accuracy. CREA reproduces and distributes this information as a service for its members and assumes no responsibility for its accuracy.
The listing content on this page is protected by copyright and other laws, and is intended solely for the private, non-commercial use by individuals. Any other reproduction, distribution or use of the content, in whole or in part, is specifically forbidden. The prohibited uses include commercial use, "screen scraping", "database scraping", and any other activity intended to collect, store, reorganize or manipulate data on the pages produced by or displayed on this website.