
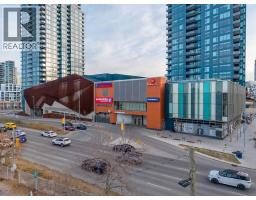
302, 325 3 Street, Calgary, Alberta
About This Property
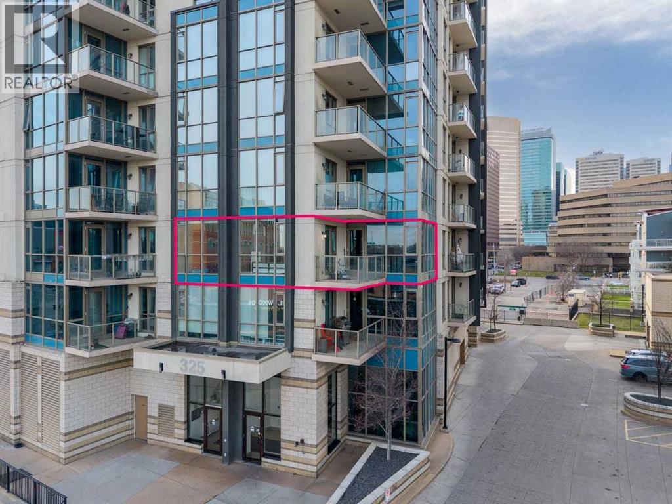
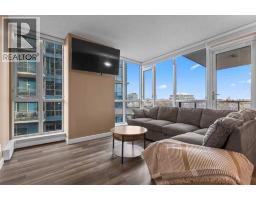
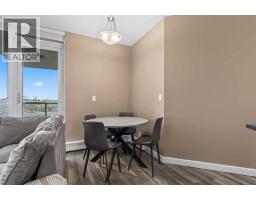
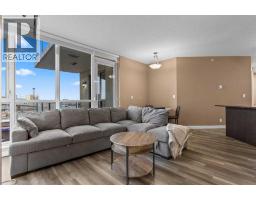
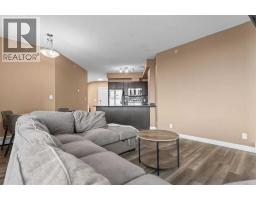
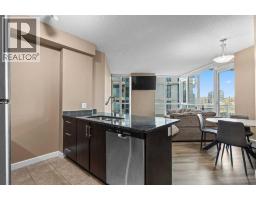
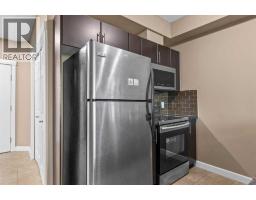
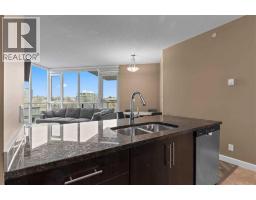
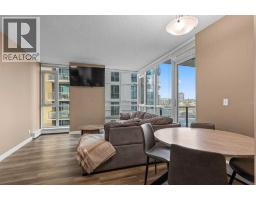
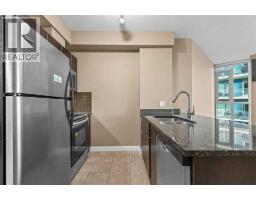
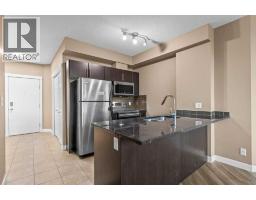
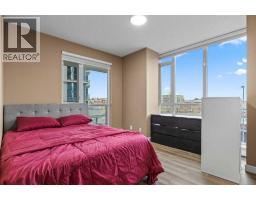
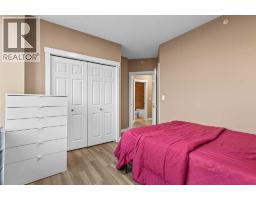
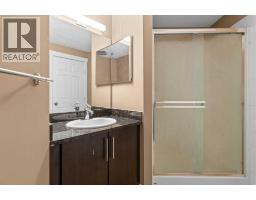
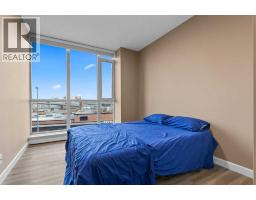
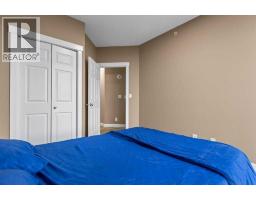
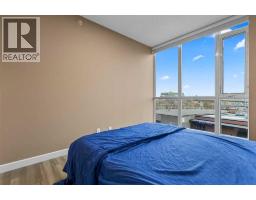
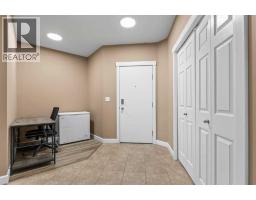
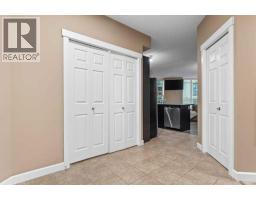
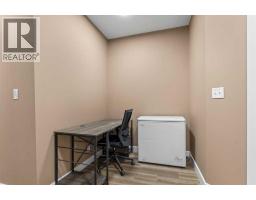
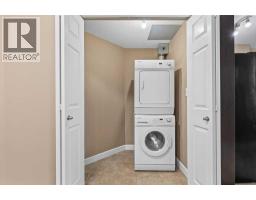
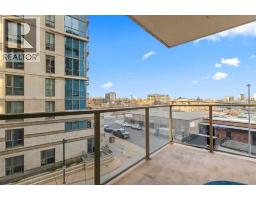
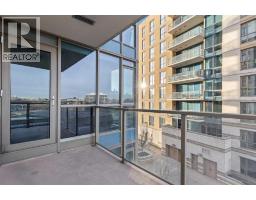
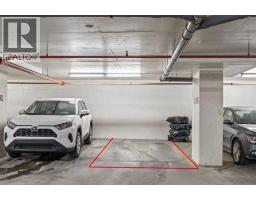
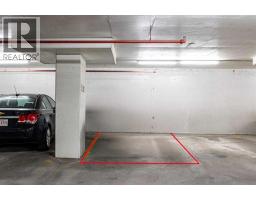
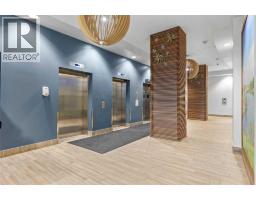
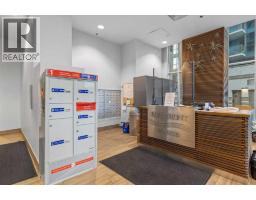
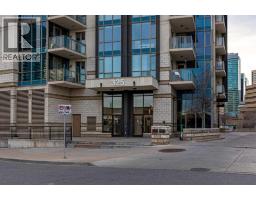
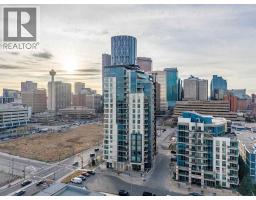
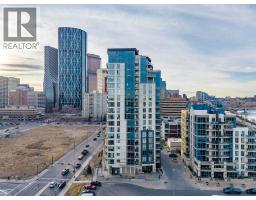
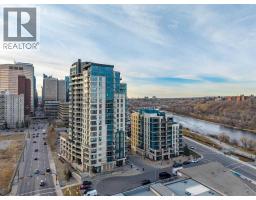
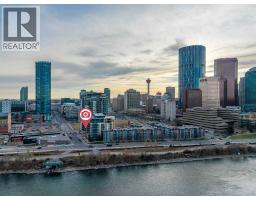
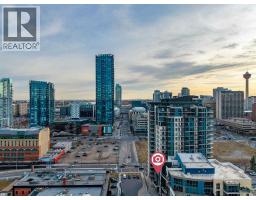
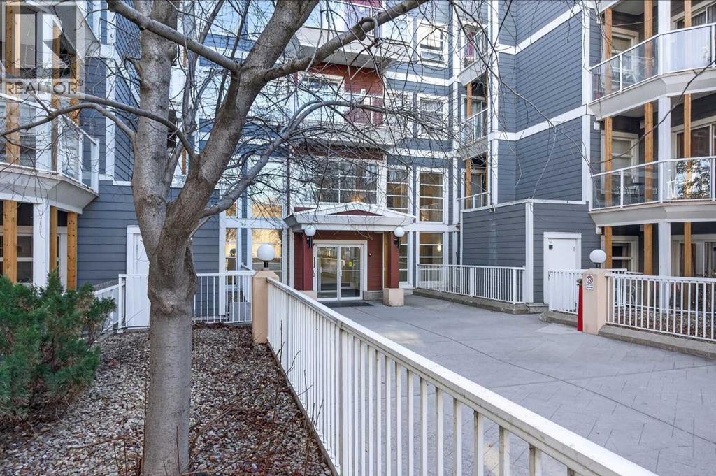
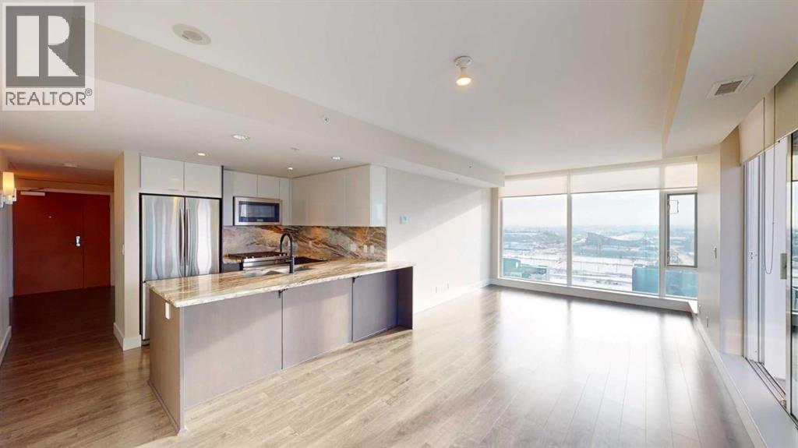
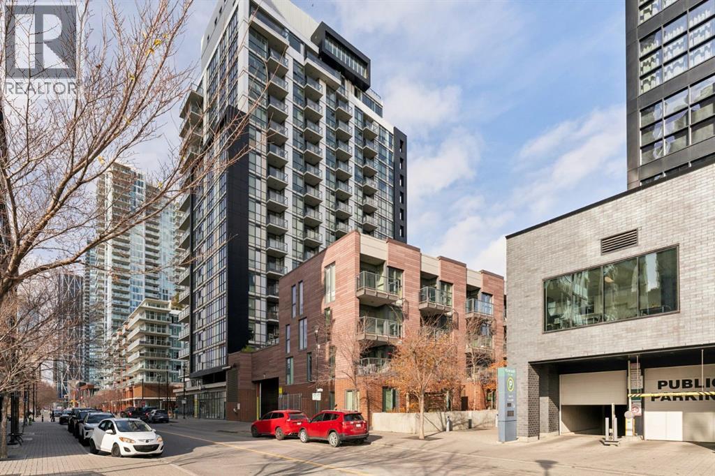
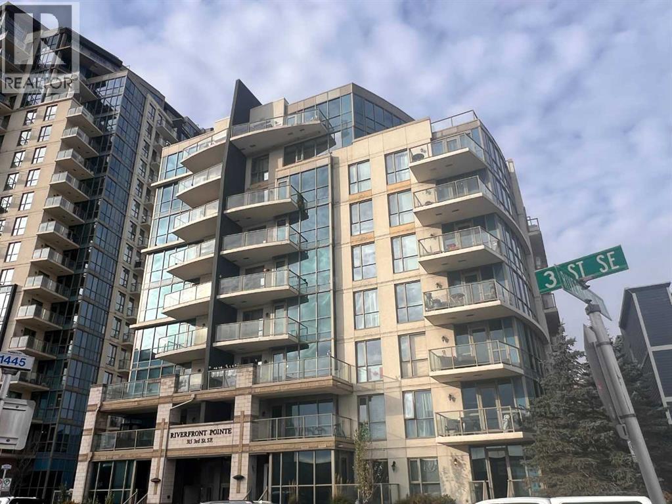
Experience the ultimate urban lifestyle at RIVERFRONT POINTE with this stunning corner unit, offering spectacular views of the Bow River and downtown skyline in the highly sought-after East Village. This trendy and vibrant community places you right in the heart of it all. Boasting nearly 900 sq. ft. of stylish living space, this bright and spacious 2-bedroom plus den, 2-full bathroom home features floor-to-ceiling windows that flood the space with natural light and provide breathtaking views of the river, parks, and city skyline from almost every room. Themodern interior includes upgraded luxury vinyl plank flooring and a chef’s kitchen with granite countertops, stainless steel appliances, and ample cabinet and counter space. The open layout also includes a versatile office/den, a generously sized primary bedroom with a private ensuite, a second bedroom, and the convenience of an in-suite laundry room with extra storage. Step outside onto your private covered balcony, where you can create a cozy outdoor retreat and enjoy morning coffee while soaking in the serene river views. This unit also comes with two titled underground parking stalls and guest parking, making city living even more convenient. Riverfront Pointe is a well-managed, pet-friendly building with fantastic amenities, including a gym, bike storage, 24/7 security, and affordable condo fees. Living in East Village means you’ll be surrounded by picturesque pathways, trendy shops, restaurants, cultural attractions, and stunning modern architecture—all within walking distance. Simply move in and start enjoying the convenience and energy of downtown living!
Key Features
- Built in 2010
- Underground Parking
- Lake Privileges
- Pets Allowed With Restrictions
- Baseboard heaters, Central heating
Property Details
Bedrooms & Bathrooms
Size
Interior
Building
Parking
Neighbourhood
Land
Financial
Rooms
Main Level
Room measurements are supplied by the listing brokerage and are approximate.
What’s nearby
- St. Angela SchoolCatholic (CCSD) 650 m8 min walk
- Riverside SchoolPublic (CBE) · Grades 0-9 700 m9 min walk
- Calgary Arts AcademyGrades 4-10 1.2 km16 min walk
- Stanley Jones SchoolPublic (CBE) · Grades 0-9 1.3 km17 min walk
Distances are straight-line. Catchment areas change, so confirm the designated school with the Calgary Board of Education or Calgary Catholic School District.
- Real Canadian Superstore 300 m3 min walk
- Sunterra Market 1000 m12 min walk
- Sunterra 1.1 km14 min walk
- City Hall/Bow Valley CollegeCTrain station 400 m5 min walk
- Centre StreetCTrain station 600 m7 min walk
Tap a place for directions. Places from OpenStreetMap contributors.
Estimated Monthly Payment
Based on 20% down, a 4.09% rate and 25-year amortization. Your actual payment will depend on your rate, down payment, and lender.
- Mortgage$1,401
- Condo fee$640
- Property tax$170
- Estimated total$2,211/mo
View on REALTOR.ca
Get alerts for homes like this
Be first to know. I’ll email you when new listings match: Condos in Downtown East Village, Calgary, $280k-$380k, 1+ beds.
Similar Condos in Downtown East Village

Recently Listed in Downtown East Village

The trademarks MLS®, Multiple Listing Service® and the associated logos are owned by The Canadian Real Estate Association (CREA) and identify the quality of services provided by real estate professionals who are members of CREA. The trademarks REALTOR®, REALTORS®, and the REALTOR® logo are controlled by CREA and identify real estate professionals who are members of CREA.
The information contained on this site is based in whole or in part on information that is provided by members of The Canadian Real Estate Association (CREA), who are responsible for its accuracy. CREA reproduces and distributes this information as a service for its members and assumes no responsibility for its accuracy.
The listing content on this page is protected by copyright and other laws, and is intended solely for the private, non-commercial use by individuals. Any other reproduction, distribution or use of the content, in whole or in part, is specifically forbidden. The prohibited uses include commercial use, "screen scraping", "database scraping", and any other activity intended to collect, store, reorganize or manipulate data on the pages produced by or displayed on this website.