Open Houses
- + Add to CalendarToday, November 141–3 PM
About This Property
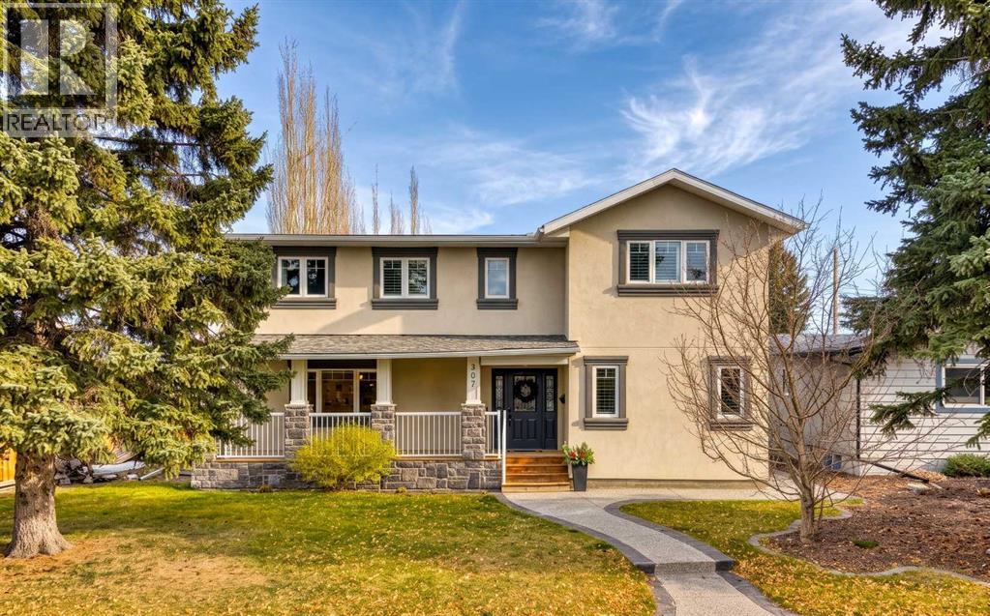
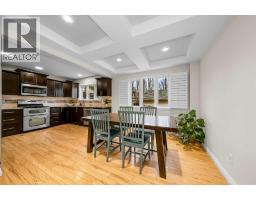
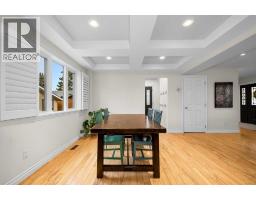
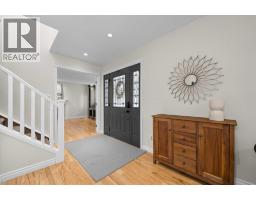
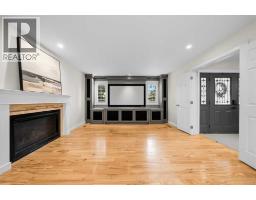
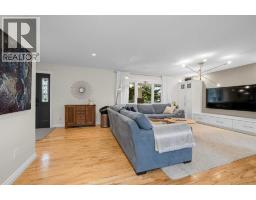
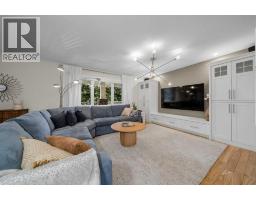
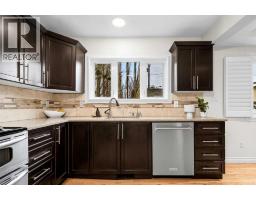
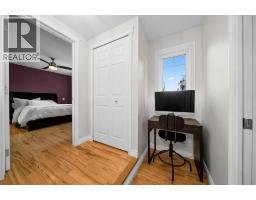
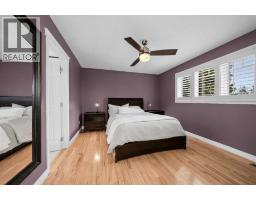
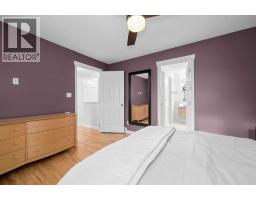
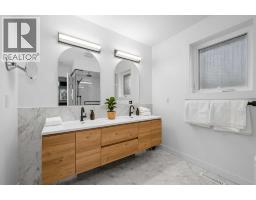
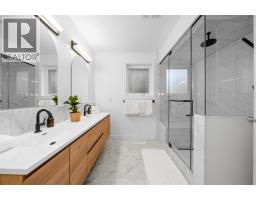
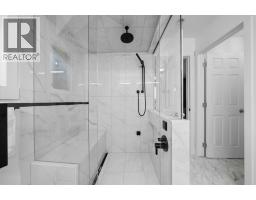
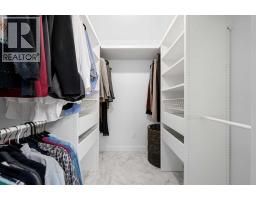
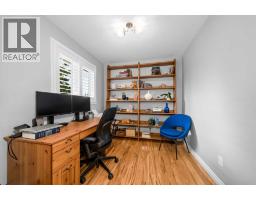
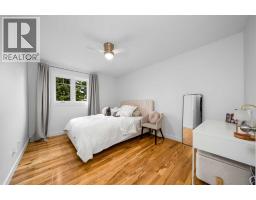
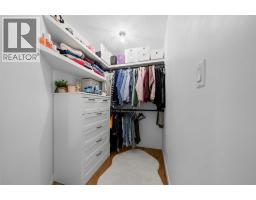
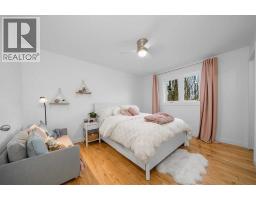
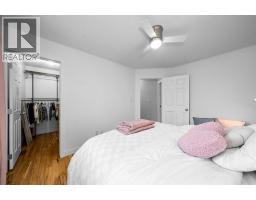
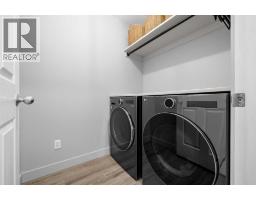
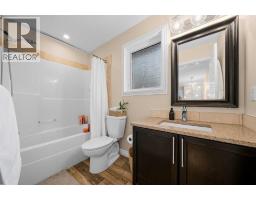
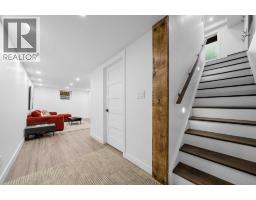
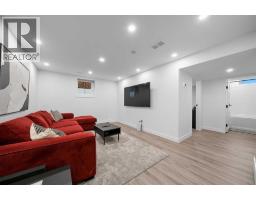
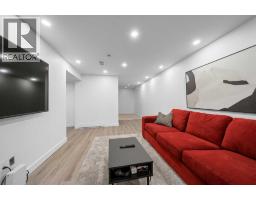
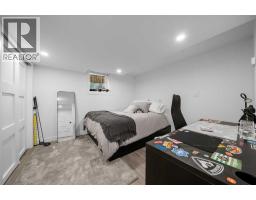
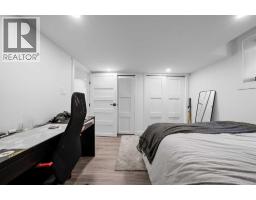
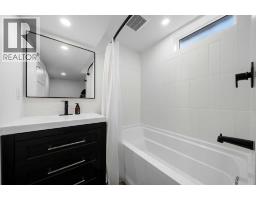
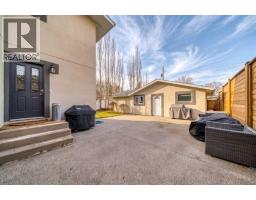
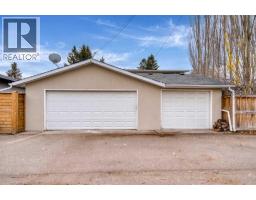
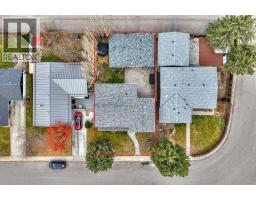
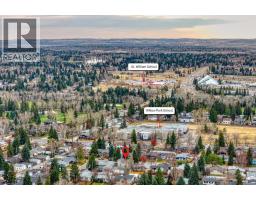
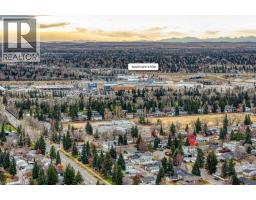
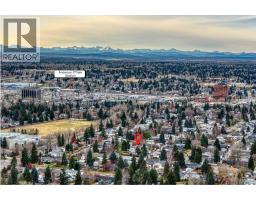
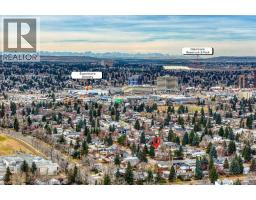
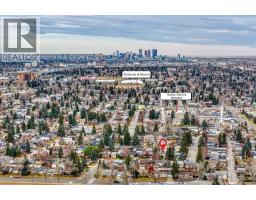
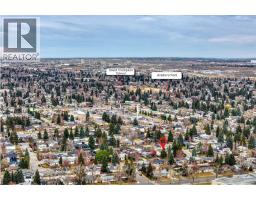
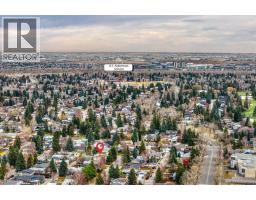
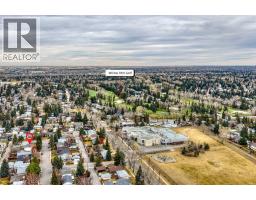
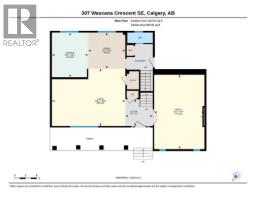
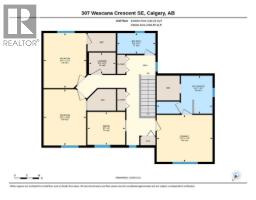
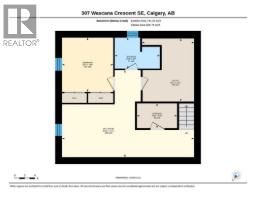
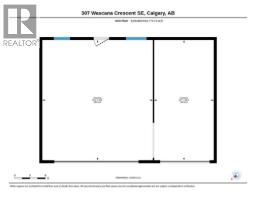
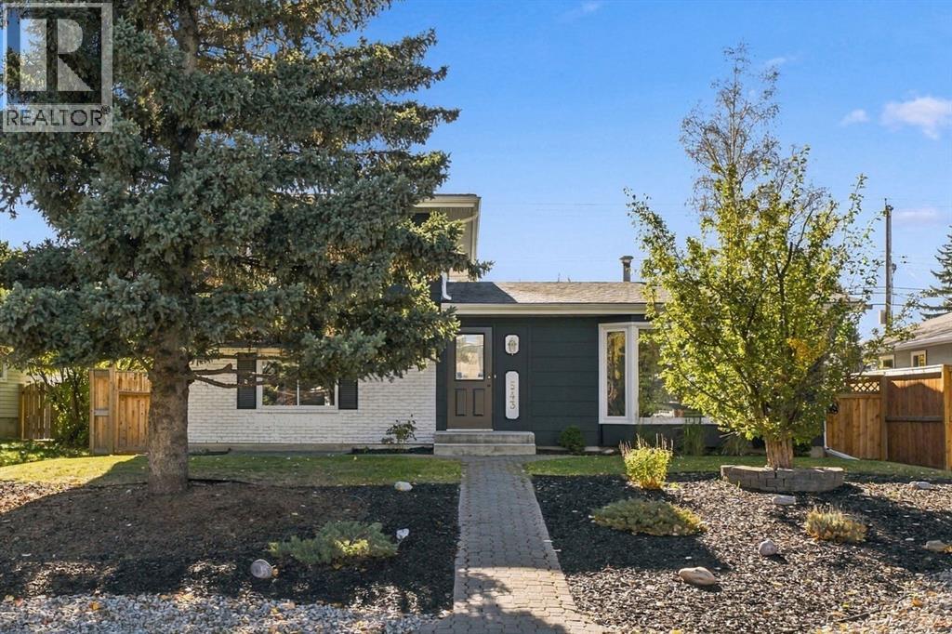
Before you even step inside, I’ll give you a reason to slow down. My brand-new stucco siding makes for a striking first impression, and that triple garage you’ve been looking for? I have one. Come on in. I have more than 2,100 sq. ft. of above-grade living space, and you’ll feel it in my bright, open layout. I’m made for the days when a quick visit turns into dinner and everyone decides to stay a little longer. With four bedrooms and three and a half bathrooms, there’s room for overnight guests, too. Central air conditioning keeps things comfortable when Calgary turns up the heat. Out back, my large yard might become your favourite part of summer. Picture dinner outside, a garden you finally have room for, or an afternoon spent doing absolutely nothing. And when it’s time to put the bikes and yard gear away, remember that triple garage!I get to call Willow Park home, one of southeast Calgary’s most established and sought-after neighbourhoods. The Willow Park Golf & Country Club is part of the neighbourhood, and shopping and dining at Willow Park Village and Southcentre Mall are close by. Local schools, Trico Centre, Fish Creek Library and Anderson CTrain Station make the everyday trips easy, too. Come meet me in person. I’d love to see what you make of all this room.
Key Features
- Built in 1964
- Basement: Finished, Full
- Detached Garage Parking
- Central air conditioning
- 1 Fireplace
- Golf Course Development
Property Details
Bedrooms & Bathrooms
Size
Interior
Building
Parking
Neighbourhood
Land
Financial
Rooms
Main Level
Second Level
Lower Level
Room measurements are supplied by the listing brokerage and are approximate.
What’s nearby
- Willow Park SchoolPublic (CBE) 150 m2 min walk
- St. William SchoolCatholic (CCSD) 650 m8 min walk
- St. Cecilia SchoolCatholic (CCSD) 950 m12 min walk
- Acadia SchoolPublic (CBE) 1.1 km13 min walk
Distances are straight-line. Catchment areas change, so confirm the designated school with the Calgary Board of Education or Calgary Catholic School District.
- Spinelli Italian Centre Shop 400 m5 min walk
- Safeway 750 m9 min walk
- Real Canadian Superstore 1000 m12 min walk
- Willow Park Gardens Park 250 m3 min walk
- City of Calgary Parks Depot 1.2 km15 min walk
- Tennis and Pickleball Courts 1.3 km16 min walk
Tap a place for directions. Places from OpenStreetMap contributors.
Estimated Monthly Payment
Based on 20% down, a 4.09% rate and 25-year amortization. Your actual payment will depend on your rate, down payment, and lender.
- Mortgage$4,035
- Property tax$626
- Estimated total$4,661/mo
View on REALTOR.ca
Get alerts for homes like this
Be first to know. I’ll email you when new listings match: Houses in Willow Park, Calgary, $800k-$1.1M, 3+ beds.
Similar Houses in Willow Park
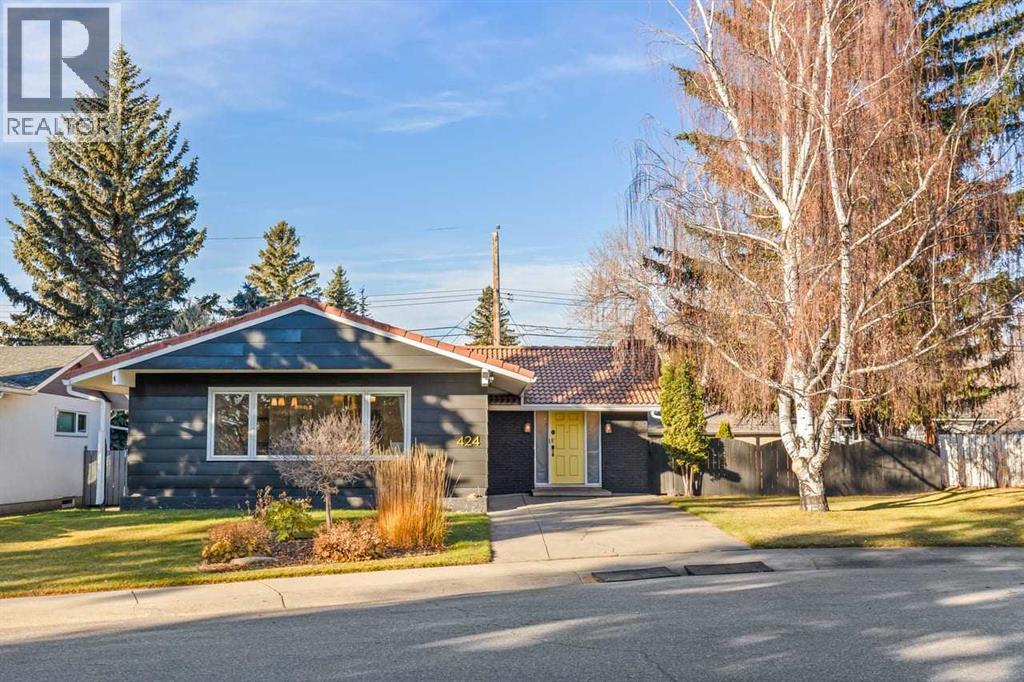
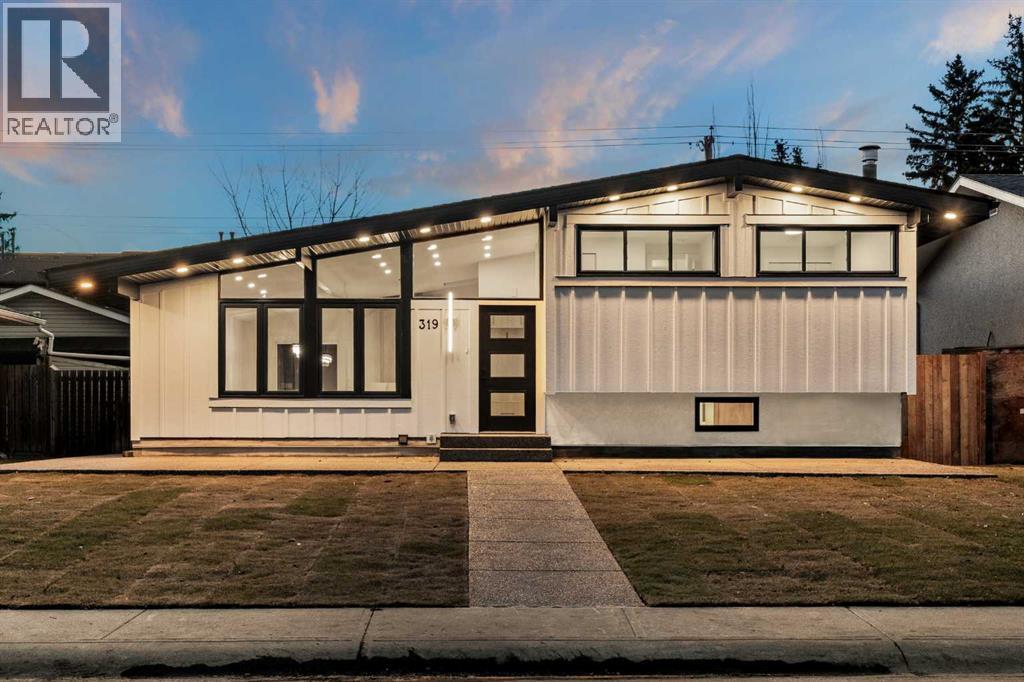
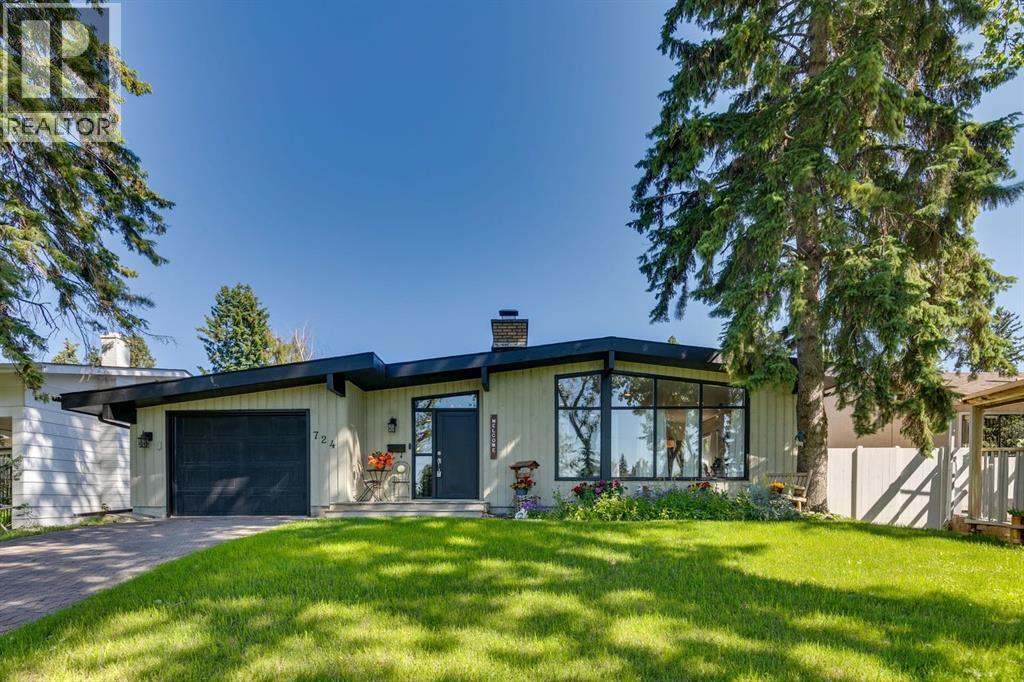
Recently Listed in Willow Park
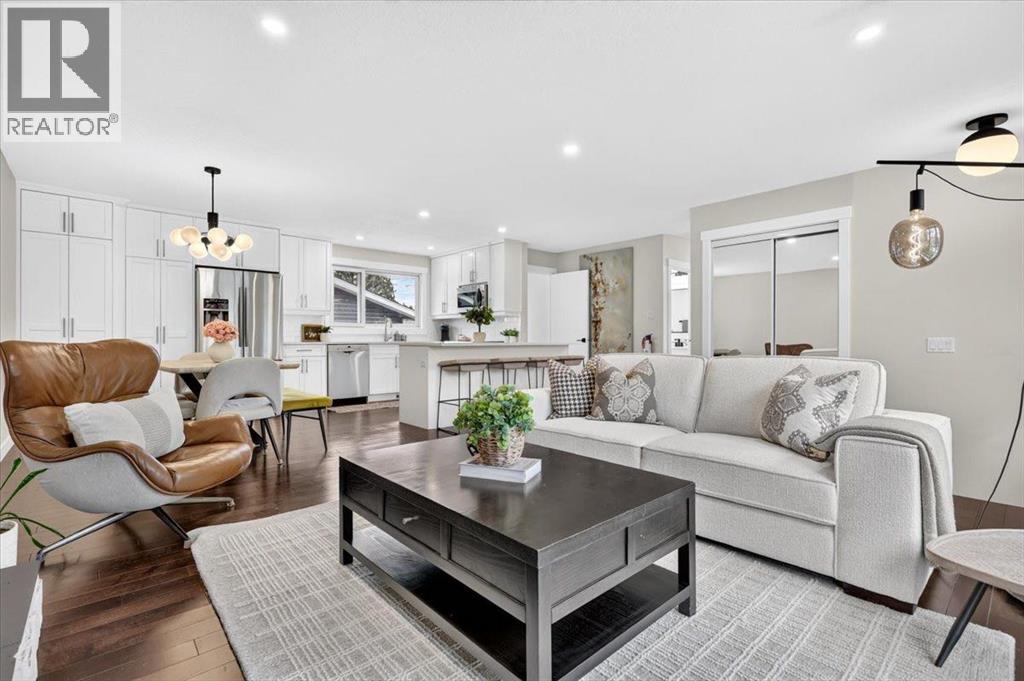

The trademarks MLS®, Multiple Listing Service® and the associated logos are owned by The Canadian Real Estate Association (CREA) and identify the quality of services provided by real estate professionals who are members of CREA. The trademarks REALTOR®, REALTORS®, and the REALTOR® logo are controlled by CREA and identify real estate professionals who are members of CREA.
The information contained on this site is based in whole or in part on information that is provided by members of The Canadian Real Estate Association (CREA), who are responsible for its accuracy. CREA reproduces and distributes this information as a service for its members and assumes no responsibility for its accuracy.
The listing content on this page is protected by copyright and other laws, and is intended solely for the private, non-commercial use by individuals. Any other reproduction, distribution or use of the content, in whole or in part, is specifically forbidden. The prohibited uses include commercial use, "screen scraping", "database scraping", and any other activity intended to collect, store, reorganize or manipulate data on the pages produced by or displayed on this website.