 1 / 49
Open Houses
- + Add to CalendarTomorrow, November 142–4 PM
About This Property
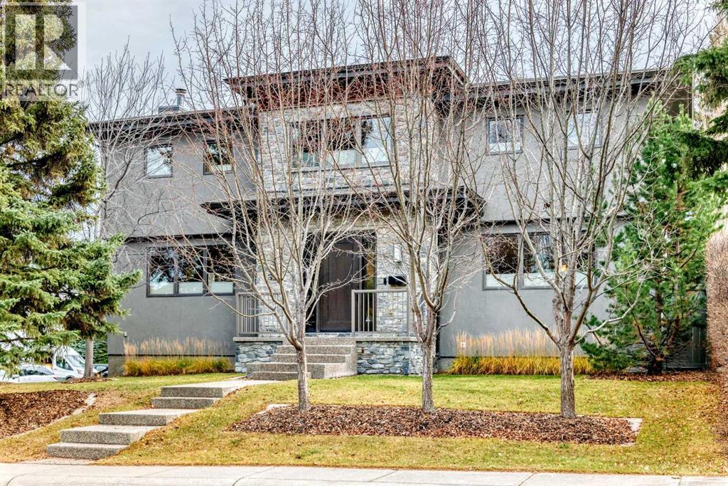
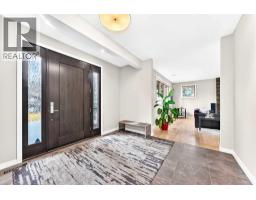
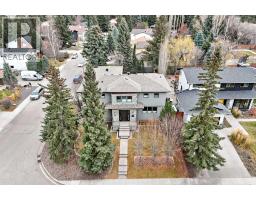
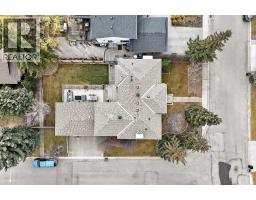
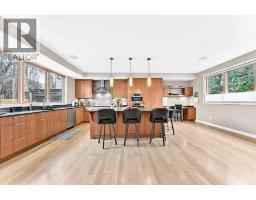
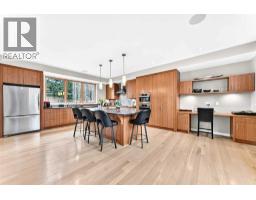
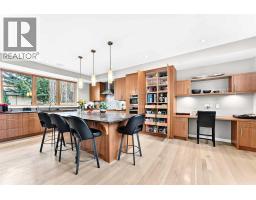
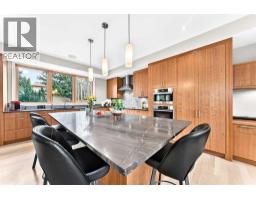
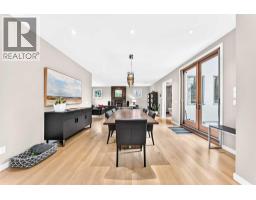
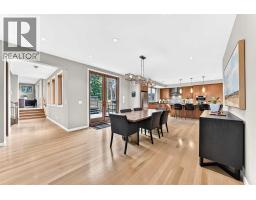
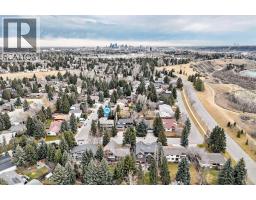
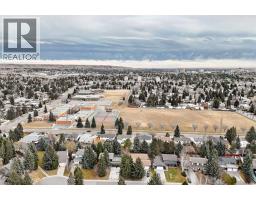
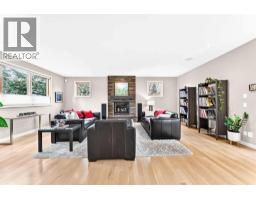
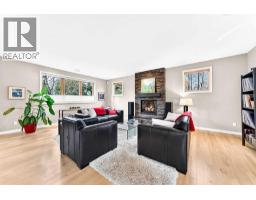
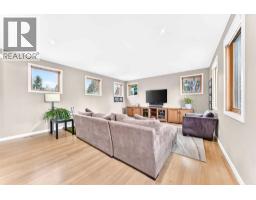
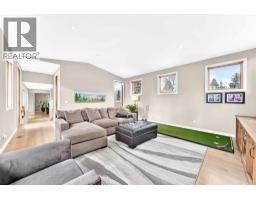
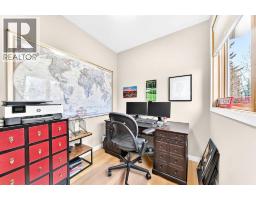
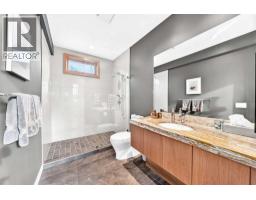
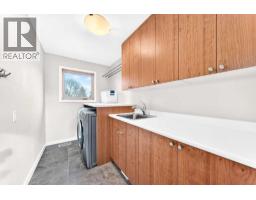
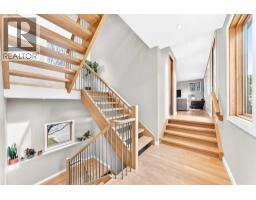
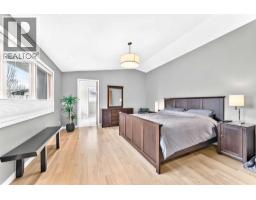
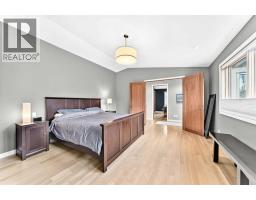
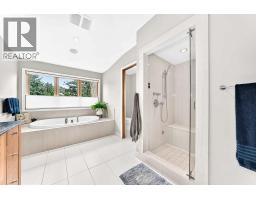
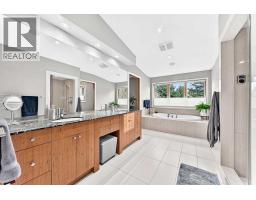
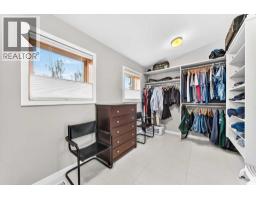
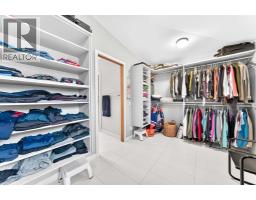
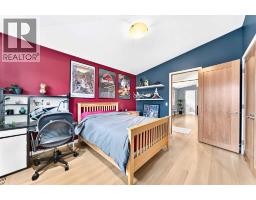
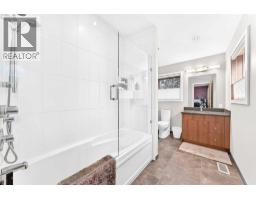
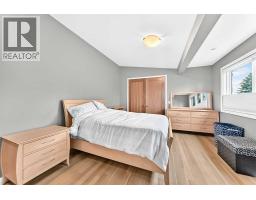
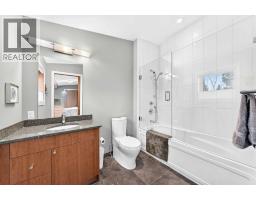
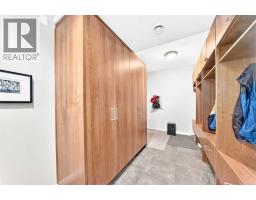
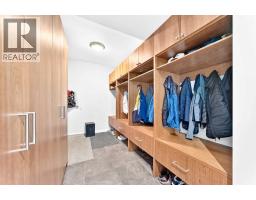
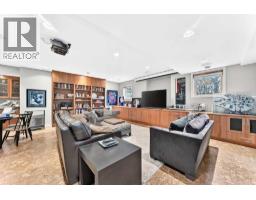
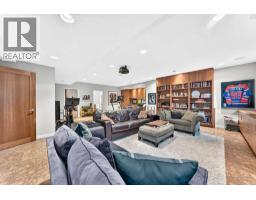
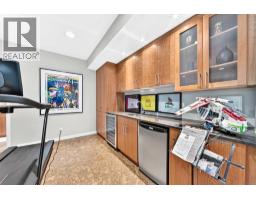
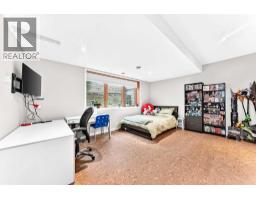
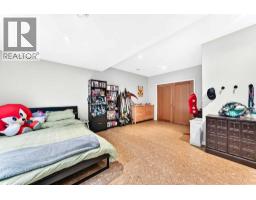
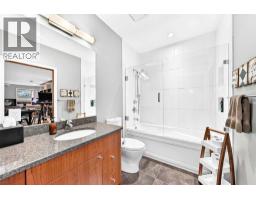
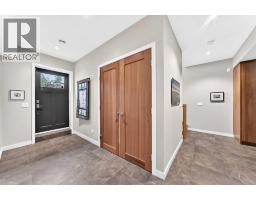
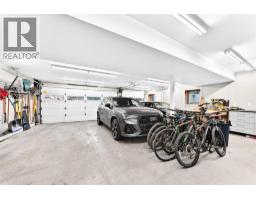
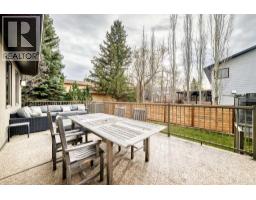
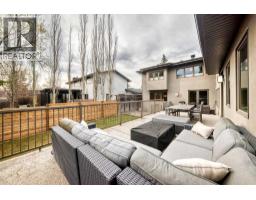
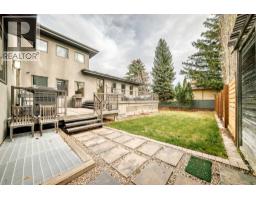
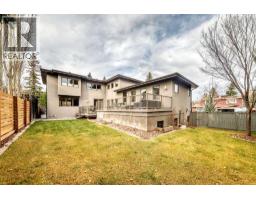
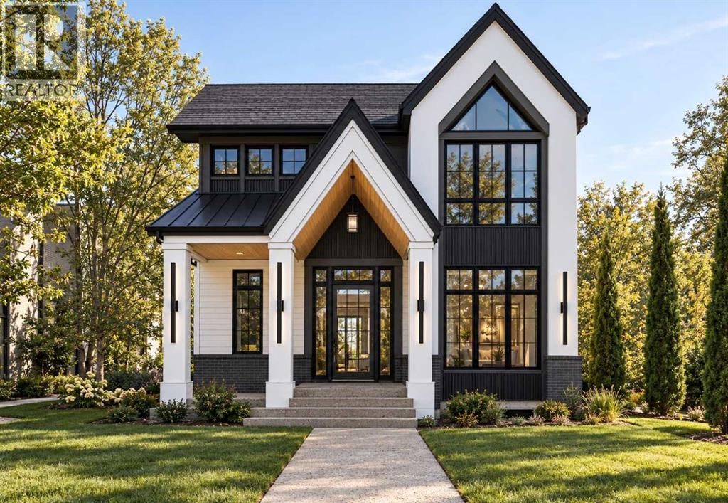
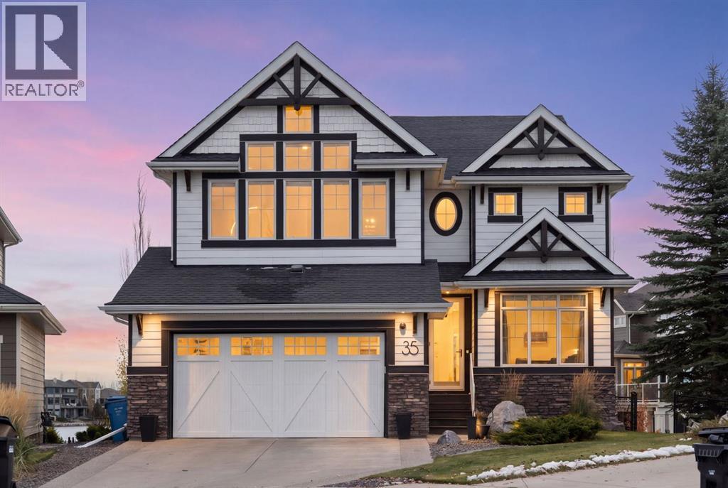
Welcome to a superbly located, large newly built 2-storey in Phase 1 of Varsity Estates. This home has it ALL and is a perfect fit for a large family wishing to raise their kids in one of NW Calgary's top Community's. This fine property is situated on a corner lot in a very quiet cul de sac and has the following attributes that most growing families look for: Home is less than 15 years old with no major changes to be made, A very large home at over 4,800 sq ft of developed space, 3 large bedrooms up & ALL have their own bathrooms, A triple garage with in floor heat (rare for the area), and walking distance to 3 schools in the area (St. Vincent, Marion Carson, & FE Osbourne). The main floor is almost 2,000 sq ft and has the following: A large kitchen with a huge island, SS appliance, tons of pull out drawers, and ample counter space to prepare meals. There is a huge dining area off the kitchen that can accommodate a large family with guests along with double doors leading to a huge 2-tiered deck. A sizable living room with a gas fireplace along with plenty of natural light. There is also a 3 piece bathroom (walk in shower) along with a small set of stairs leading to a 2nd living room which also has an office. There is a large closet that can be either be used as a mud room or pantry. The entire main floor has hardwood. The upper level has a large laundry room with cabinets, a sink and counter space. The primary bedroom is large and overlooks the backyard. It has hardwood floors and leads into a 5 piece ensuite with heated tile, a steam shower, and a large walk in closet that can fit plenty of clothes/shoes. The other 2 bedrooms each have their own bathroom with a tub/shower configuration. The lower level is fully developed with a huge sitting room with built in cabinets, projection screen and surround sound. There is cork flooring throughout the majority of this level. There is a large bedroom with a huge window that adds tons of light and it has its own bathroom. Th ere is a bar with room for 2 built in fridges, cabinets, and a ton of counter space. The entire lower level has heated floors! There is a large mudroom area with hooks, cabinets, benches to sit down that leads to the triple garage or an exit to the driveway. The garage is 29 ft wide x 27ft deep with its own built in cabinets and additional storage. The backyard has a large 2-tiered deck that is great for lounging and enjoying the south exposure. There is plenty of grass for young kids and dogs to play around. The home is a very short walk to Bowmont Park, Market Mall & the 3 schools as noted above. In addition, Silver Springs Golf Course & the ever popular and growing University District are a 2 minute drive. Don't miss this superb opportunity that so rarely comes up in the Community!
Key Features
- Built in 2012
- Basement: Finished, Full, Separate entrance, Walk-up
- Attached Garage Parking
- Central air conditioning
- 1 Fireplace
- Golf Course Development
Property Details
Bedrooms & Bathrooms
Size
Interior
Building
Parking
Neighbourhood
Land
Financial
Rooms
Main Level
Upper Level
Lower Level
Basement
Room measurements are supplied by the listing brokerage and are approximate.
What’s nearby
- F. E. Osborne Junior High SchoolPublic (CBE) 450 m5 min walk
- Marion Carson ElementaryPublic (CBE) 550 m7 min walk
- St. Vincent de PaulCatholic (CCSD) 700 m9 min walk
- Christine Meikle SchoolPublic (CBE) 950 m12 min walk
Distances are straight-line. Catchment areas change, so confirm the designated school with the Calgary Board of Education or Calgary Catholic School District.
- Safeway 1.2 km15 min walk
- Real Canadian Superstore 1.6 km20 min walk
- Walmart Supercentre 1.9 km23 min walk
Tap a place for directions. Places from OpenStreetMap contributors.
Estimated Monthly Payment
Based on 20% down, a 4.09% rate and 25-year amortization. Your actual payment will depend on your rate, down payment, and lender.
- Mortgage$9,556
- Property tax$1,158
- Estimated total$10,714/mo
View on REALTOR.ca
Get alerts for homes like this
Be first to know. I’ll email you when new listings match: Houses in Varsity, Calgary, $1.91M-$2.59M, 3+ beds.
Similar Houses in Varsity
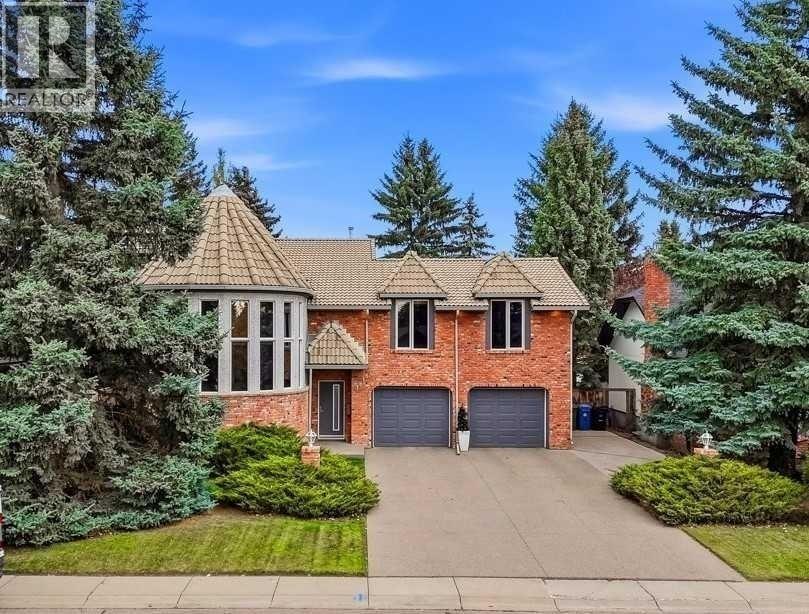
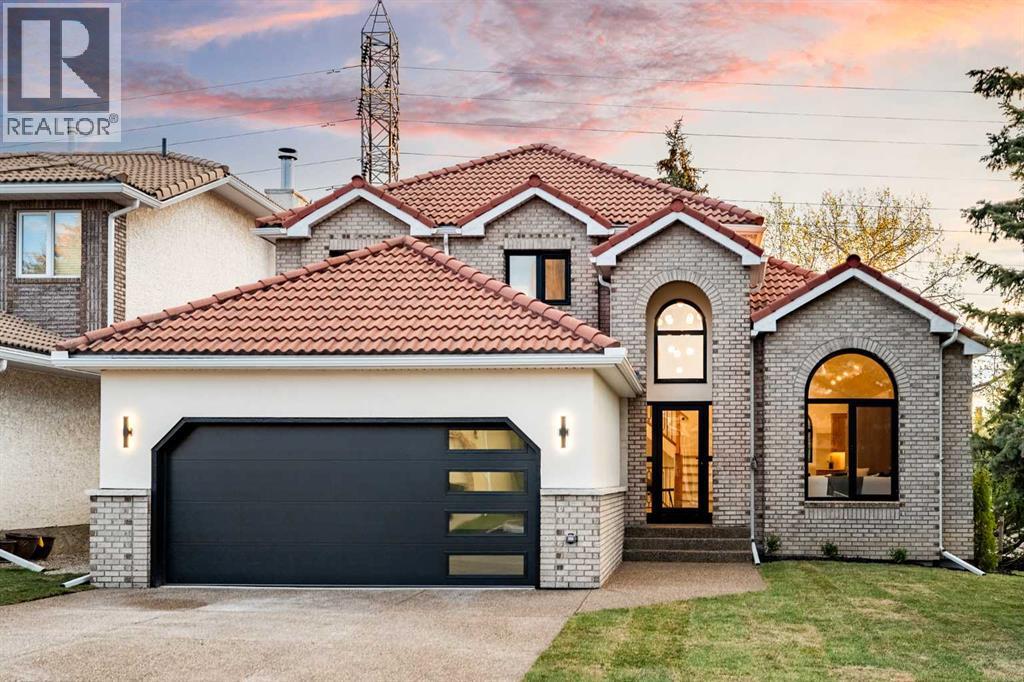
Recently Listed in Varsity
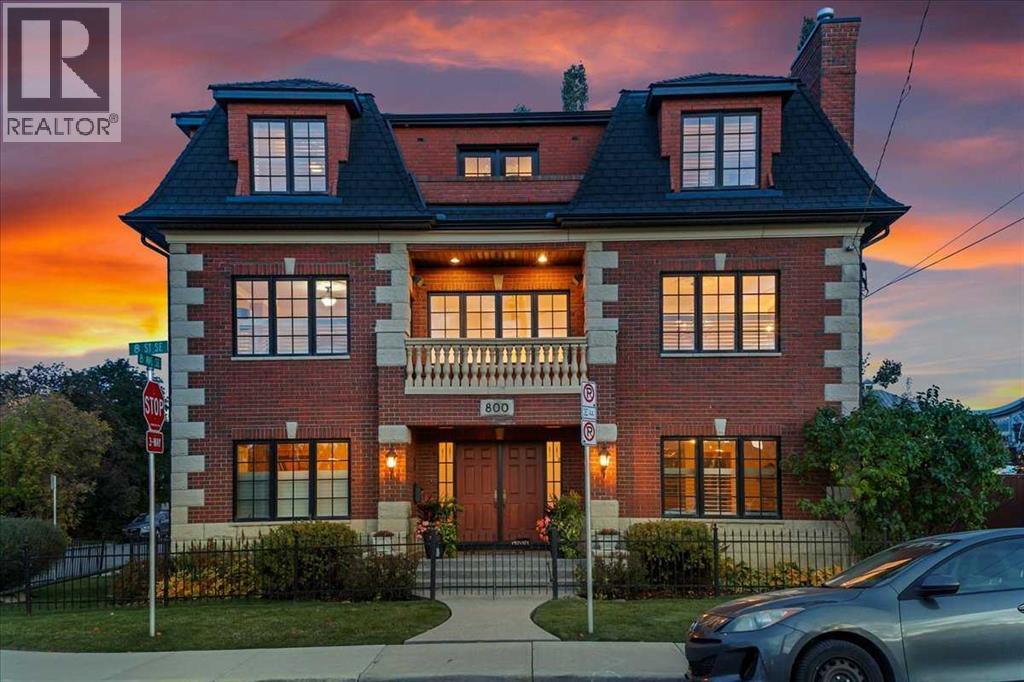
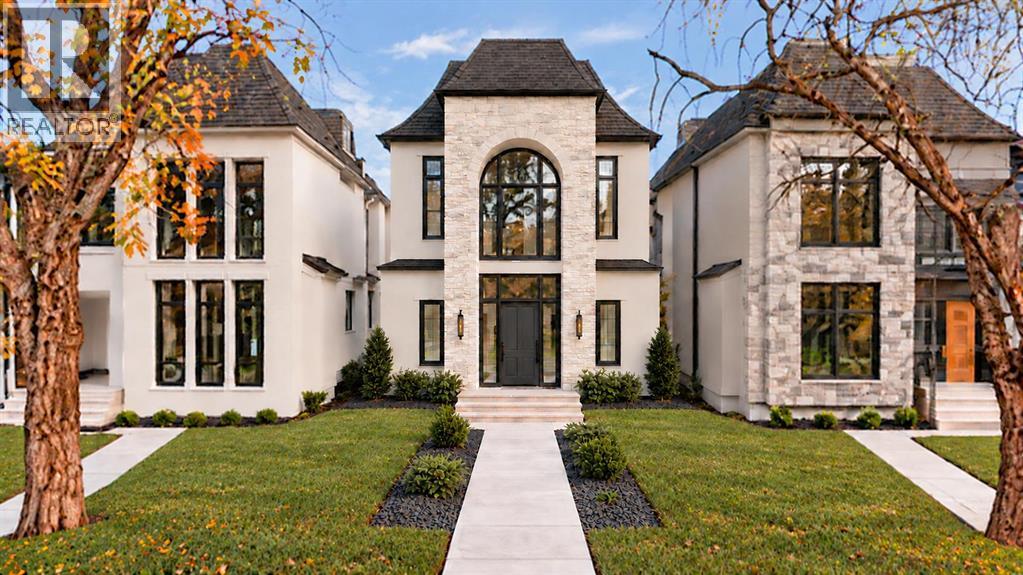

The trademarks MLS®, Multiple Listing Service® and the associated logos are owned by The Canadian Real Estate Association (CREA) and identify the quality of services provided by real estate professionals who are members of CREA. The trademarks REALTOR®, REALTORS®, and the REALTOR® logo are controlled by CREA and identify real estate professionals who are members of CREA.
The information contained on this site is based in whole or in part on information that is provided by members of The Canadian Real Estate Association (CREA), who are responsible for its accuracy. CREA reproduces and distributes this information as a service for its members and assumes no responsibility for its accuracy.
The listing content on this page is protected by copyright and other laws, and is intended solely for the private, non-commercial use by individuals. Any other reproduction, distribution or use of the content, in whole or in part, is specifically forbidden. The prohibited uses include commercial use, "screen scraping", "database scraping", and any other activity intended to collect, store, reorganize or manipulate data on the pages produced by or displayed on this website.