 1 / 46
312 Lucas Way NW, Calgary, Alberta T3P 0R5
About This Property
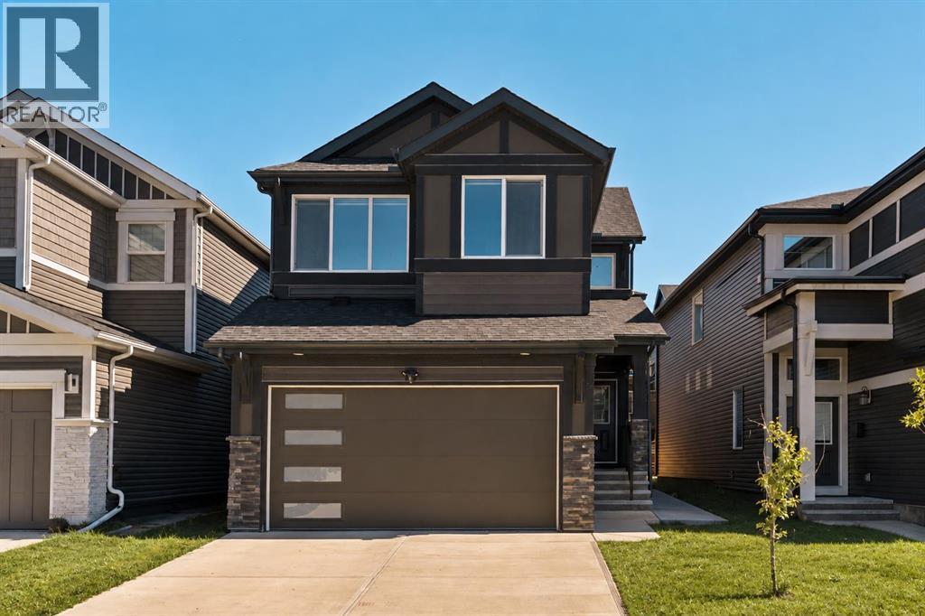
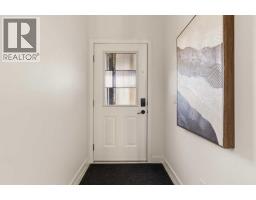
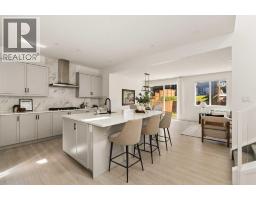
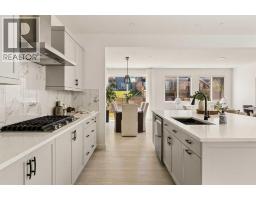
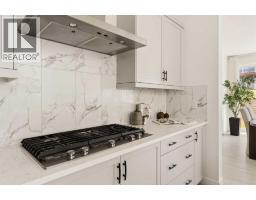
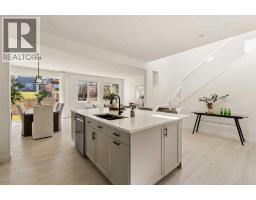
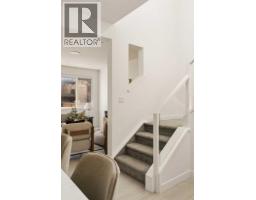
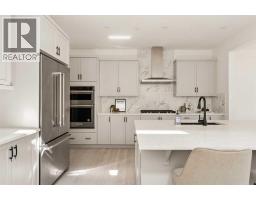
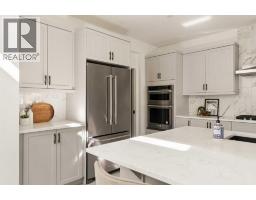
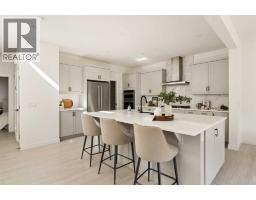
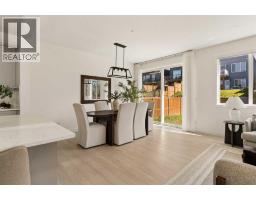
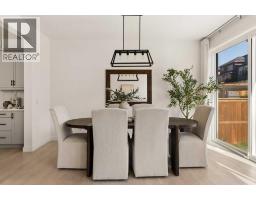
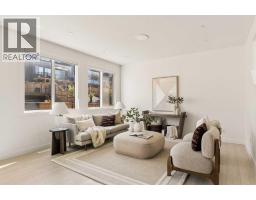
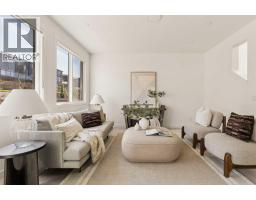
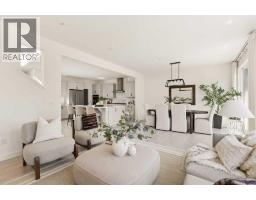
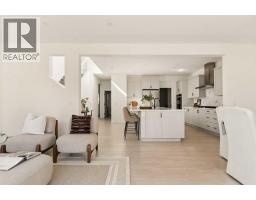
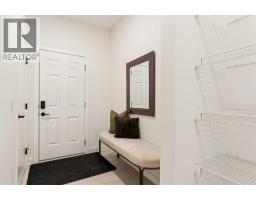
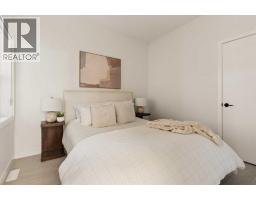
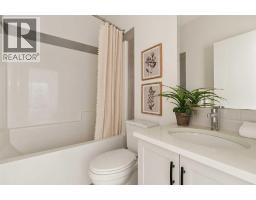
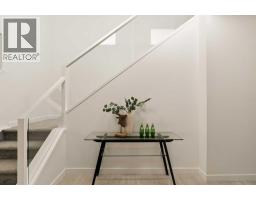
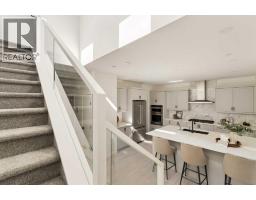
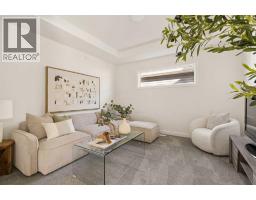
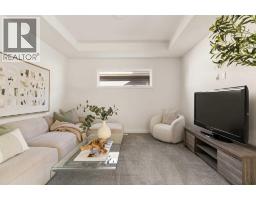
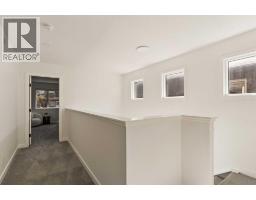
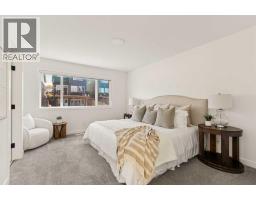
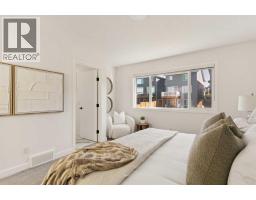
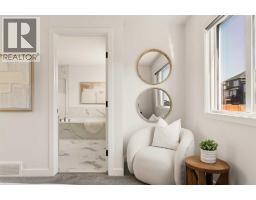
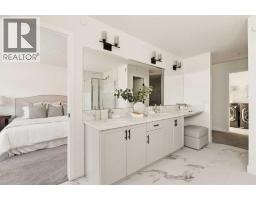
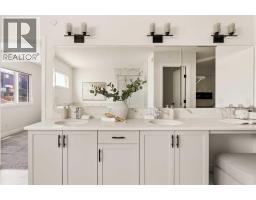
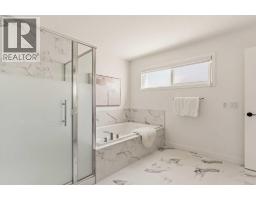
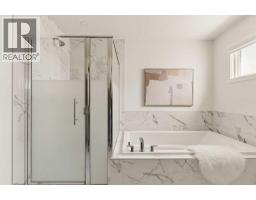
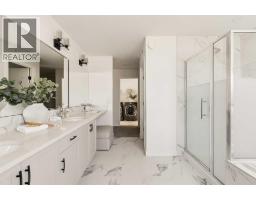
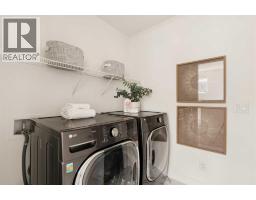
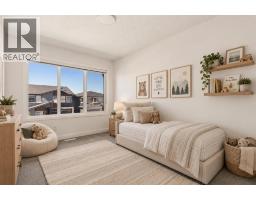
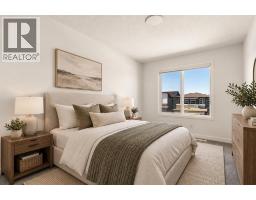
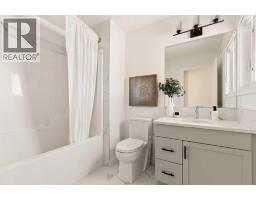
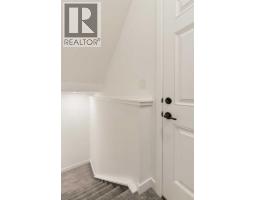
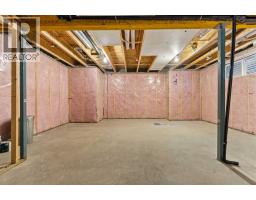
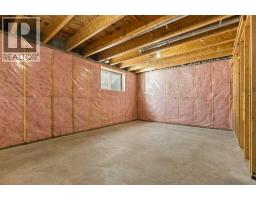
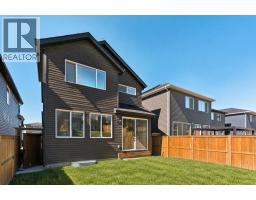
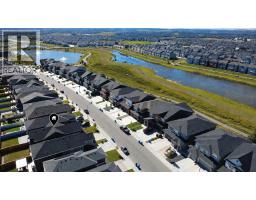
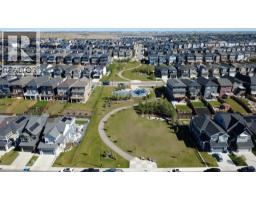
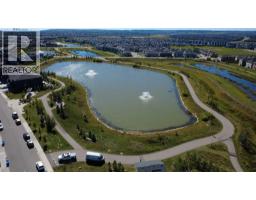
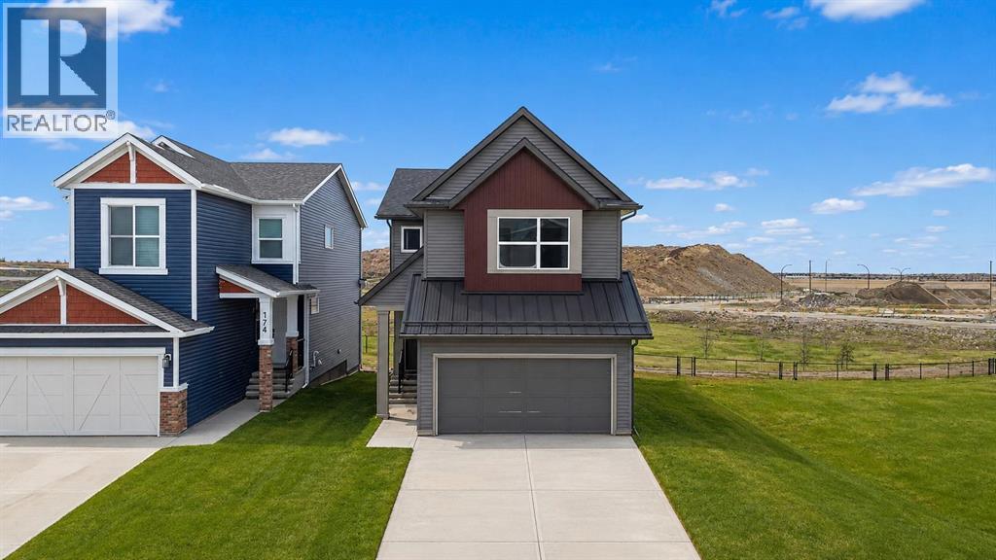
Welcome to 312 Lucas Way NW - a beautifully designed home offering over 2,300 sq. ft. of living space above grade in the growing Northwest community of Livingston. With 4 bedrooms, 3 full bathrooms, a double attached garage, and an undeveloped basement, this thoughtfully designed property combines bright, open living spaces with elevated finishes, impressive upgrades, and a highly functional layout. The main level makes an immediate impression with its bright, open-concept design and seamless flow between the kitchen, dining area, and living room. At the heart of the home is the beautifully upgraded kitchen, featuring an oversized island with seating, quartz countertops, extensive cabinetry, a full-height tile backsplash, and a premium KitchenAid appliance package complete with a gas cooktop, built-in microwave, and built-in oven. Large windows and rear doors fill the living and dining spaces with natural light, while the open layout creates an inviting setting for both everyday living and entertaining. A main-floor bedroom and full 4-piece bathroom provide excellent flexibility for multi-generational families, guests, or a private home office, while a pantry and mudroom offer convenient storage and direct access to the double attached garage. On the upper level, an open-to-below staircase with glass railing adds a striking architectural detail and enhances the home's bright, airy feel. A spacious bonus room provides an additional place to relax, while the primary retreat offers a generous bedroom, an impressive walk-in closet, and a beautifully appointed 5-piece ensuite. Designed with a spa-inspired feel, the ensuite features an expansive dual vanity, soaker tub, tiled walk-in shower, and extensive tile detailing. Two additional bedrooms, another full 4-piece bathroom, and a conveniently located laundry room complete the upper level. The undeveloped basement, fit with a separate exterior side entry, provides an excellent opportunity to further customize the home to suit your lifestyle, whether you envision a suite (subject to city approval), additional living space, or added storage. Outside, the home's contemporary exterior provides impressive curb appeal, complemented by a double attached garage and full driveway for convenient off-street parking. The backyard offers additional outdoor space with plenty of potential to create a personalized setting for entertaining, relaxing, or family living. The home has also been freshly painted and features central air conditioning, on-demand hot water, and solar panels, adding to its move-in-ready appeal, everyday comfort, and efficiency. Located in Livingston, this home is surrounded by parks, pathways, playgrounds, and community amenities, with convenient access to shopping, services, and major roadways. Combining an upgraded interior, versatile 4-bedroom layout, energy-conscious features, and future basement potential, 312 Lucas Way NW offers an impressive balance of modern style, space, and functionality.
Key Features
- Built in 2022
- Basement: Unfinished, Full, Separate entrance
- Attached Garage Parking
- Central air conditioning
- Forced air Heat
Property Details
Bedrooms & Bathrooms
Size
Interior
Building
Parking
Land
Financial
Rooms
Main Level
Upper Level
Room measurements are supplied by the listing brokerage and are approximate.
What’s nearby
- St. Josephine Bakhita School 2.1 km26 min walk
- Buffalo Rubbing Stone SchoolPublic (CBE) 2.4 km5 min drive
Distances are straight-line. Catchment areas change, so confirm the designated school with the Calgary Board of Education or Calgary Catholic School District.
- Carringham Park 800 m10 min walk
- Carrington Pond FootPath 1.0 km13 min walk
- Carrington Lake Greenspace 1.0 km13 min walk
Tap a place for directions. Places from OpenStreetMap contributors.
Estimated Monthly Payment
Based on 20% down, a 4.09% rate and 25-year amortization. Your actual payment will depend on your rate, down payment, and lender.
- Mortgage$3,249
- Property tax$471
- Estimated total$3,720/mo
View on REALTOR.ca
Get alerts for homes like this
Be first to know. I’ll email you when new listings match: Houses in Livingston, Calgary, $650k-$880k, 3+ beds.
Price History
| Date | Event | Price | Change |
|---|---|---|---|
| Oct 22, 2026 | Price decreased | $764,900 | −1.9% |
| Before Oct 22, 2026 | Earlier asking price | $779,900 | – |
Price changes this website has recorded from the MLS® System since Oct 14, 2026. Earlier changes may not be shown.
Similar Houses in Livingston
Recently Listed in Livingston

The trademarks MLS®, Multiple Listing Service® and the associated logos are owned by The Canadian Real Estate Association (CREA) and identify the quality of services provided by real estate professionals who are members of CREA. The trademarks REALTOR®, REALTORS®, and the REALTOR® logo are controlled by CREA and identify real estate professionals who are members of CREA.
The information contained on this site is based in whole or in part on information that is provided by members of The Canadian Real Estate Association (CREA), who are responsible for its accuracy. CREA reproduces and distributes this information as a service for its members and assumes no responsibility for its accuracy.
The listing content on this page is protected by copyright and other laws, and is intended solely for the private, non-commercial use by individuals. Any other reproduction, distribution or use of the content, in whole or in part, is specifically forbidden. The prohibited uses include commercial use, "screen scraping", "database scraping", and any other activity intended to collect, store, reorganize or manipulate data on the pages produced by or displayed on this website.