314 Mt Cornwall Circle SE, Calgary, Alberta T2Z 2J7
About This Property
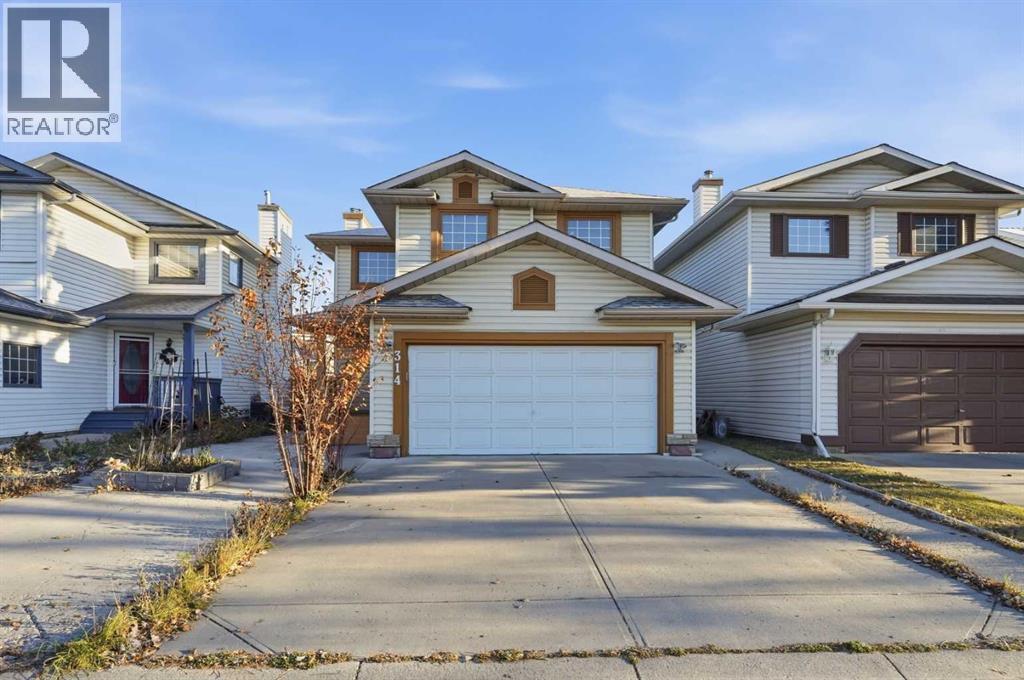
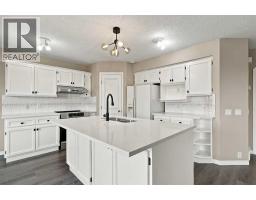
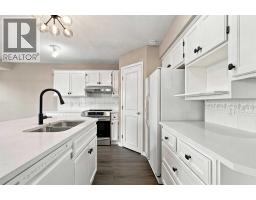
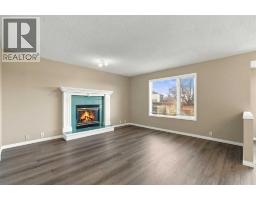
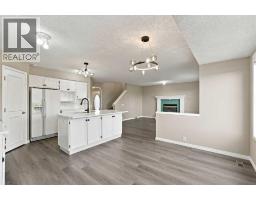
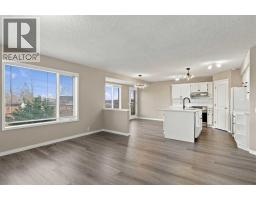
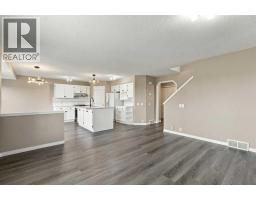
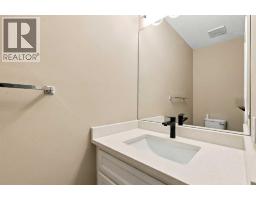
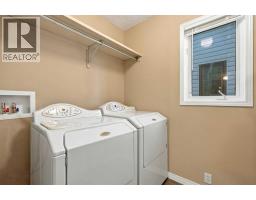
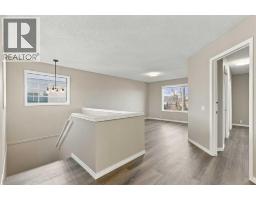
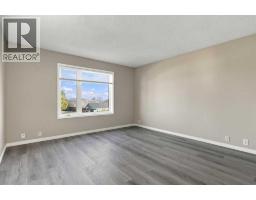
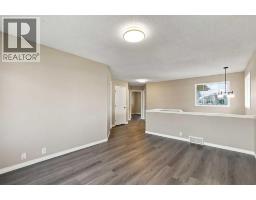
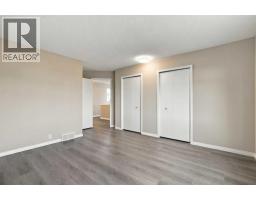
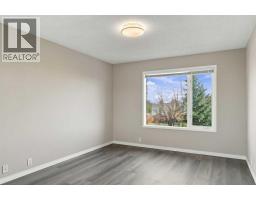
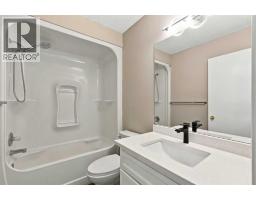
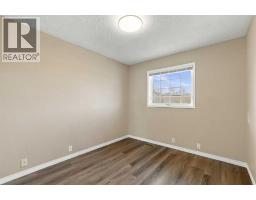
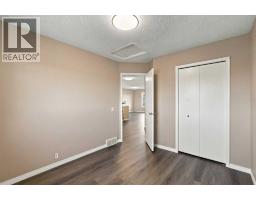
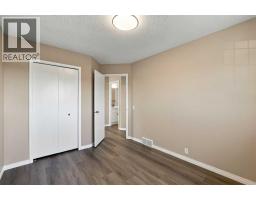
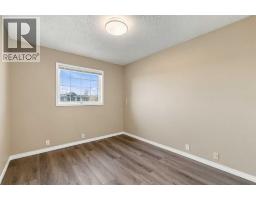
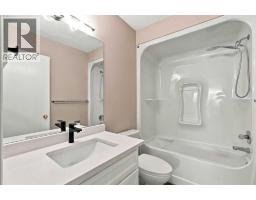
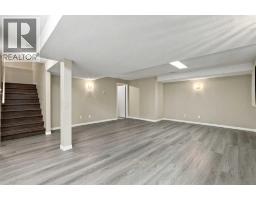
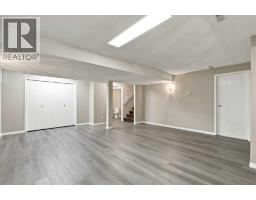
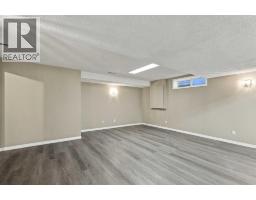
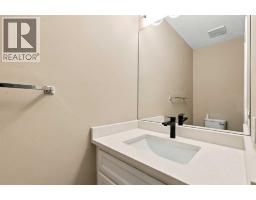
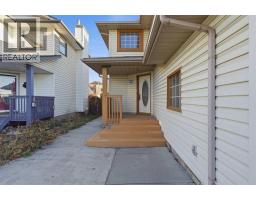
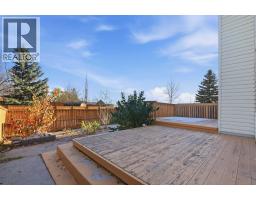
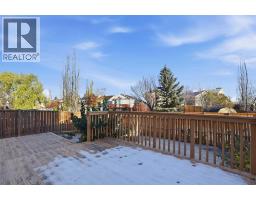
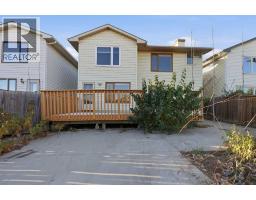
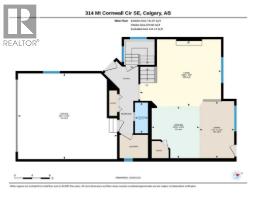
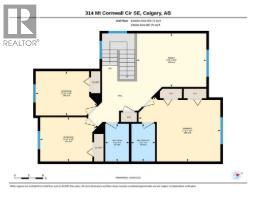
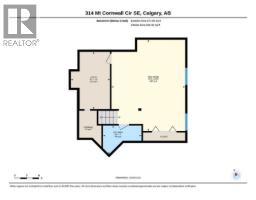
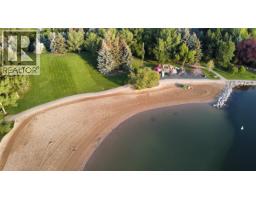
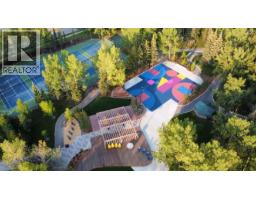
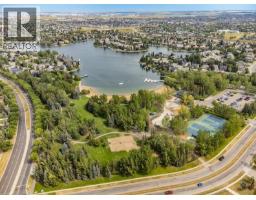
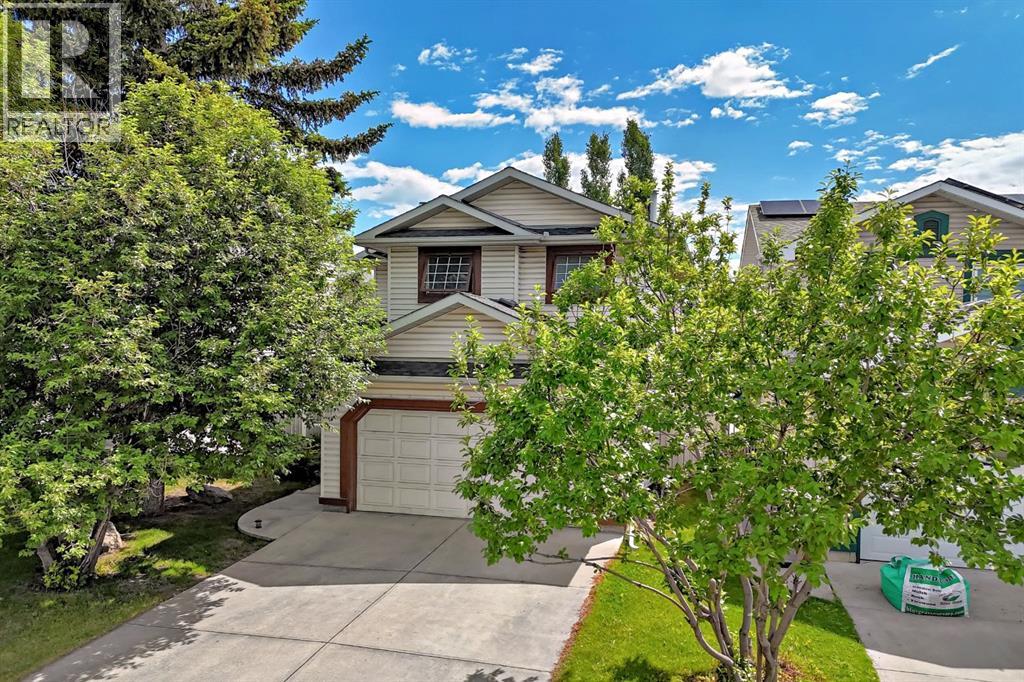
Welcome to this beautifully renovated, original-owner home in the highly sought-after lake community of McKenzie Lake! Extensively renovated throughout all three levels in 2026, this home offers the perfect blend of modern finishes, functional living space, and an incredible family-friendly lifestyle. From the moment you step inside, you'll appreciate the fresh, welcoming feel and thoughtful layout. The bright, open-concept floorplan features luxury vinyl plank throughout, a stunning kitchen with quartz countertops, a large central island, and a convenient corner pantry. The kitchen flows seamlessly into the dining area and inviting family room, where a natural gas fireplace creates the perfect setting for cozy evenings, family gatherings, or entertaining friends. A newer stainless steel range with hood fan and dishwasher (2021) complete the kitchen, while a convenient half bathroom and separate main-floor laundry room add everyday functionality. Upstairs, a spacious bonus room provides the ideal space for family movie nights, a kids' playroom, or a comfortable home office. The primary bedroom offers a private retreat with its own ensuite and dual his-and-hers closets, while two additional bedrooms share a full bathroom. With 3 bedrooms, 2 full bathrooms, and 2 half bathrooms, there's plenty of room for the whole family. The fully developed basement extends your living space with a massive recreation room offering endless possibilities for a games room, home theatre, workout area, or family hangout. Additional closet and storage space, along with a generously sized half bathroom with potential to accommodate a future shower, make this level even more versatile. Outside, enjoy the spacious rear deck, perfect for summer barbecues, entertaining, or simply relaxing while the kids enjoy the backyard. Low-maintenance landscaping means more time enjoying your home and less time worrying about yard work. Major updates include a new roof in 2025 and complete replacement of t he original poly-B plumbing with modern PEX throughout, providing added peace of mind. And then there's McKenzie Lake! Full lake privileges offer an exceptional lifestyle with a sandy beach, tennis courts, beach volleyball, an outdoor skating rink, An indoor gymnasium is available as a rentable function space while also featuring pickleball, floor hockey, soccer and volleyball. A boardroom and year-round community events create wonderful opportunities for neighbours and families to connect, stay active, and make lasting memories. Add in quick and easy access to Deerfoot Trail and the shopping, restaurants, and everyday conveniences along 130th Avenue, and you have a location that makes busy family life that much easier. Beautifully updated, lovingly maintained, and located in a community where families can truly put down roots, this is more than just a house; it's a place to call home. Welcome to McKenzie Lake!
Key Features
- Built in 1993
- Basement: Finished, Full
- Attached Garage, Parking Pad, Concrete
- 1 Fireplace
- Lake Privileges
- Forced air, Natural gas, Other Heat
Property Details
Bedrooms & Bathrooms
Size
Interior
Building
Parking
Neighbourhood
Land
Financial
Rooms
Main Level
Second Level
Basement
Room measurements are supplied by the listing brokerage and are approximate.
What’s nearby
- Mountain Park SchoolPublic (CBE) 700 m9 min walk
- McKenzie Highlands SchoolPublic (CBE) 1.0 km13 min walk
- McKenzie Towne SchoolPublic (CBE) 1.2 km15 min walk
- St. Albert the Great SchoolCatholic (CCSD) 1.3 km16 min walk
Distances are straight-line. Catchment areas change, so confirm the designated school with the Calgary Board of Education or Calgary Catholic School District.
- Inverness Gardens 500 m6 min walk
- Prestwick Square 500 m6 min walk
- Inverness Court Park 550 m7 min walk
Tap a place for directions. Places from OpenStreetMap contributors.
Estimated Monthly Payment
Based on 20% down, a 4.09% rate and 25-year amortization. Your actual payment will depend on your rate, down payment, and lender.
- Mortgage$2,633
- Property tax$362
- Estimated total$2,994/mo
View on REALTOR.ca
Get alerts for homes like this
Be first to know. I’ll email you when new listings match: Houses in McKenzie Lake, Calgary, $520k-$720k, 2+ beds.
Similar Houses in McKenzie Lake
Recently Listed in McKenzie Lake

The trademarks MLS®, Multiple Listing Service® and the associated logos are owned by The Canadian Real Estate Association (CREA) and identify the quality of services provided by real estate professionals who are members of CREA. The trademarks REALTOR®, REALTORS®, and the REALTOR® logo are controlled by CREA and identify real estate professionals who are members of CREA.
The information contained on this site is based in whole or in part on information that is provided by members of The Canadian Real Estate Association (CREA), who are responsible for its accuracy. CREA reproduces and distributes this information as a service for its members and assumes no responsibility for its accuracy.
The listing content on this page is protected by copyright and other laws, and is intended solely for the private, non-commercial use by individuals. Any other reproduction, distribution or use of the content, in whole or in part, is specifically forbidden. The prohibited uses include commercial use, "screen scraping", "database scraping", and any other activity intended to collect, store, reorganize or manipulate data on the pages produced by or displayed on this website.