 1 / 47
315 Falshire Way NE, Calgary, Alberta T3J 2B3
About This Property
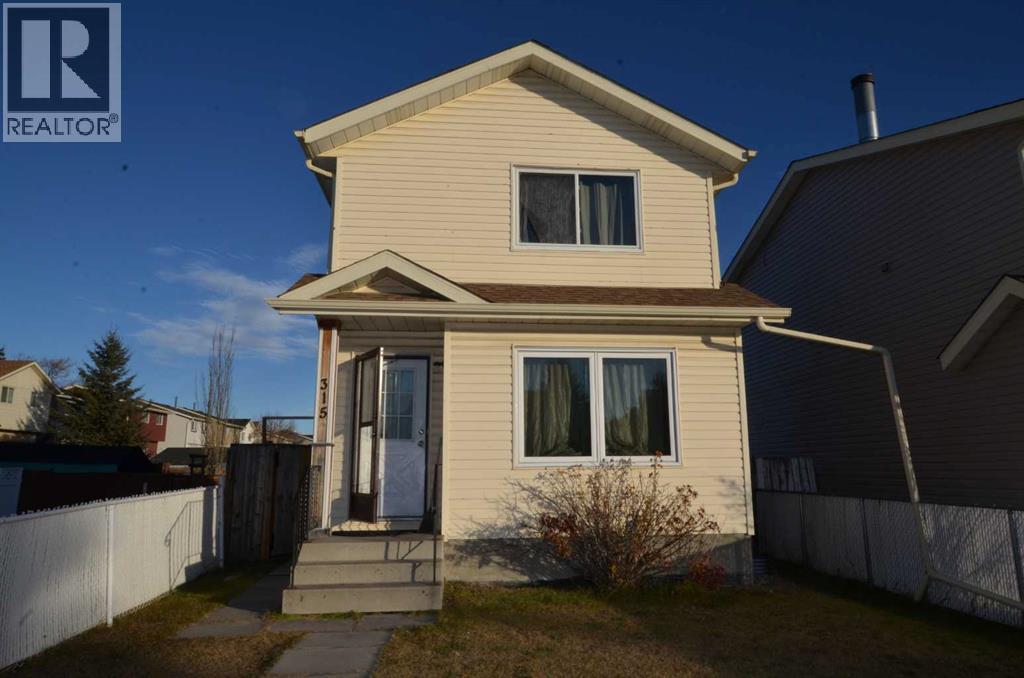
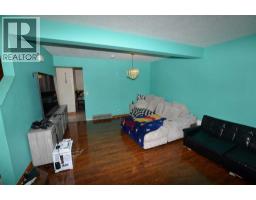
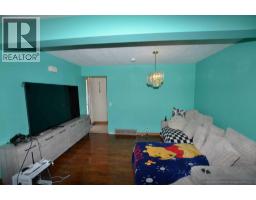
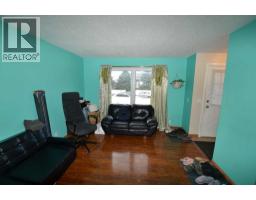
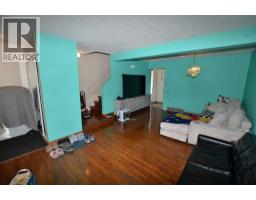
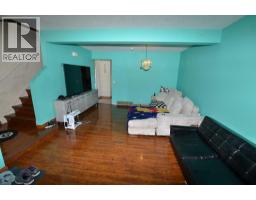
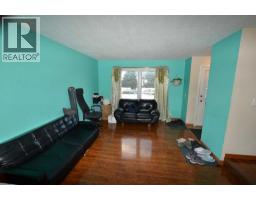
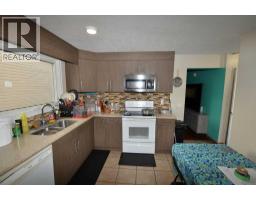
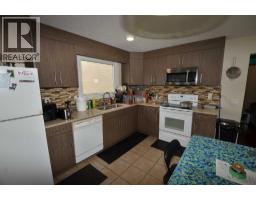
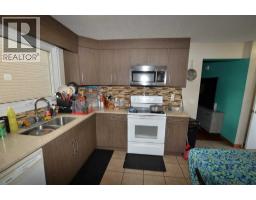
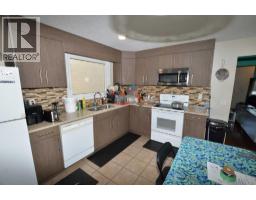
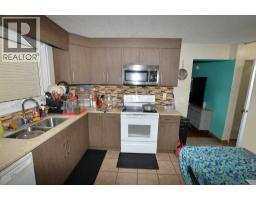
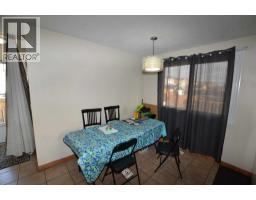
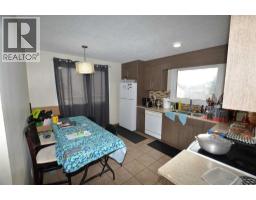
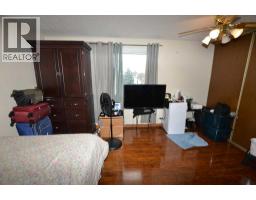
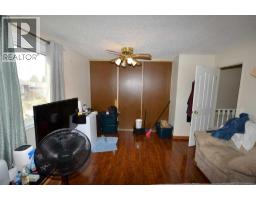
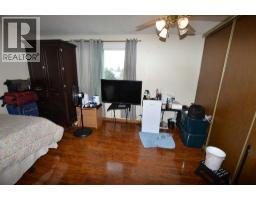
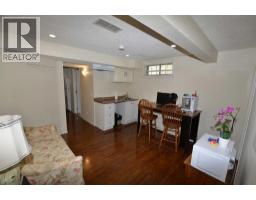
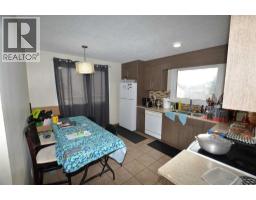
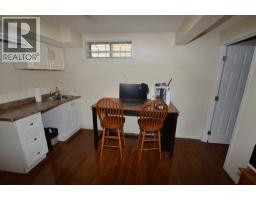
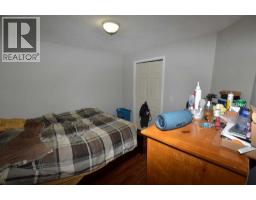
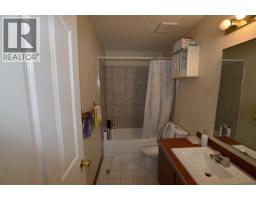
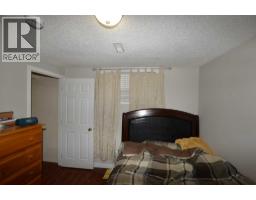
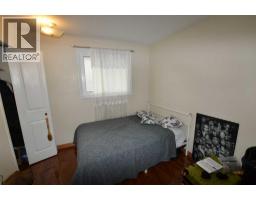
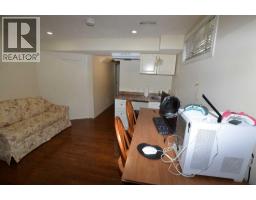
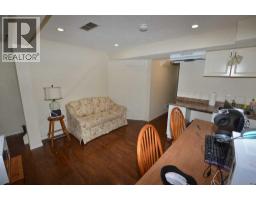
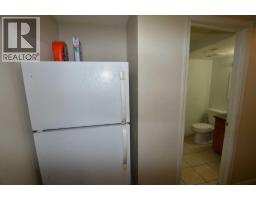
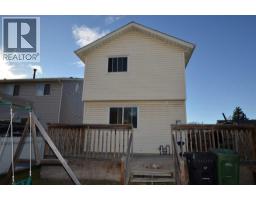
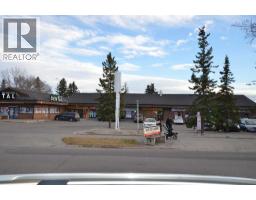
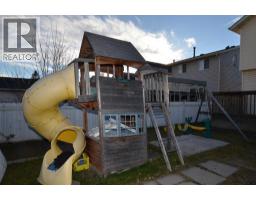
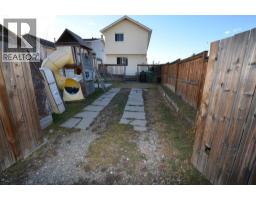
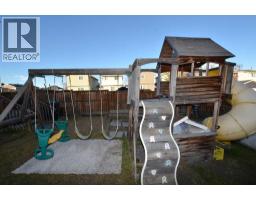
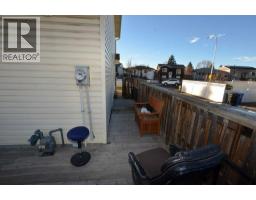
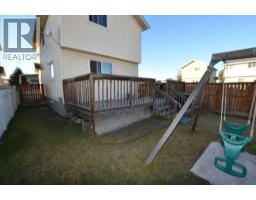
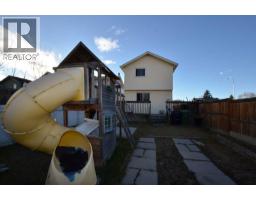
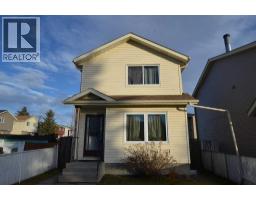
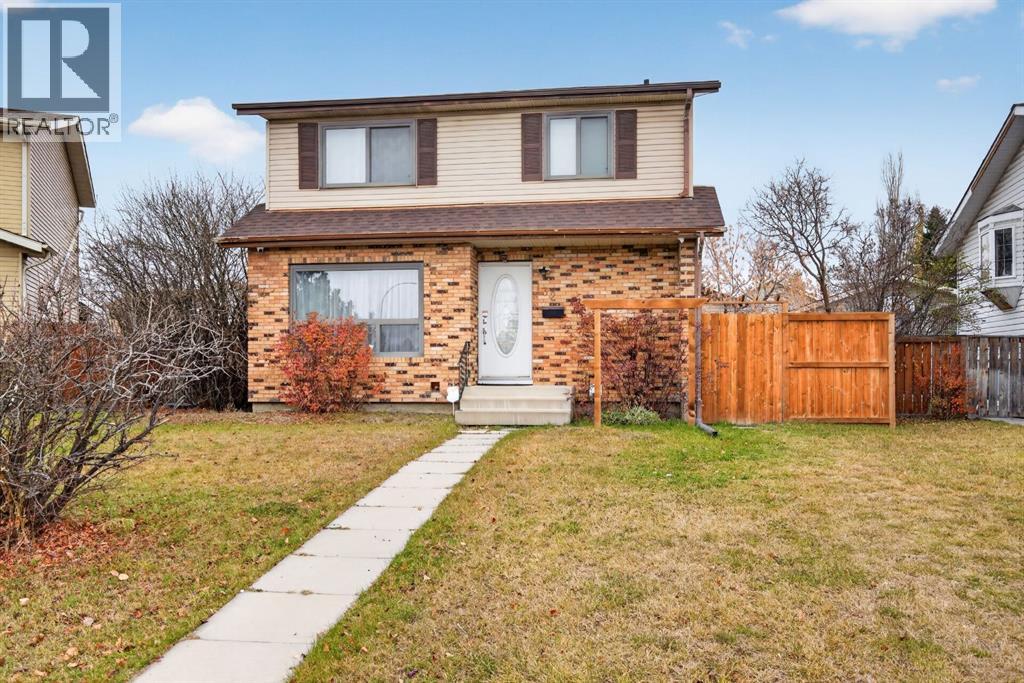
POPULAR NUWEST PASADENA MODEL TWO STOREY WITH A QUITE UNIQUE ONE BEDROOM ILLEGAL BASEMENT SUITE.The Main Floor Features a Large Living Room with Dining Room Combination with Hardwood Floor. HUGE NEWER Country Style Kitchen with Eating Area. Lovely Modern Cupboards with Soft Close Feature; QUARTZ COUNTER TOP and Popular Glass & Stone Back Splash; Ceramic Glass top Stove; Vented Microwave Hood Fan. Quartz Counter in 2-Pce Bathroom. Three bedrooms up including Extra Large Primary Bedroom. Two other Spacious Bedrooms and One 4-pce Bathroom with Ceramic Tile Floor and Tub Surround. Enjoy The Convenience of a quite Unique Illegal One Bedroom Basement Suite with walk-in-Closet and big window. Nice Modern White Cupboards with Stainless Steel Sink. Separate Fridge. Tenant Uses a Hotplate. Nice 3-pce bath with One-Piece Shower enclosure plus Ceramic Tiled as well. This Home also features a Large Deck; Older Shed and Children's Play Centre with a Slide. Paved Alley & Off Street FALCONRIDGE IS BLESSED WITH FIVE SCHOOLS PLUS COMMUNITY CENTRE. DON HARTMAN MULTI-SPORTS SPORTSPLEX IS VERY CLOSE. CLOSE TO PRESTIGIOUS CORAL SPRINGS. EASY ACCESS TO STONY TRAIL, MCKNIGHT BOULEVARD, CALGARY INTERNATIONAL AIRPORT ALSO THE TRANS CANADA HIGHWAY VIA 68 STREET. MULTIPLE SHOPPING CHOICES INCLUDING SUNRIDGE MALL ARE JUST MINUTES AWAY ALSO PRARIE WINDS PARK. AN INCREDIBLE ARRAY RESTAURANTS ARE WAITING TO INVIGORATING YOUR TASTE BUDS. CALL YOUR FAVOURITE REALTOR NOW.
Key Features
- Built in 1982
- Basement: Finished, Full, Suite
- Other Parking
- Forced air, Natural gas Heat
Property Details
Bedrooms & Bathrooms
Size
Interior
Building
Parking
Land
Financial
Rooms
Main Level
Upper Level
Basement
Room measurements are supplied by the listing brokerage and are approximate.
What’s nearby
- Grant MacEwan SchoolPublic (CBE) 450 m6 min walk
- Terry Fox SchoolPublic (CBE) 700 m9 min walk
- Our Lady of FatimaCatholic (CCSD) 800 m10 min walk
- St. John XXIII SchoolCatholic (CCSD) 850 m11 min walk
Distances are straight-line. Catchment areas change, so confirm the designated school with the Calgary Board of Education or Calgary Catholic School District.
Tap a place for directions. Places from OpenStreetMap contributors.
Estimated Monthly Payment
Based on 20% down, a 4.09% rate and 25-year amortization. Your actual payment will depend on your rate, down payment, and lender.
- Mortgage$1,681
- Property tax$251
- Estimated total$1,932/mo
View on REALTOR.ca
Get alerts for homes like this
Be first to know. I’ll email you when new listings match: Houses in Falconridge, Calgary, $330k-$460k, 3+ beds.
Similar Houses in Falconridge
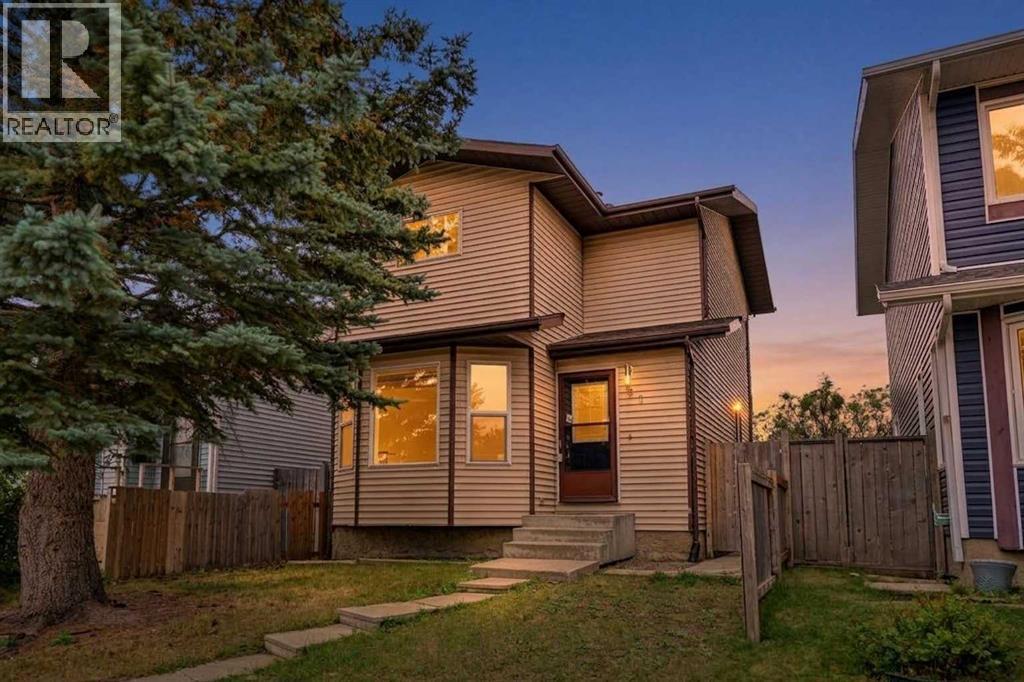
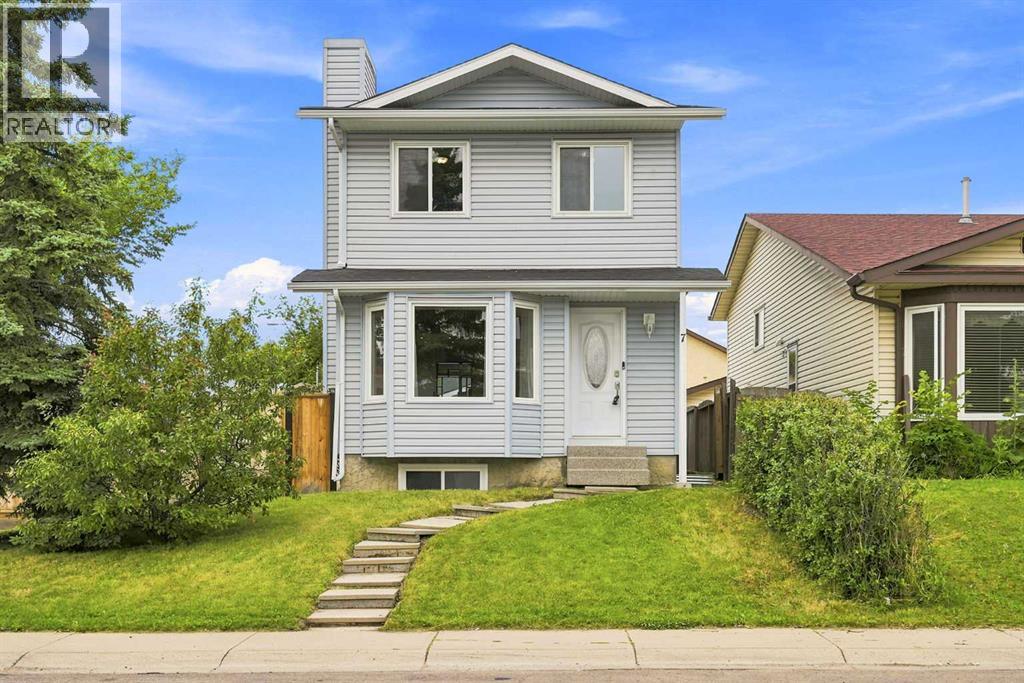

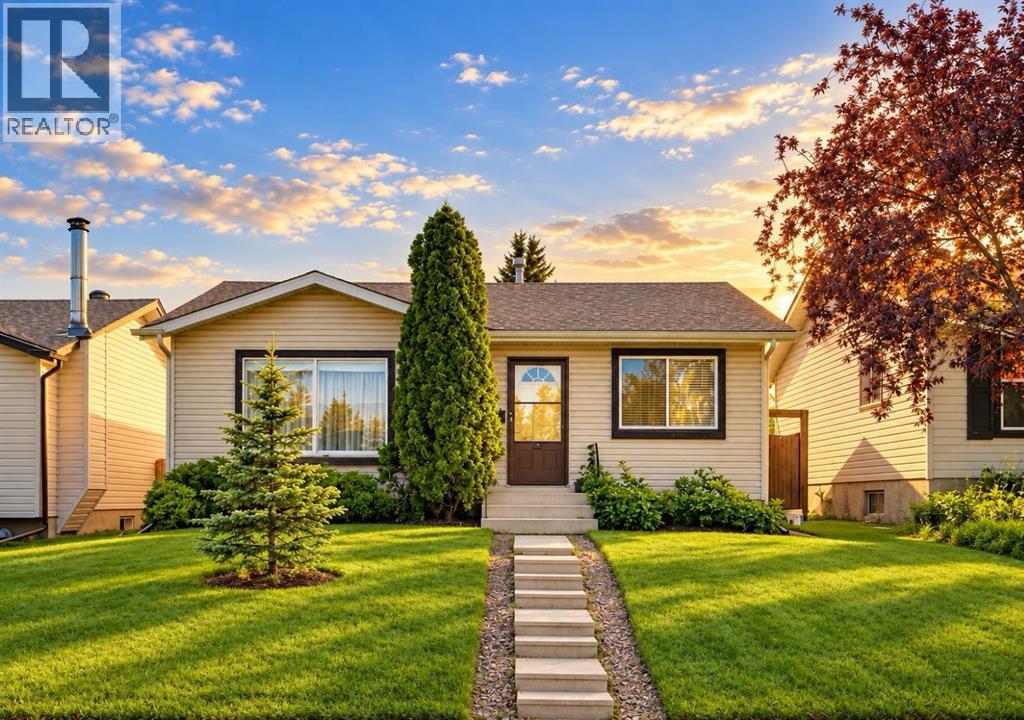
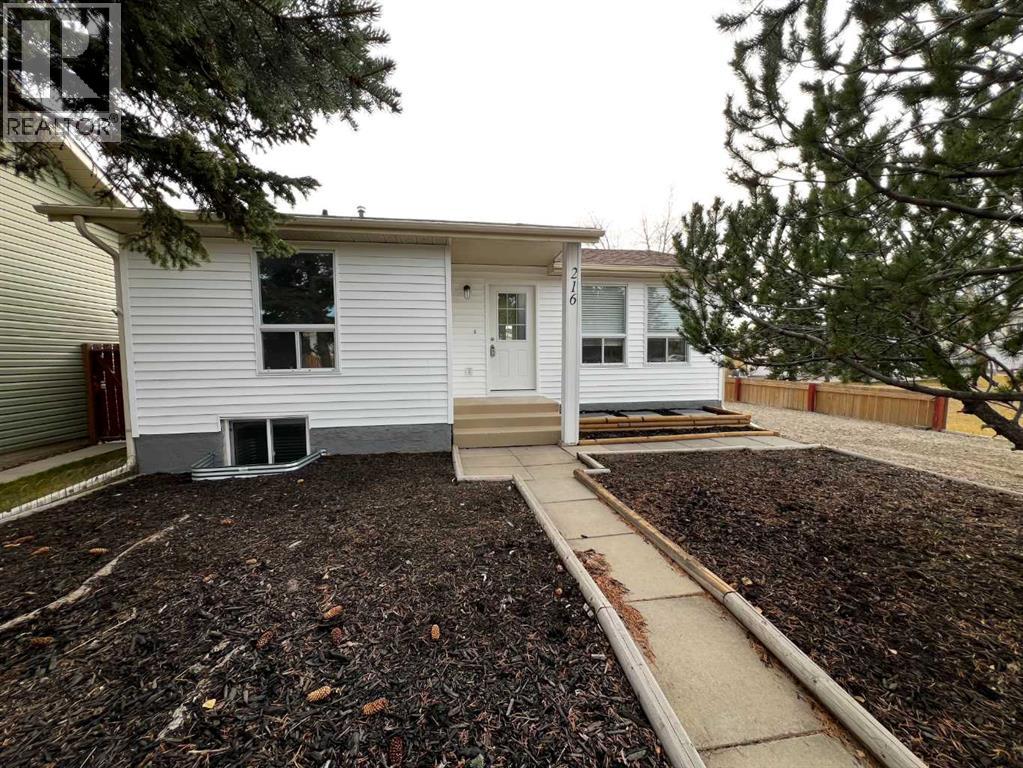
Recently Listed in Falconridge

The trademarks MLS®, Multiple Listing Service® and the associated logos are owned by The Canadian Real Estate Association (CREA) and identify the quality of services provided by real estate professionals who are members of CREA. The trademarks REALTOR®, REALTORS®, and the REALTOR® logo are controlled by CREA and identify real estate professionals who are members of CREA.
The information contained on this site is based in whole or in part on information that is provided by members of The Canadian Real Estate Association (CREA), who are responsible for its accuracy. CREA reproduces and distributes this information as a service for its members and assumes no responsibility for its accuracy.
The listing content on this page is protected by copyright and other laws, and is intended solely for the private, non-commercial use by individuals. Any other reproduction, distribution or use of the content, in whole or in part, is specifically forbidden. The prohibited uses include commercial use, "screen scraping", "database scraping", and any other activity intended to collect, store, reorganize or manipulate data on the pages produced by or displayed on this website.