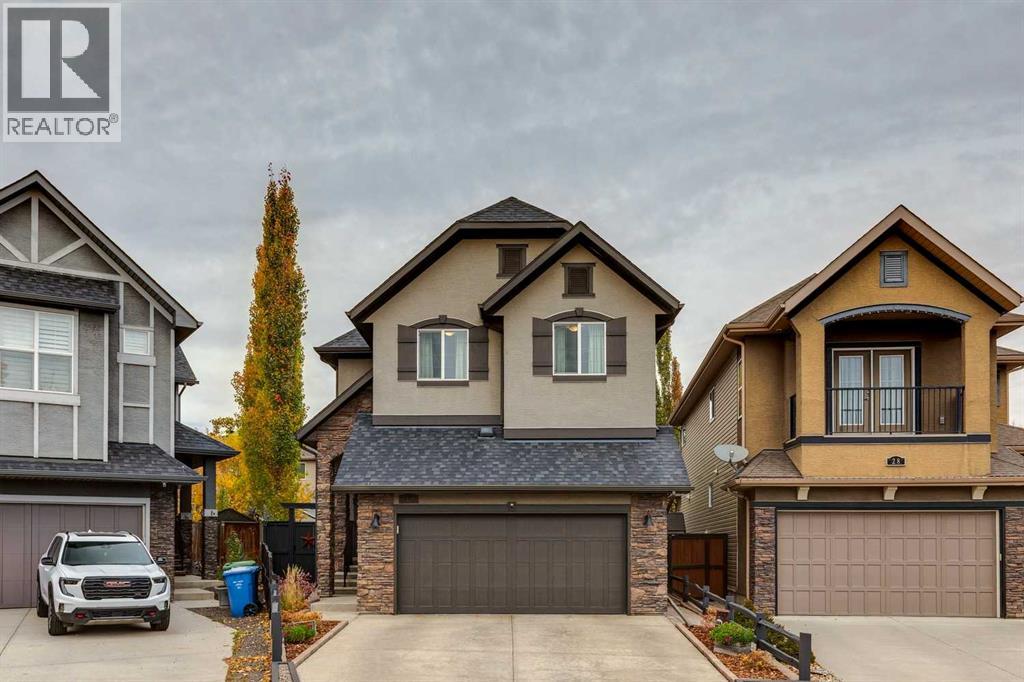
32 Cranarch Bay SE, Calgary, Alberta T3M 0W6
About This Property
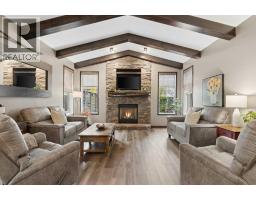
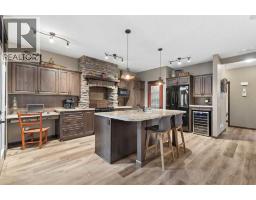
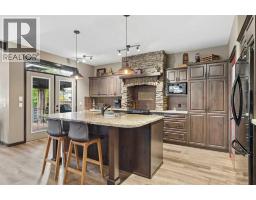
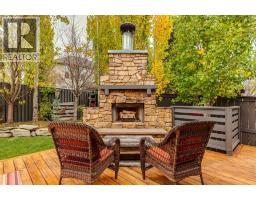
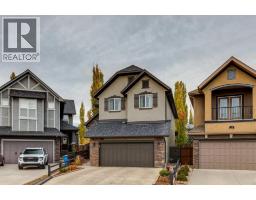
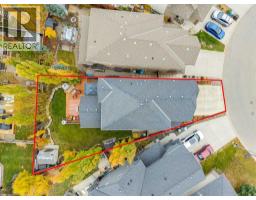
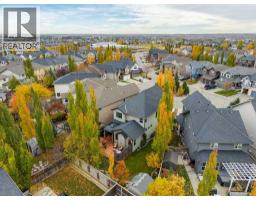
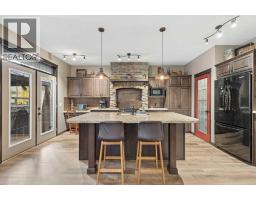
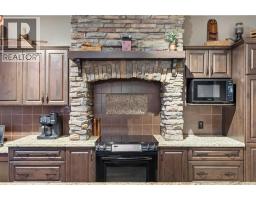
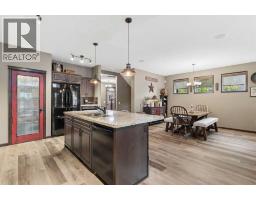
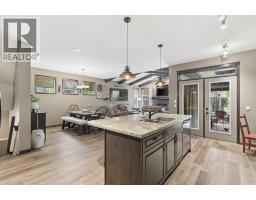
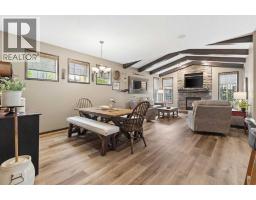
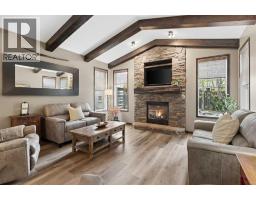
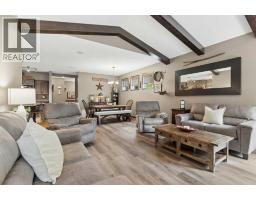
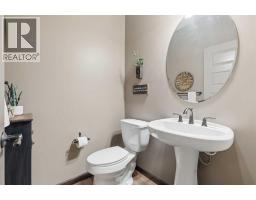
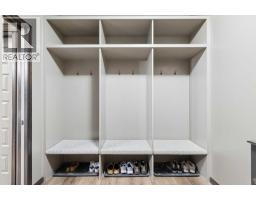
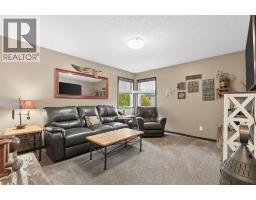
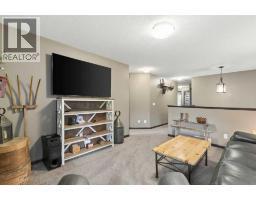
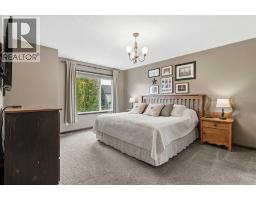
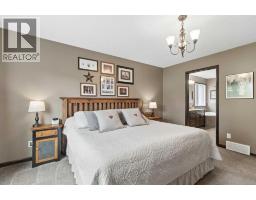
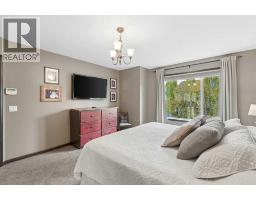
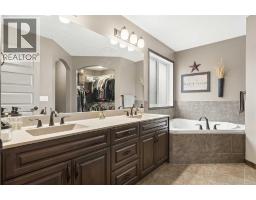
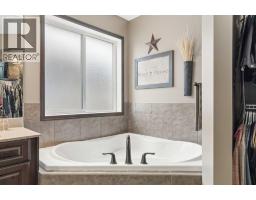
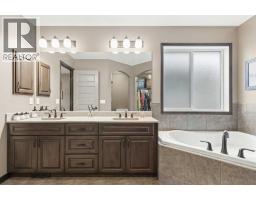
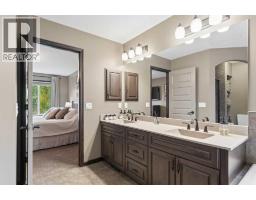
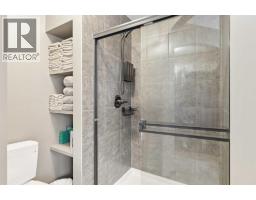
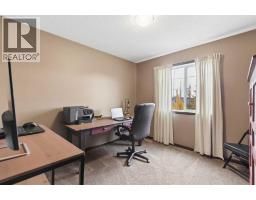
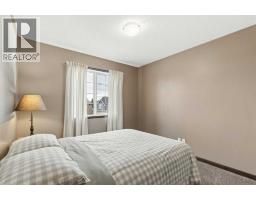
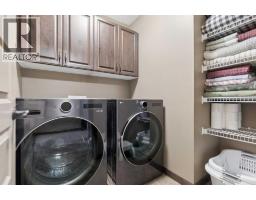
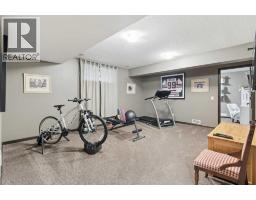
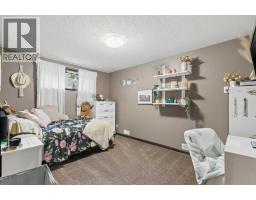
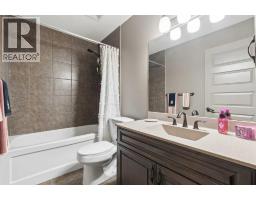
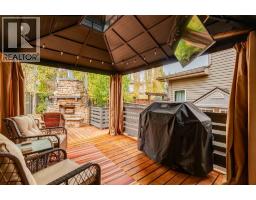
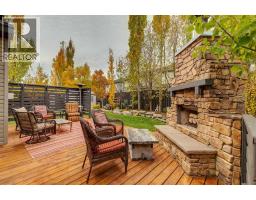
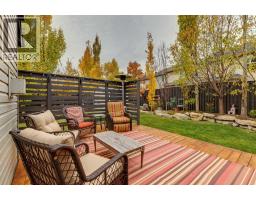
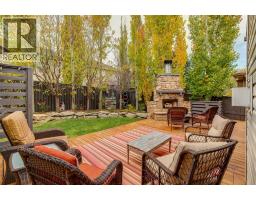
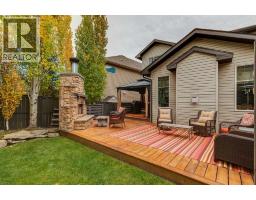
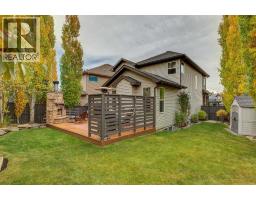
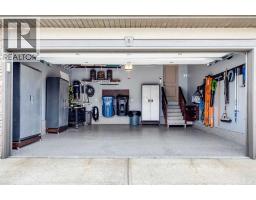
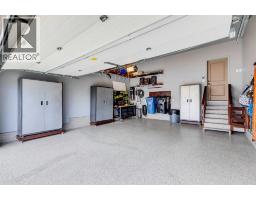
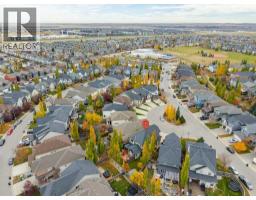
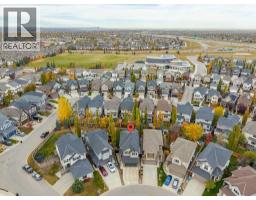
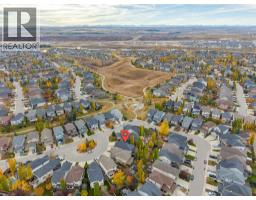
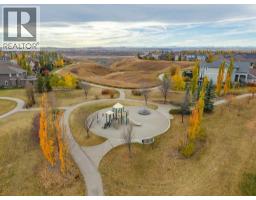
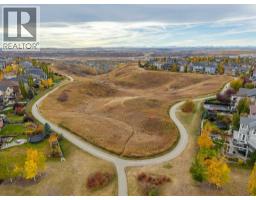
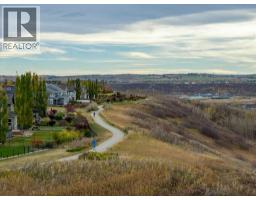
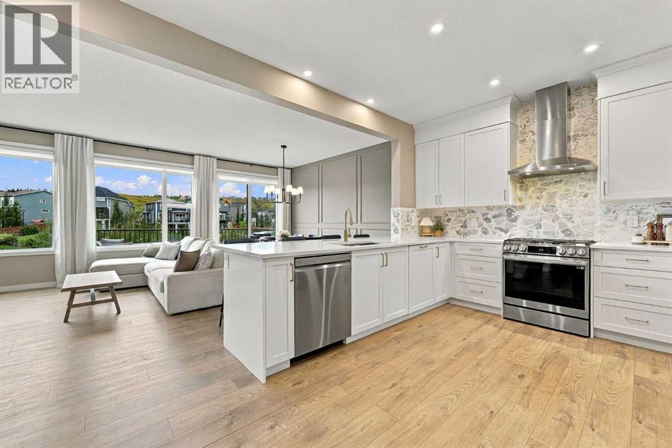
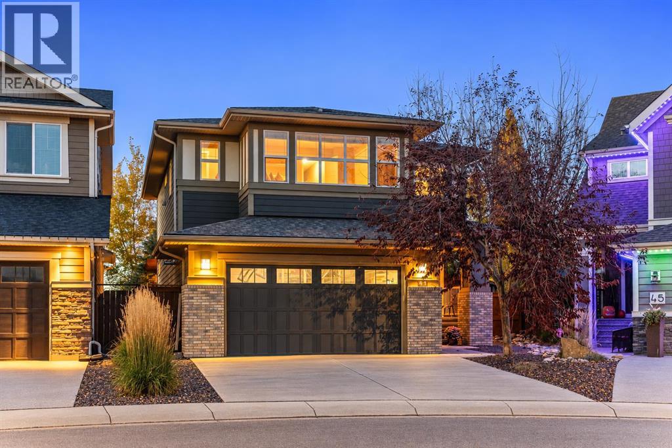
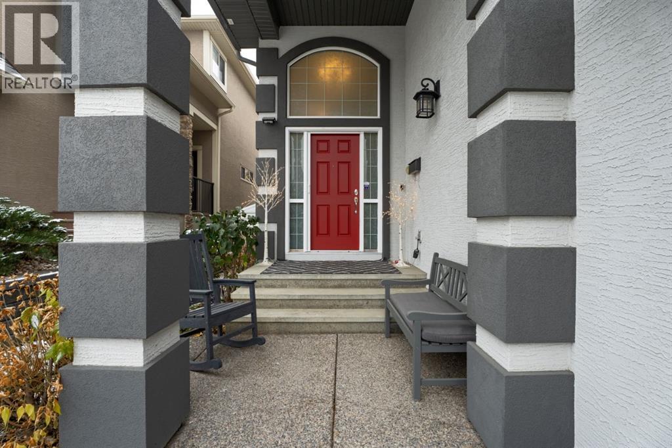
Welcome to 32 Cranarch Bay SE, where timeless craftsmanship, architectural character and exceptional pride of ownership come together in this beautifully maintained, ONE-OWNER home in Cranston. With SHOWHOME QUALITY and a warm, sophisticated modern farmhouse feel, this property stands apart from the ordinary.From the moment you enter, rich wood tones, natural stone accents and stunning wood-beamed ceilings give this home its distinctive character. 9FT CEILINGS rise to an impressive 11FT in the beamed living area, where an inviting ELECTRIC STONE FIREPLACE with log mantel adds warmth. Fresh paint and new main-floor laminate flooring complement the natural flow throughout.The chef-inspired kitchen is a natural gathering place, featuring granite countertops, a generous island and striking STONE detailing around the range and hood. It connects beautifully to the living and dining areas, making entertaining effortless. A practical mudroom with 3 BUILT-IN LOCKERS keeps everyday life organized.Upstairs, 4 GENEROUS BEDROOMS, a spacious BONUS ROOM and UPPER-LEVEL LAUNDRY offer the flexibility families appreciate. Overlooking the backyard, the primary retreat easily ACCOMMODATES A KING-SIZE BED and features a walk-in closet and private 5-piece ensuite. 3 additional bedrooms and a separate 4-piece bathroom complete this level.The BUILDER-DEVELOPED BASEMENT adds a family room, bonus/flex space, 5TH BEDROOM, 4-piece bathroom and ample storage. Upgraded insulation, upgraded carpet underlay and BUILT-IN SPEAKERS on the main floor, in the basement and on the deck reflect the thoughtful extras throughout. Central A/C, water softener and central vacuum add convenience.And then there's the backyard, an extraordinary outdoor retreat! Professionally landscaped by ULS Landscaping, this private oasis showcases mature trees, lush greenery, sandstone gardens and beautiful stonework. The 2-TIERED DECK invites entertaining, while the spectacular STONE-FINISHED OUTDOOR GAS FIREPLACE with hearth sets the scene for memorable evenings. A gazebo, gas BBQ line, dedicated DOG RUN and shelter, and large shed add even more versatility.The OVER-SIZED DOUBLE ATTACHED GARAGE measuring 20' x 22.5' offers EPOXY FLOORING, hot & cold water taps, and ample extra space. Set on a quiet cul-de-sac facing a private treed island, with ample parking and Cranston ridge pathways and schools nearby, this home offers a rare blend of character, comfort and lifestyle. A HOME WITH PERSONALITY, AND A BACKYARD MADE FOR MEMORIES. Book your showing today!
Key Features
- Built in 2011
- Basement: Finished, Full
- Attached Garage, Oversize Parking
- Central air conditioning
- 1 Fireplace
- Natural gas, Central heating
Property Details
Bedrooms & Bathrooms
Size
Interior
Building
Parking
Land
Financial
Rooms
Main Level
Upper Level
Lower Level
Room measurements are supplied by the listing brokerage and are approximate.
What’s nearby
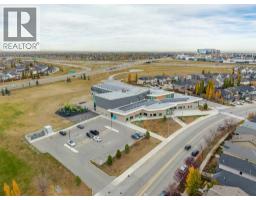
- Sibylla Kiddle SchoolPublic (CBE) 200 m3 min walk
- Our Lady of the Rosary SchoolCatholic (CCSD) 250 m3 min walk
- Dr. George Stanley SchoolPublic (CBE) 900 m11 min walk
- Christ the King SchoolCatholic (CCSD) 1.4 km17 min walk
Distances are straight-line. Catchment areas change, so confirm the designated school with the Calgary Board of Education or Calgary Catholic School District.
- Cranston Park 250 m3 min walk
- Cranston Residents Association 500 m6 min walk
- Viewpoint 1.0 km13 min walk
Tap a place for directions. Places from OpenStreetMap contributors.
Estimated Monthly Payment
Based on 20% down, a 4.09% rate and 25-year amortization. Your actual payment will depend on your rate, down payment, and lender.
- Mortgage$3,780
- Property tax$480
- Estimated total$4,259/mo
View on REALTOR.ca
Get alerts for homes like this
Be first to know. I’ll email you when new listings match: Houses in Cranston, Calgary, $750k-$1.03M, 4+ beds.
Price History
| Date | Event | Price | Change |
|---|---|---|---|
| Nov 5, 2026 | Price decreased | $889,900 | −1.1% |
| Oct 21, 2026 | Listed | $899,900 | – |
Price changes this website has recorded from the MLS® System since Oct 14, 2026. Earlier changes may not be shown.
Similar Houses in Cranston
Recently Listed in Cranston

The trademarks MLS®, Multiple Listing Service® and the associated logos are owned by The Canadian Real Estate Association (CREA) and identify the quality of services provided by real estate professionals who are members of CREA. The trademarks REALTOR®, REALTORS®, and the REALTOR® logo are controlled by CREA and identify real estate professionals who are members of CREA.
The information contained on this site is based in whole or in part on information that is provided by members of The Canadian Real Estate Association (CREA), who are responsible for its accuracy. CREA reproduces and distributes this information as a service for its members and assumes no responsibility for its accuracy.
The listing content on this page is protected by copyright and other laws, and is intended solely for the private, non-commercial use by individuals. Any other reproduction, distribution or use of the content, in whole or in part, is specifically forbidden. The prohibited uses include commercial use, "screen scraping", "database scraping", and any other activity intended to collect, store, reorganize or manipulate data on the pages produced by or displayed on this website.