 1 / 50
32015 292 Avenue E, Rural Foothills County, Alberta T1S 4P7
About This Property
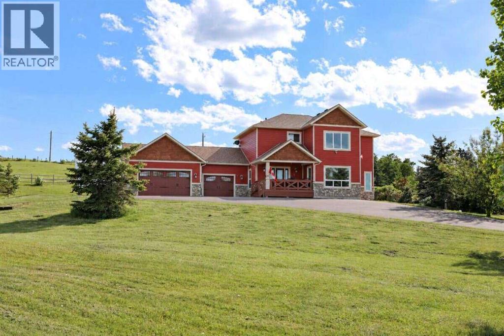
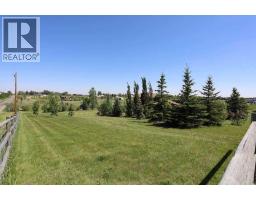
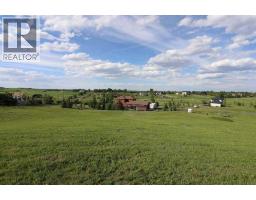
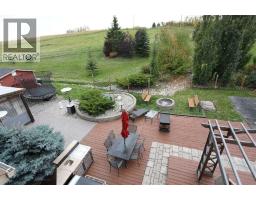
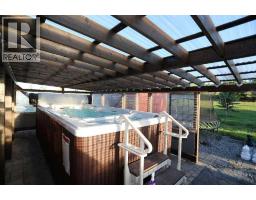
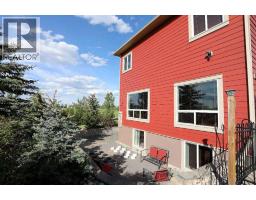
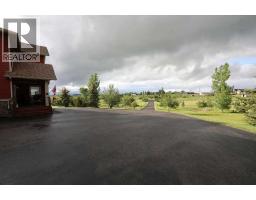
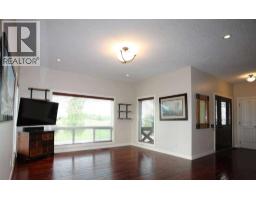
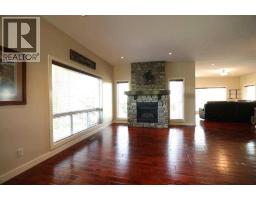
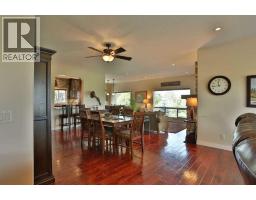
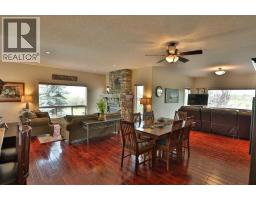
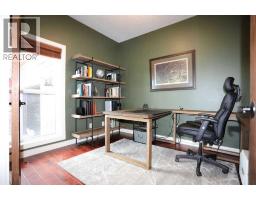
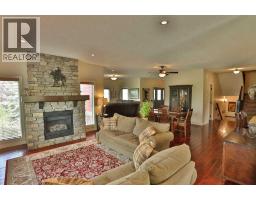
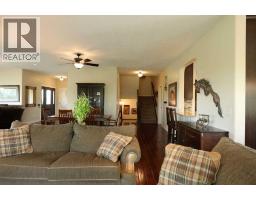
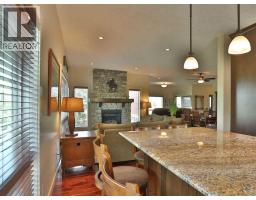
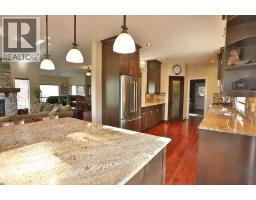
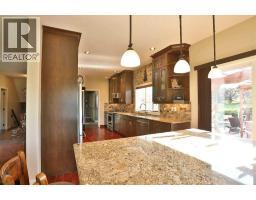
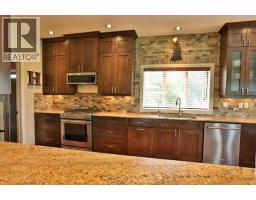
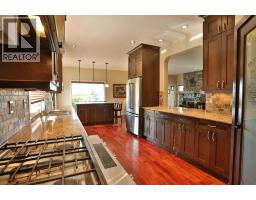
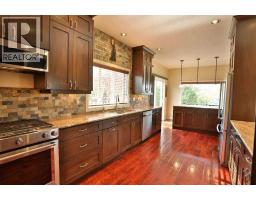
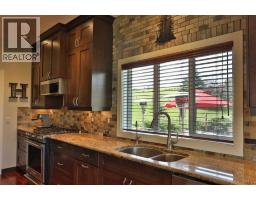
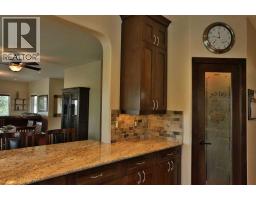
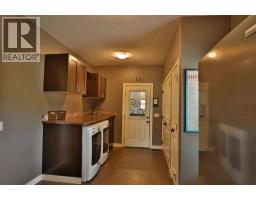
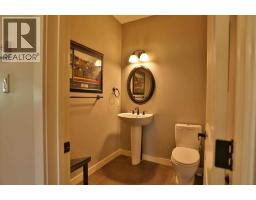
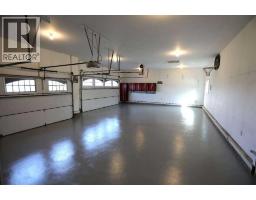
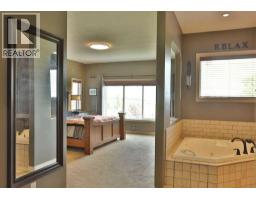
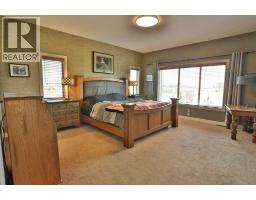
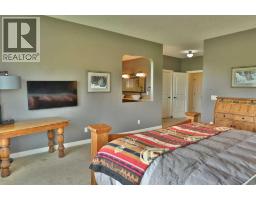
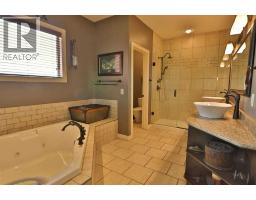
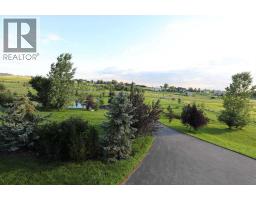
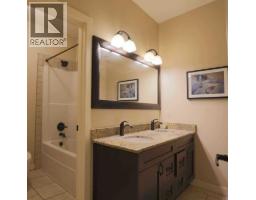
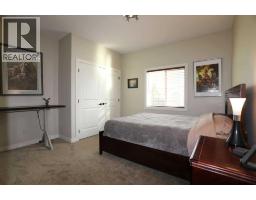
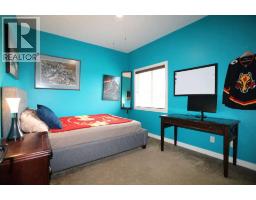
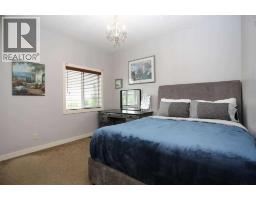
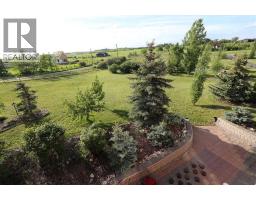
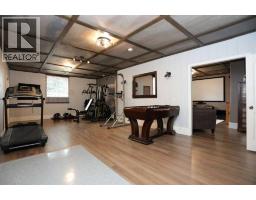
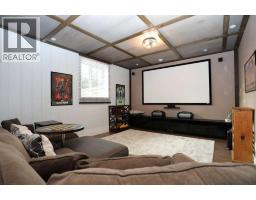
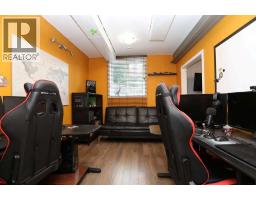
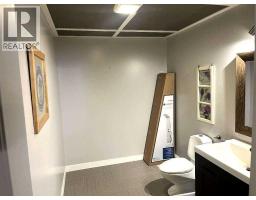
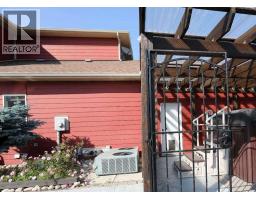
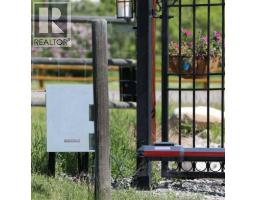
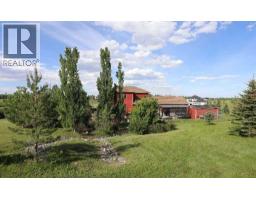
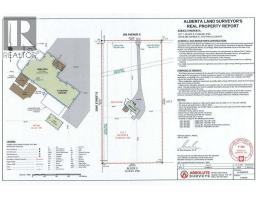
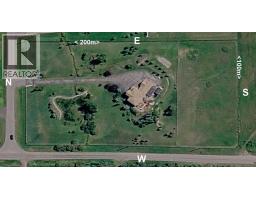
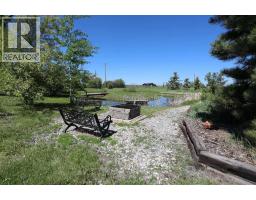
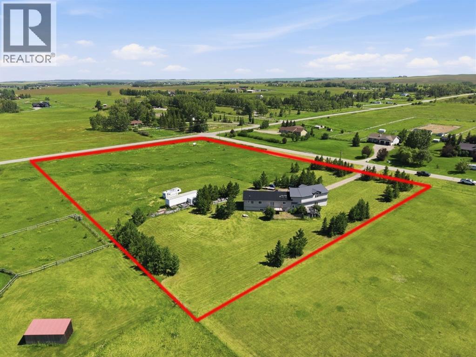
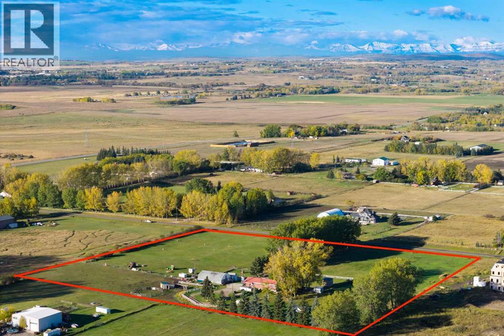
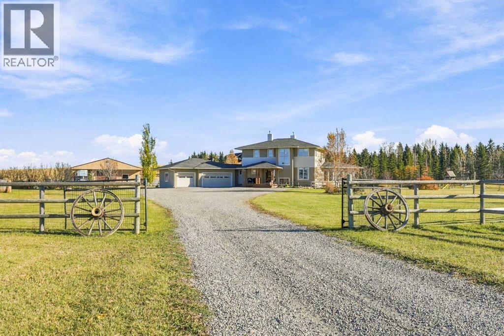
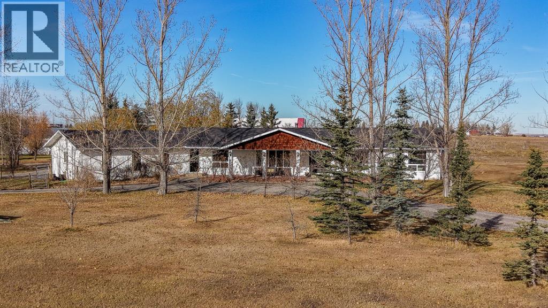
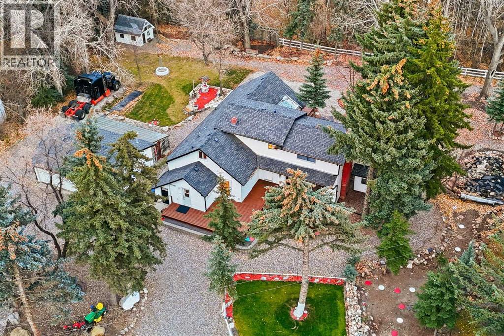
*** For more information, please click the "More Information" button. ***PRIVATE FIVE-ACRE EXECUTIVE ACREAGE FOR PROFESSIONALS: Minutes from South Calgary | 4 Bedrooms | 4 Bathrooms | Heated Triple Garage. Five fully fenced acres, private gates, four upstairs bedrooms, two-room bathrooms, a main-floor office and heated triple garage - approximately 10 minutes from Seton, Legacy and Okotoks. On a quiet cul-de-sac, it combines country privacy with convenient access to city amenities, schools, shopping and healthcare. With 4,164 sq. ft. of developed space (2,804 sq. ft. above grade plus 1,360 sq. ft. of finished basement), the home features four bedrooms, four bathrooms and 9-foot ceilings on all three levels. A Home Designed for Family Life and Professional Opportunities: The open-concept kitchen features granite countertops, newly acquired stainless steel appliances and a walk-in pantry, flowing into dining and living areas. A fireplace lounge invites gathering, while a separate office provides privacy for work or study. The primary retreat features a spa-inspired ensuite, walk-in closet and landscaped views. Both upstairs bathrooms have two-room configurations, allowing privacy and simultaneous use. The family bathroom includes dual sinks, granite countertops, TOTO and Delta fixtures. The developed basement offers space for a home theatre, gym, hobbies, study and storage, with large 4ft. x 4ft. windows. Private Acreage Living with Room to Grow: The buffalo/rail-fenced acreage features mature landscaping including two ponds, recreation areas and a 10,500 sq. ft. paved driveway with 110-volt-powered remote entry gates. The property accommodates up to three horses and includes a 220 sq. ft. detached equipment shop, RV parking pad and municipal approval for a future 2,400 sq. ft. shop or barn. The in-floor-heated triple-attached garage features a dog-wash station and 240V/50-amp electrical service indoors and outdoors. Dual furnaces, central air conditioning and in-flo or heating in the basement and garage provide year-round comfort. Country Privacy, City Convenience: Seton shopping, dining and entertainment are approximately 10 minutes away, as is Okotoks. Downtown Calgary and the airport are about 35 minutes away, with Kananaskis and Banff offering outdoor recreation. Nearby are two K to 9 schools (3 minutes), a year-round professional ice rink and high schools (12 minutes). More Than a Home-Space for Your Future: This five-acre property combines family life, professional work and future flexibility. Whether raising a family, working remotely, running a home-based business or planning future projects, this acreage provides space to accommodate evolving needs. A combination of acreage privacy, practical family living, flexible spaces and convenient South Calgary access, with room to live, work, play and grow.
Key Features
- Built in 2010
- Basement: Finished, Full
- Attached Garage, Parking Pad, RV
- Central air conditioning
- 1 Fireplace
- Forced air, In Floor Heating, Natural gas, Central heating, Other
Property Details
Bedrooms & Bathrooms
Size
Interior
Building
Parking
Neighbourhood
Land
Financial
Rooms
Main Level
Upper Level
Room measurements are supplied by the listing brokerage and are approximate.
Estimated Monthly Payment
Based on 20% down, a 4.09% rate and 25-year amortization. Your actual payment will depend on your rate, down payment, and lender.
- Mortgage$6,371
- Property tax$608
- Estimated total$6,979/mo
View on REALTOR.ca
Get alerts for homes like this
Be first to know. I’ll email you when new listings match: Houses in De Winton, Rural Foothills County, $1.27M-$1.73M, 3+ beds.
Similar Houses in De Winton
Recently Listed in De Winton

The trademarks MLS®, Multiple Listing Service® and the associated logos are owned by The Canadian Real Estate Association (CREA) and identify the quality of services provided by real estate professionals who are members of CREA. The trademarks REALTOR®, REALTORS®, and the REALTOR® logo are controlled by CREA and identify real estate professionals who are members of CREA.
The information contained on this site is based in whole or in part on information that is provided by members of The Canadian Real Estate Association (CREA), who are responsible for its accuracy. CREA reproduces and distributes this information as a service for its members and assumes no responsibility for its accuracy.
The listing content on this page is protected by copyright and other laws, and is intended solely for the private, non-commercial use by individuals. Any other reproduction, distribution or use of the content, in whole or in part, is specifically forbidden. The prohibited uses include commercial use, "screen scraping", "database scraping", and any other activity intended to collect, store, reorganize or manipulate data on the pages produced by or displayed on this website.