323 Parkridge Green SE, Calgary, Alberta T2J 5G1
About This Property
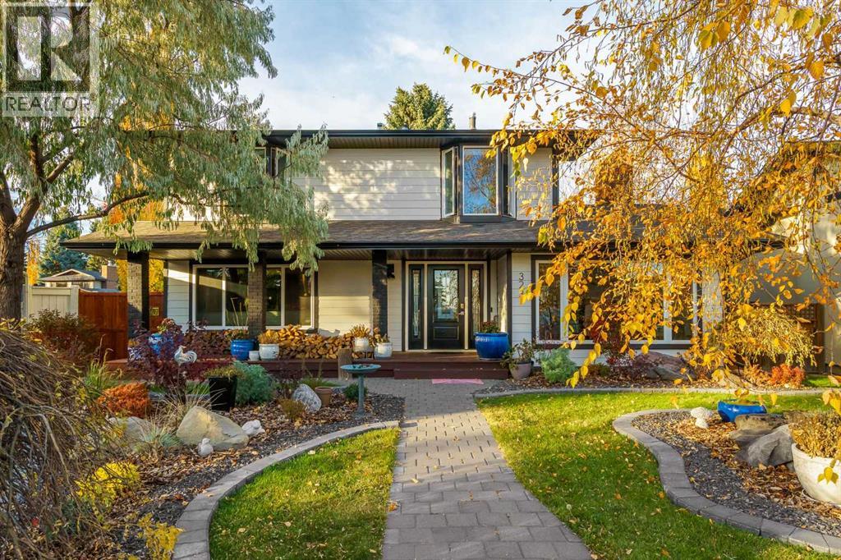
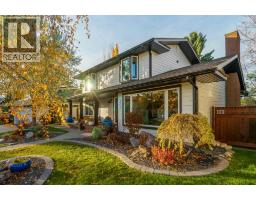
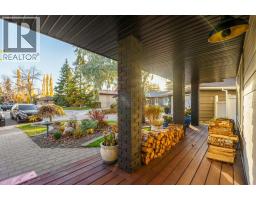
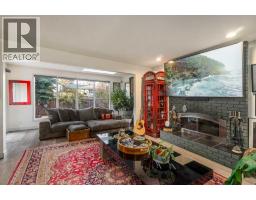
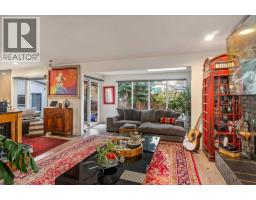
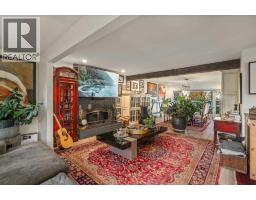
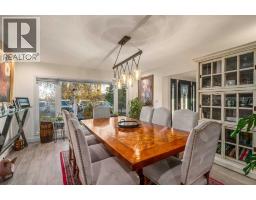
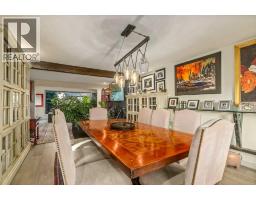
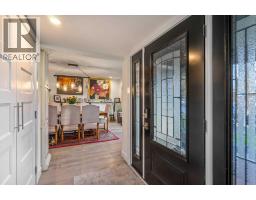
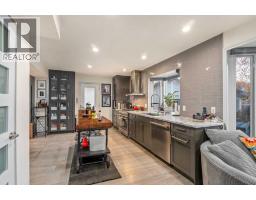
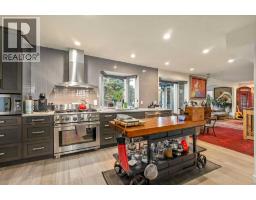
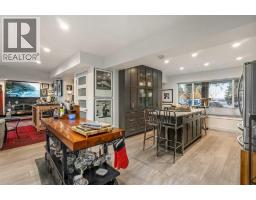
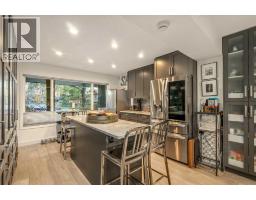
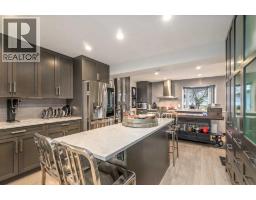
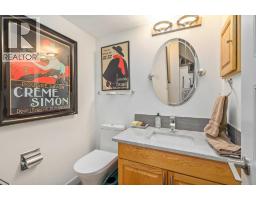
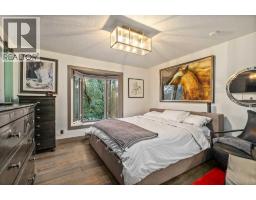
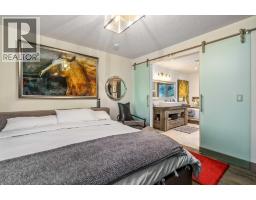
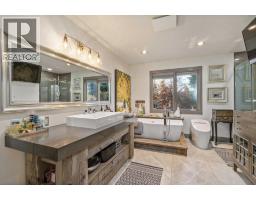
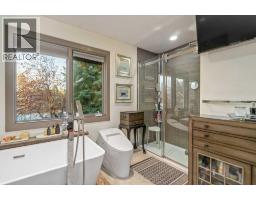
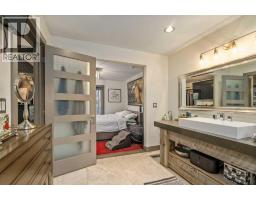
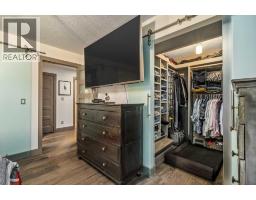
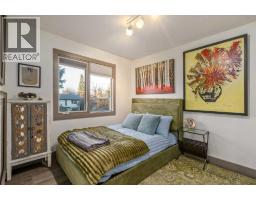
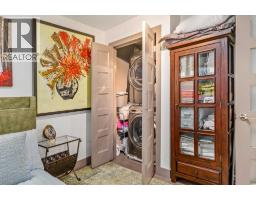
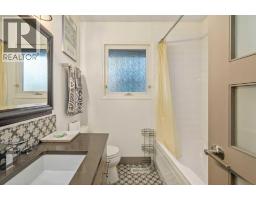
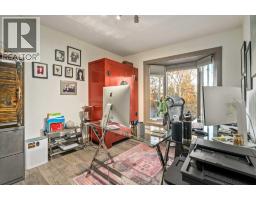
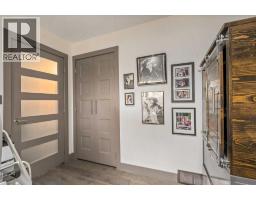
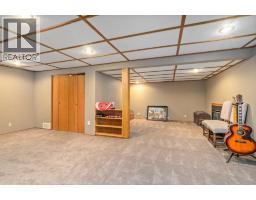
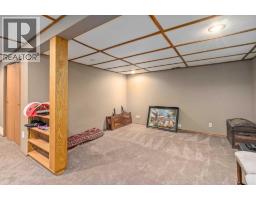
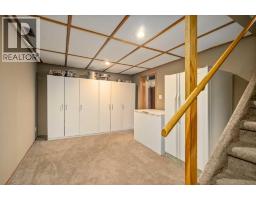
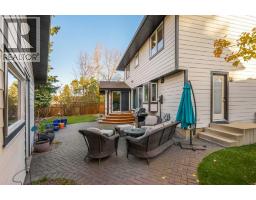
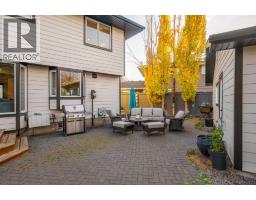
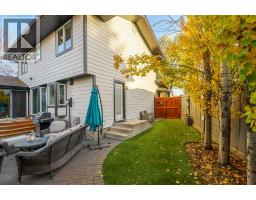
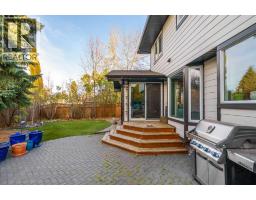
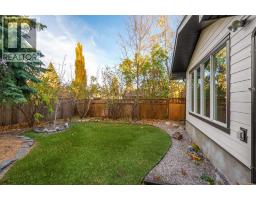
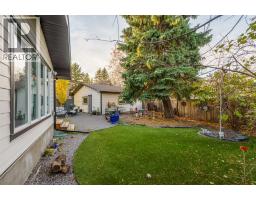
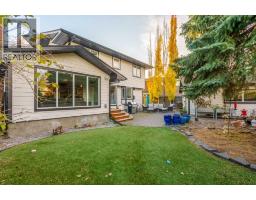
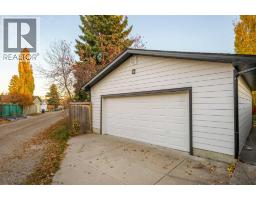
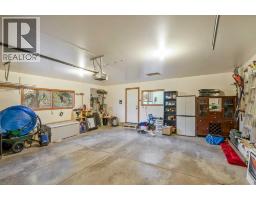
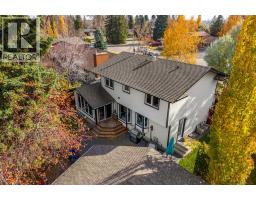
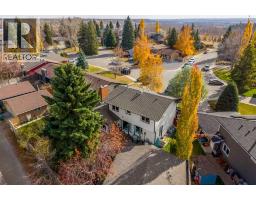
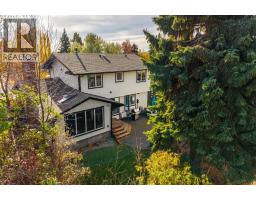
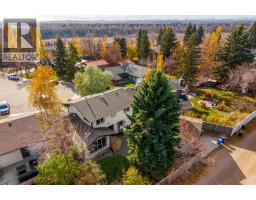
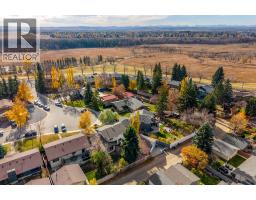
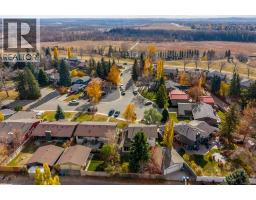
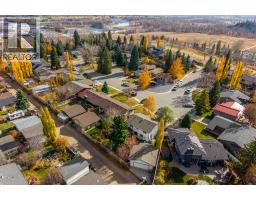
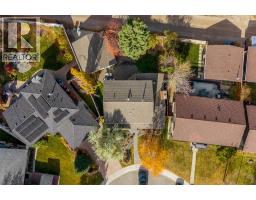
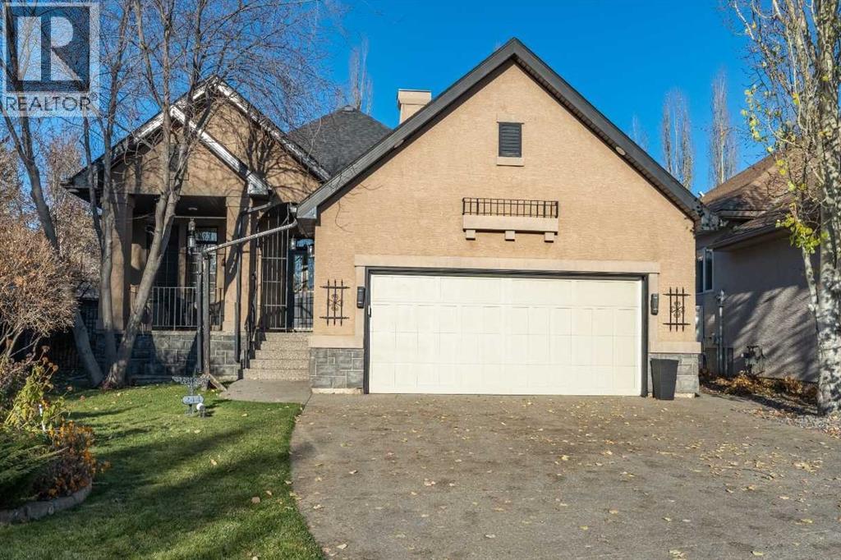
Luxury finishes, park views and exceptional privacy literally steps from Fish Creek Provincial Park. Offered for the first time in 16 years, this extensively renovated 3-bedroom, 2.5-bathroom Parkland residence offers well over 2,000 sq. ft. of developed living space, an oversized double garage and a quiet cul-de-sac setting. Tucked away from the main road, the home captures the views without the passing traffic, while mature trees and established landscaping create a private retreat. The expansive executive kitchen is the centerpiece of the home, featuring Italian marble countertops, a new refrigerator and dishwasher, and a reverse osmosis water filtration system. Its generous proportions provide space for everyday cooking and entertaining alike. Engineered wood flooring extends throughout the main and upper levels, while a wood-burning fireplace brings warmth and character to the main-floor living space. The front main-floor windows have also been updated. The extensively remodeled upper level includes a spacious primary ensuite, Italian marble finishes in both upstairs bathrooms and the convenience of added upper-floor laundry. New doors, remote-controlled blinds and refreshed interior paint complement the renovations. The developed basement features brand-new carpet and additional living space to suit your needs. Central vacuum adds everyday convenience. Significant exterior improvements completed in summer 2026 include brand-new Hardie board siding, fascia, gutters and updated front landscaping. The private, established yard features an abundance of trees, irrigation and artificial turf installed in 2024, combining a lush setting with manageable upkeep. Residents also enjoy exclusive access to Park96, a private, gated community park featuring tennis and pickleball courts, a splash park, playground, skating and disc golf. Extensive renovations, distinctive natural materials and a peaceful location with park views make this an exceptional opportunity to enjoy Par kland living, with so much to offer just steps from your front door. Book your private showing today!
Key Features
- Built in 1977
- Basement: Finished, Full
- Detached Garage Parking
- Central air conditioning
- 2 Fireplaces
- Forced air Heat
Property Details
Bedrooms & Bathrooms
Size
Interior
Building
Parking
Neighbourhood
Land
Financial
Rooms
Main Level
Upper Level
Lower Level
Room measurements are supplied by the listing brokerage and are approximate.
What’s nearby
- Deer Run SchoolPublic (CBE) 1.3 km16 min walk
- MidSun SchoolPublic (CBE) 1.4 km18 min walk
- Fish Creek SchoolPublic (CBE) 1.5 km19 min walk
- Prince of Wales SchoolPublic (CBE) 1.6 km20 min walk
Distances are straight-line. Catchment areas change, so confirm the designated school with the Calgary Board of Education or Calgary Catholic School District.
Tap a place for directions. Places from OpenStreetMap contributors.
Estimated Monthly Payment
Based on 20% down, a 4.09% rate and 25-year amortization. Your actual payment will depend on your rate, down payment, and lender.
- Mortgage$5,474
- Property tax$477
- Estimated total$5,951/mo
View on REALTOR.ca
Get alerts for homes like this
Be first to know. I’ll email you when new listings match: Houses in Parkland, Calgary, $1.09M-$1.49M, 2+ beds.
Similar Houses in Parkland
Recently Listed in Parkland

The trademarks MLS®, Multiple Listing Service® and the associated logos are owned by The Canadian Real Estate Association (CREA) and identify the quality of services provided by real estate professionals who are members of CREA. The trademarks REALTOR®, REALTORS®, and the REALTOR® logo are controlled by CREA and identify real estate professionals who are members of CREA.
The information contained on this site is based in whole or in part on information that is provided by members of The Canadian Real Estate Association (CREA), who are responsible for its accuracy. CREA reproduces and distributes this information as a service for its members and assumes no responsibility for its accuracy.
The listing content on this page is protected by copyright and other laws, and is intended solely for the private, non-commercial use by individuals. Any other reproduction, distribution or use of the content, in whole or in part, is specifically forbidden. The prohibited uses include commercial use, "screen scraping", "database scraping", and any other activity intended to collect, store, reorganize or manipulate data on the pages produced by or displayed on this website.