 1 / 42
336 Ravenstern Link SE, Airdrie, Alberta T4A 0W5
About This Property
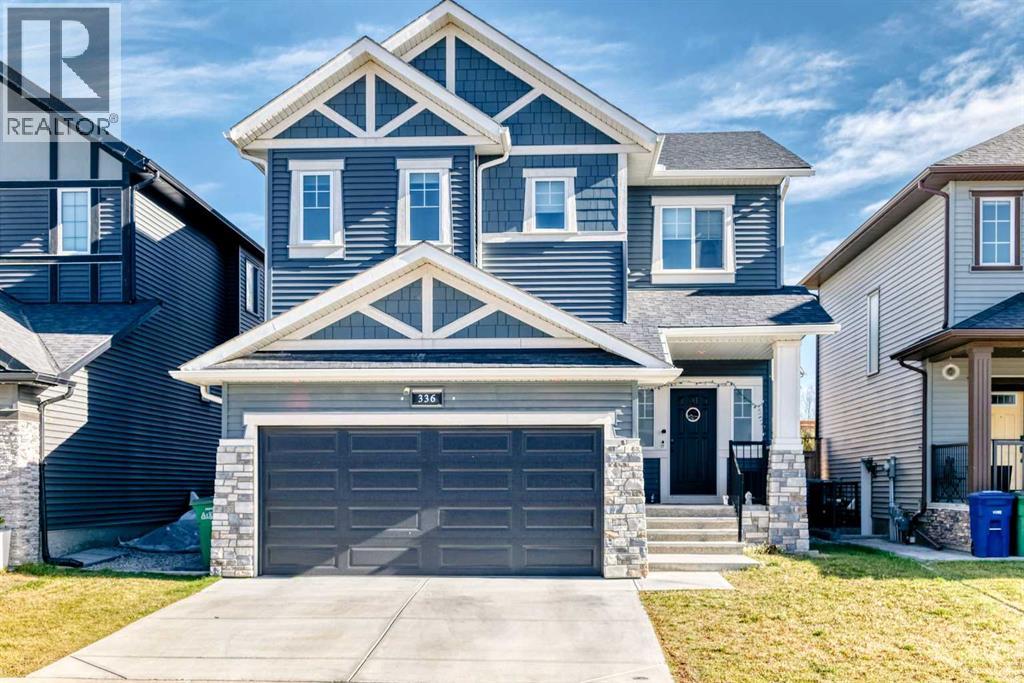
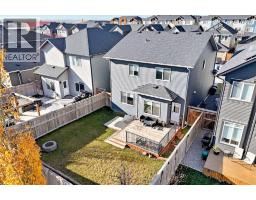
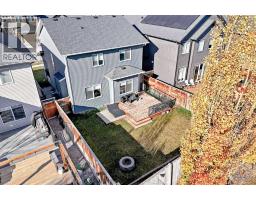
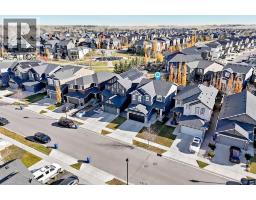
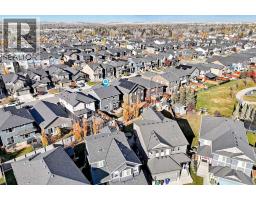
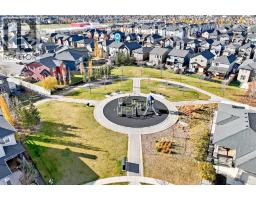
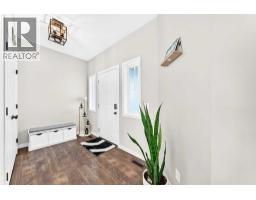
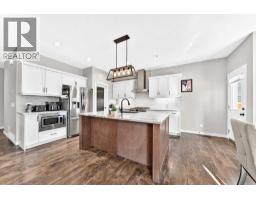
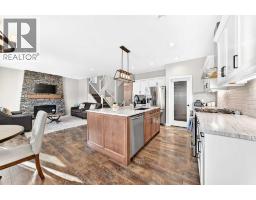
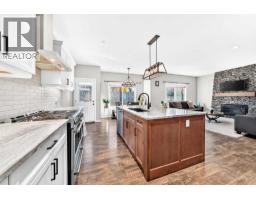
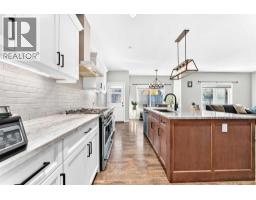
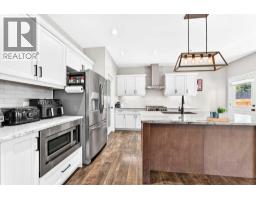
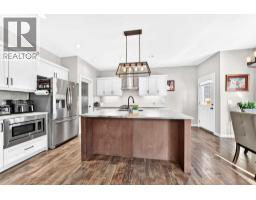
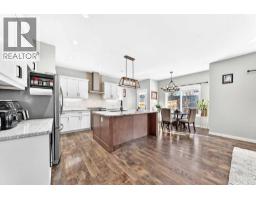
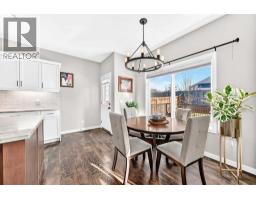
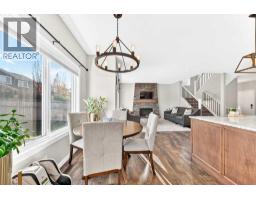
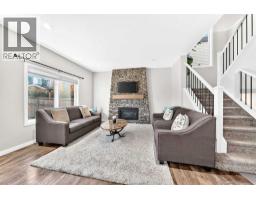
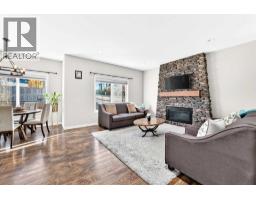
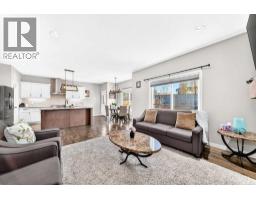
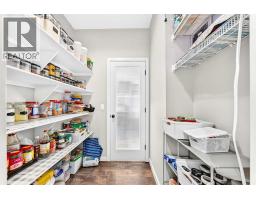
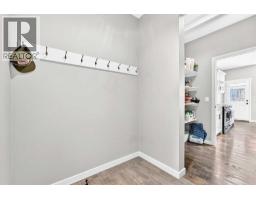
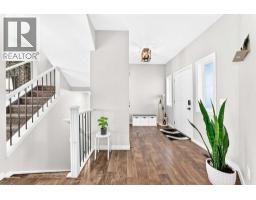
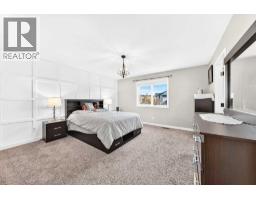
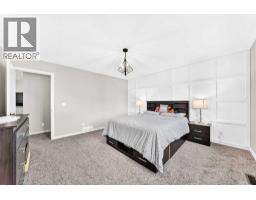
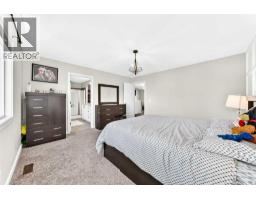
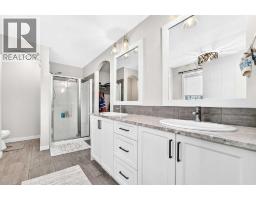
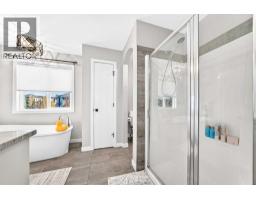
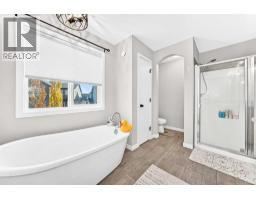
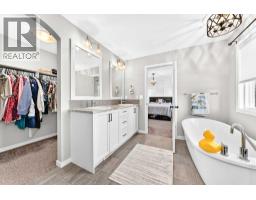
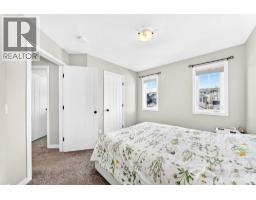
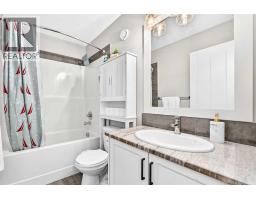
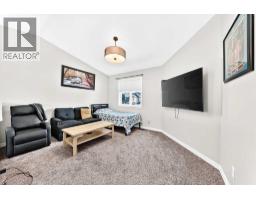
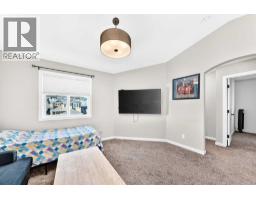
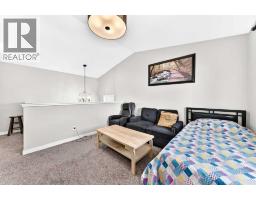
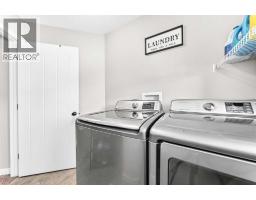
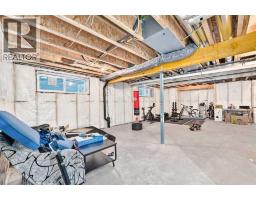
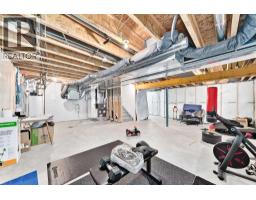
Stylish Living in Ravenswood, Airdrie | Upgrades Galore!Welcome to this beautifully designed two-storey home in the sought-after, family-friendly community of Ravenswood! Offering nearly 2,000 sq. ft. of thoughtfully designed living space, this impressive home combines stylish finishes, functional living spaces, and exceptional outdoor enjoyment.Step inside to discover soaring 9-foot ceilings, an abundance of natural light, and an inviting open-concept layout. The stunning living room features a cozy gas fireplace with a dramatic floor-to-ceiling stone surround, creating the perfect setting for relaxing evenings. The gourmet kitchen is sure to impress with granite countertops, stainless steel appliances, a gas stove, a spacious island with breakfast bar seating, and a convenient walk-through pantry. The bright dining area, surrounded by windows, provides seamless access to the backyard deck, making entertaining effortless.Upstairs, the vaulted bonus room offers a versatile space for movie nights, family gatherings, or a quiet retreat. The spacious primary suite is a true escape, featuring an elegant accent wall, a custom walk-in closet, and a luxurious five-piece ensuite complete with dual sinks, a deep soaker tub, and a separate shower. Two additional generously sized bedrooms, a full family bathroom, and conveniently located upper-floor laundry complete this well-planned level.The outdoor space is just as inviting, with a large deck for summer barbecues, a private fenced yard, built-in garden beds, mature landscaping, a retaining wall, and a relaxing hot tub. A fire pit adds the perfect finishing touch for enjoying evenings outdoors with family and friends.Additional highlights include a full unfinished basement offering excellent potential for future development, an attached double garage, and additional driveway parking.Located just steps from a playground and within walking distance of schools, this home is ideally situated for families. Enjoy nearb y parks, shopping, golf, and everyday amenities, all while benefiting from Airdrie's welcoming small-town atmosphere and convenient access to Calgary.Stylish, spacious, and packed with desirable features, this Ravenswood home offers the perfect blend of comfort, functionality, and lifestyle!
Key Features
- Built in 2018
- Basement: Unfinished, Full
- Attached Garage Parking
- 1 Fireplace
- Forced air Heat
Property Details
Bedrooms & Bathrooms
Size
Interior
Building
Parking
Land
Financial
Rooms
Main Level
Upper Level
Room measurements are supplied by the listing brokerage and are approximate.
What’s nearby
- Heloise Lorimer SchoolPublic (Rocky View) 350 m4 min walk
- Meadowbrook Middle SchoolPublic (Rocky View) 1.1 km14 min walk
- Good Shepherd SchoolCatholic (CCSD) 1.3 km16 min walk
- R.J. Hawkey Elementary School 1.7 km21 min walk
Distances are straight-line. Catchment areas change, so confirm the designated school with the local school division.
Tap a place for directions. Places from OpenStreetMap contributors.
Estimated Monthly Payment
Based on 20% down, a 4.09% rate and 25-year amortization. Your actual payment will depend on your rate, down payment, and lender.
- Mortgage$2,973
- Property tax$382
- Estimated total$3,355/mo
View on REALTOR.ca
Get alerts for homes like this
Be first to know. I’ll email you when new listings match: Houses in Ravenswood, Airdrie, $590k-$810k, 2+ beds.
Similar Houses in Ravenswood
Recently Listed in Ravenswood

The trademarks MLS®, Multiple Listing Service® and the associated logos are owned by The Canadian Real Estate Association (CREA) and identify the quality of services provided by real estate professionals who are members of CREA. The trademarks REALTOR®, REALTORS®, and the REALTOR® logo are controlled by CREA and identify real estate professionals who are members of CREA.
The information contained on this site is based in whole or in part on information that is provided by members of The Canadian Real Estate Association (CREA), who are responsible for its accuracy. CREA reproduces and distributes this information as a service for its members and assumes no responsibility for its accuracy.
The listing content on this page is protected by copyright and other laws, and is intended solely for the private, non-commercial use by individuals. Any other reproduction, distribution or use of the content, in whole or in part, is specifically forbidden. The prohibited uses include commercial use, "screen scraping", "database scraping", and any other activity intended to collect, store, reorganize or manipulate data on the pages produced by or displayed on this website.