About This Property
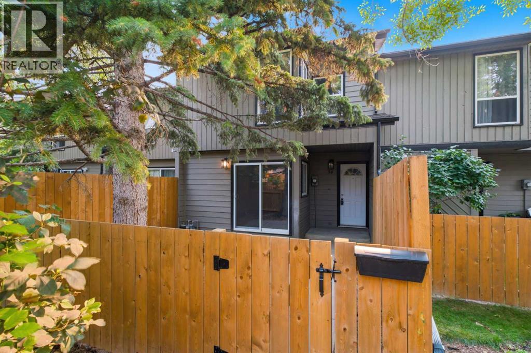
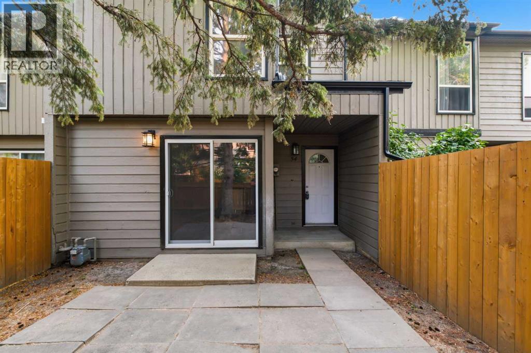
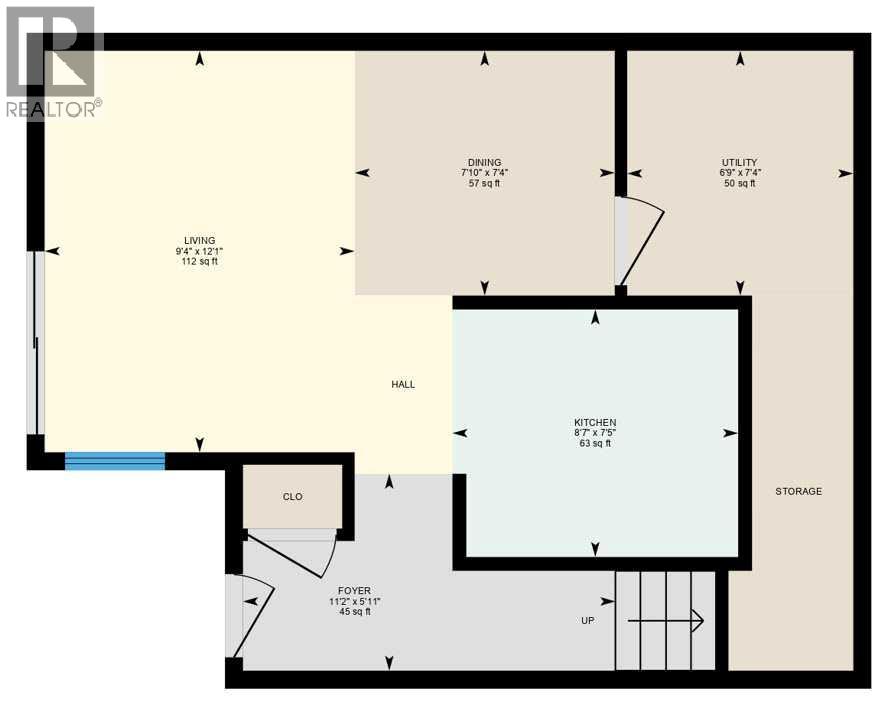
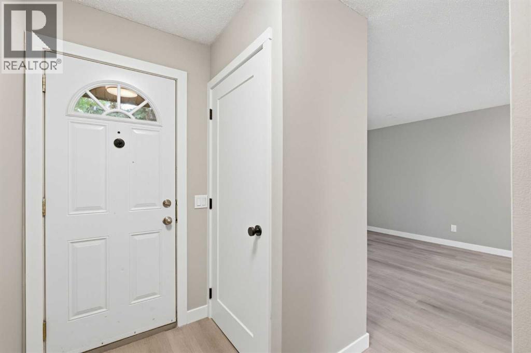
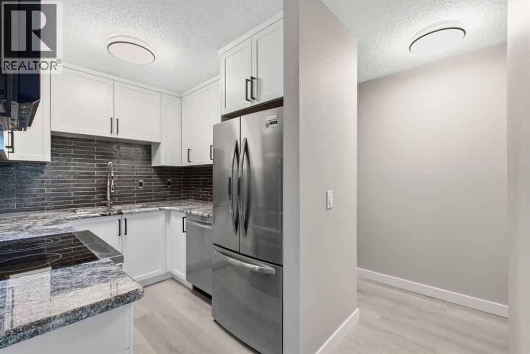
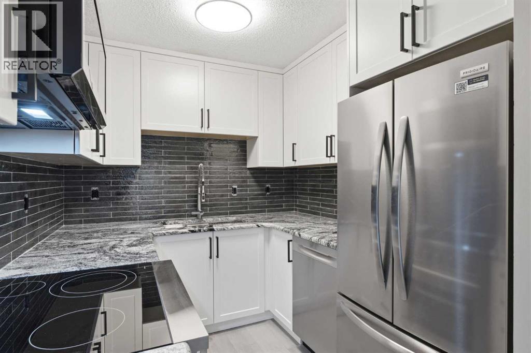
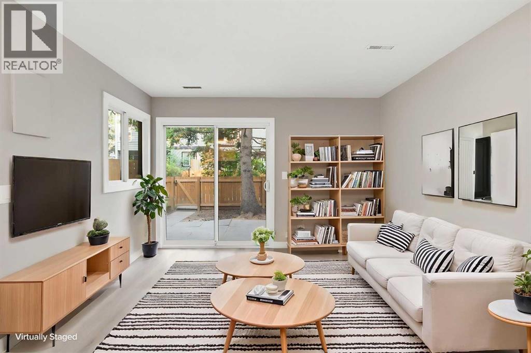
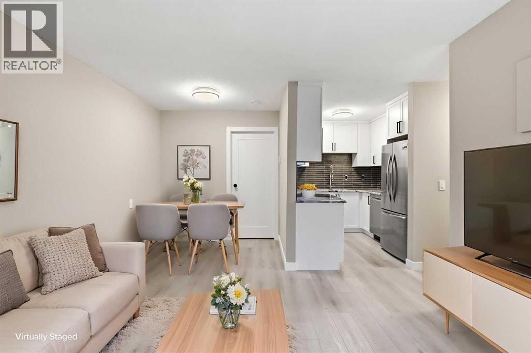
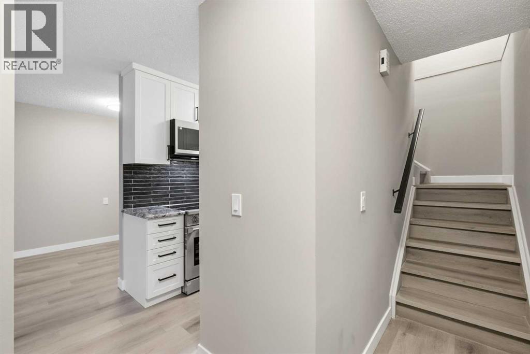
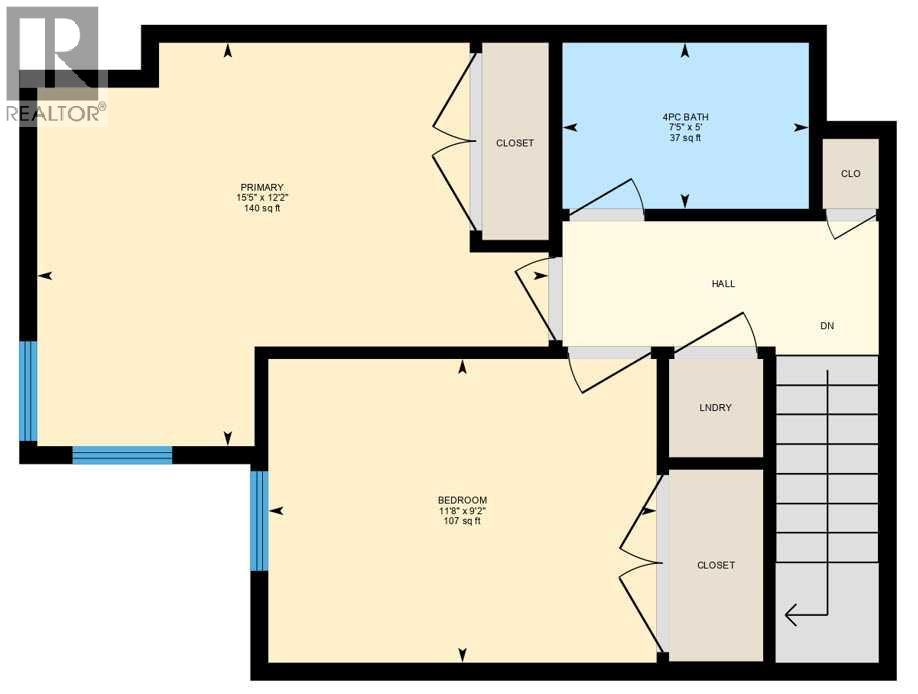
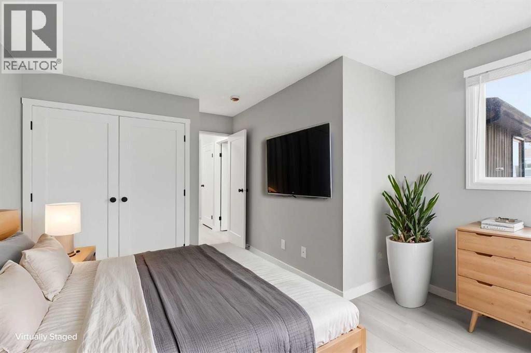
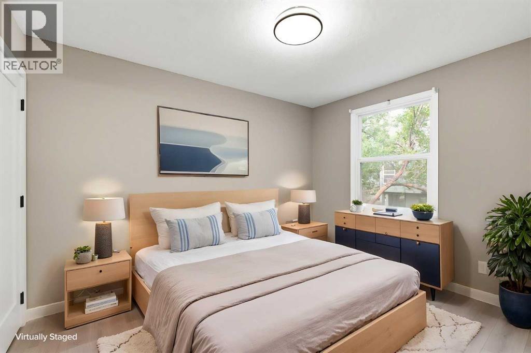
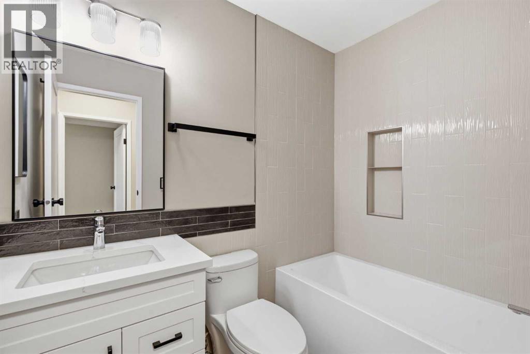
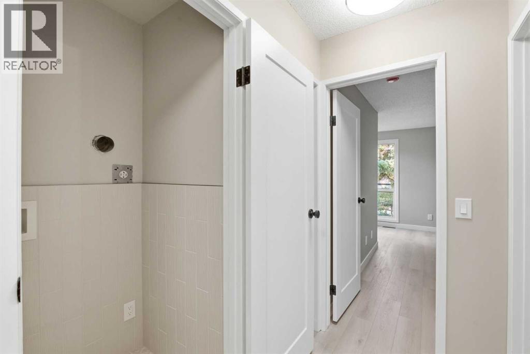
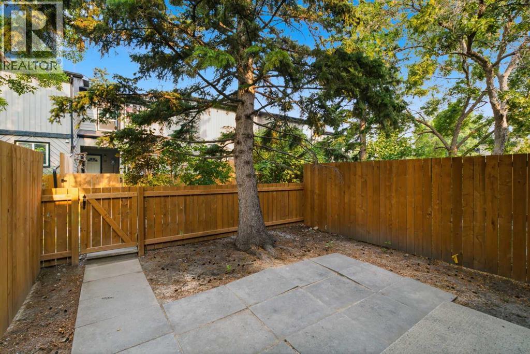
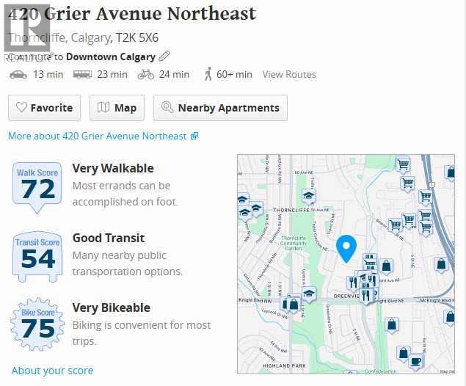
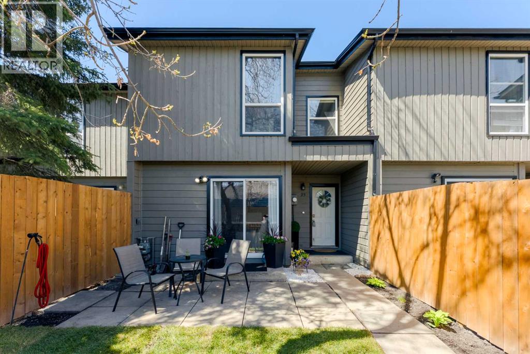
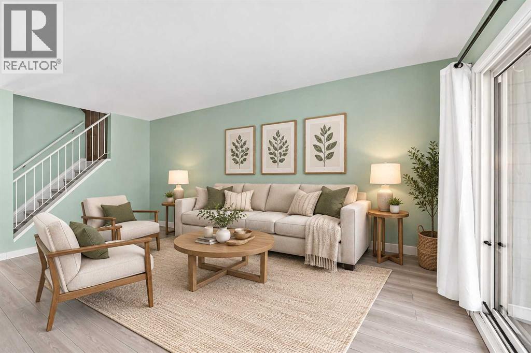
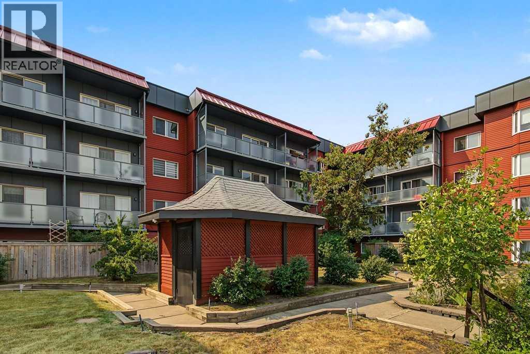
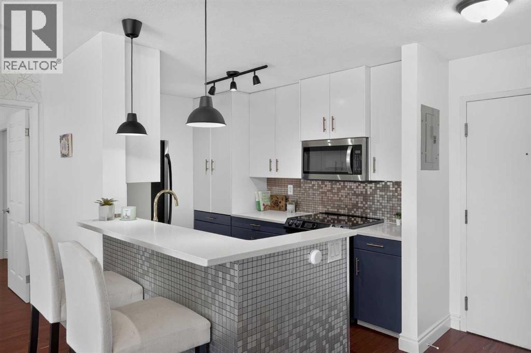
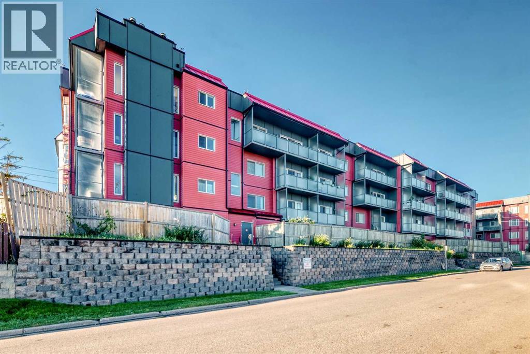
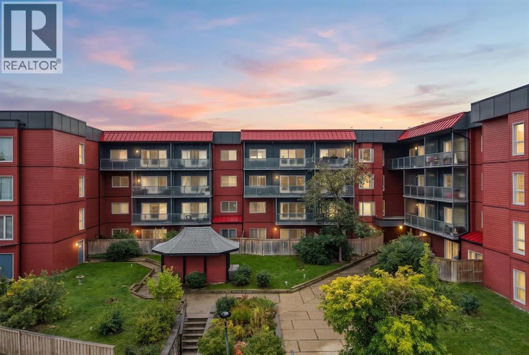
34, 420 Grier Avenue NE – Completely Renovated Townhome Showcasing Exceptional Quality, Design, & Finishing Throughout. Custom Kitchen Features Full-Height Wood Cabinetry, Granite Countertops With Stainless Steel Undermount Sink & New Stainless Steel Appliances. European-Inspired Bathroom Is Beautifully Upgraded, & A Second-Floor Laundry Which Includes A Tile Surround & Dry-Drain Protection. Enjoy An Open Main Floor With Patio Doors Leading To A Fenced Yard & BBQ Area. Bedrooms Are Equipped With New Custom Wood Closet Organizers. Additional Updates Include A High-Efficiency Furnace & Hot Water Tank. Located Near Pathways & Parks Including Laycock Park, Huntington Hills Skatepark, & Egerts Park, With Easy Access To McKnight Boulevard & Deerfoot Trail. Condo Fees Of $360.08 Include Common Area Maintenance & Parking; Pets Allowed With Board Approval. Some photos have been virtually/digitally staged with furniture & decor for illustrative purposes only; these items are not included with the property.
Key Features
- Built in 1980
- Row / Townhouse
- Condo/Strata
- Basement: None
- Forced air, Natural gas Heat
- None
Property Details
Size & Land
Building Features
Parking
Financial & Other
Estimated Monthly Payment
Based on 20% down, a 4.09% rate and 25-year amortization. Your actual payment will depend on your rate, down payment, and lender.
Customize This Estimate →View on REALTOR.ca
Single Family Listings in Greenview
Recently Listed in Greenview

The trademarks MLS®, Multiple Listing Service® and the associated logos are owned by The Canadian Real Estate Association (CREA) and identify the quality of services provided by real estate professionals who are members of CREA. The trademarks REALTOR®, REALTORS®, and the REALTOR® logo are controlled by CREA and identify real estate professionals who are members of CREA.
The information contained on this site is based in whole or in part on information that is provided by members of The Canadian Real Estate Association (CREA), who are responsible for its accuracy. CREA reproduces and distributes this information as a service for its members and assumes no responsibility for its accuracy.
The listing content on this page is protected by copyright and other laws, and is intended solely for the private, non-commercial use by individuals. Any other reproduction, distribution or use of the content, in whole or in part, is specifically forbidden. The prohibited uses include commercial use, "screen scraping", "database scraping", and any other activity intended to collect, store, reorganize or manipulate data on the pages produced by or displayed on this website.