35 Ermineglen Road N, Lethbridge, Alberta T1H 5Y1
About This Property
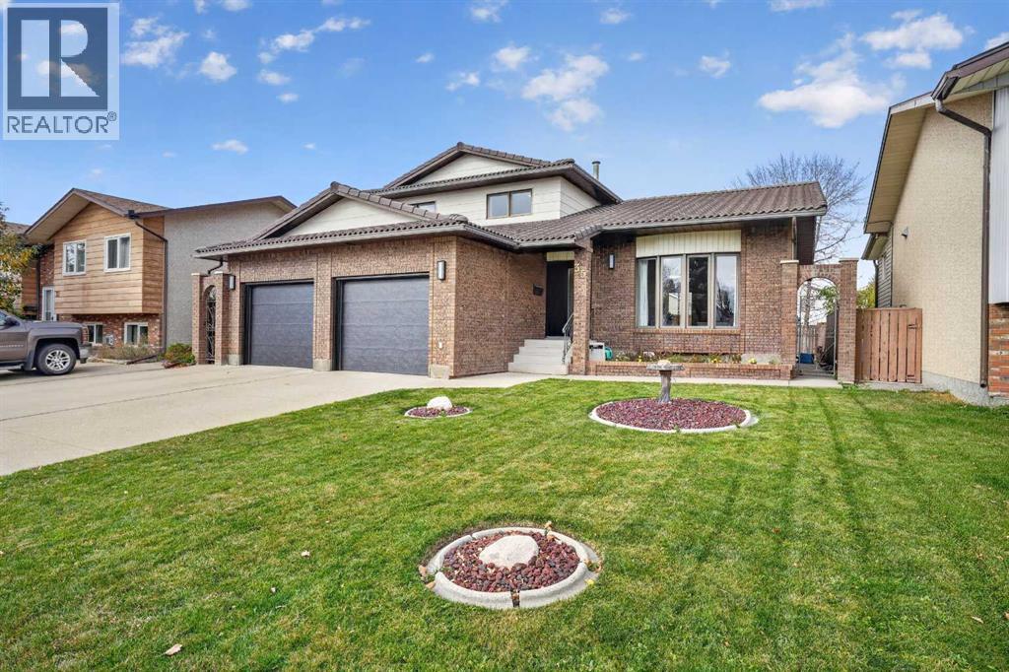
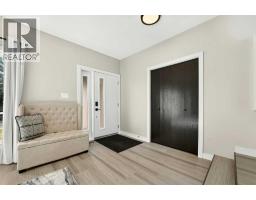
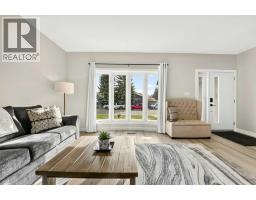
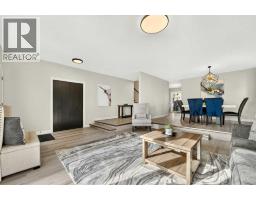
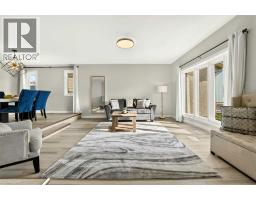
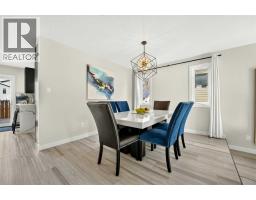
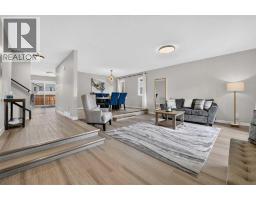
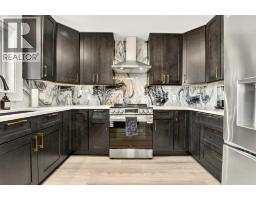
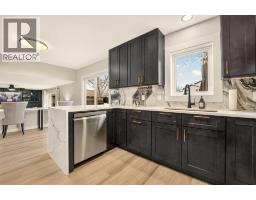
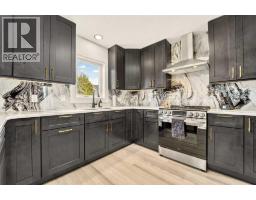
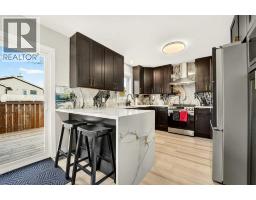
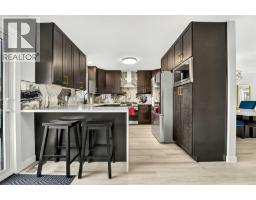
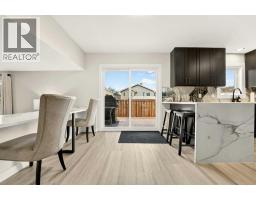
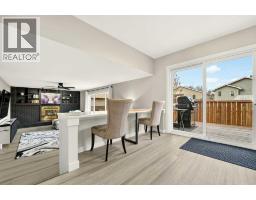
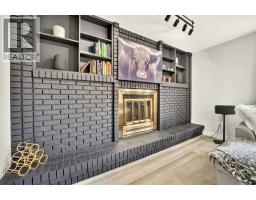
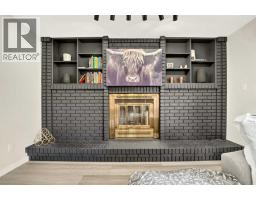
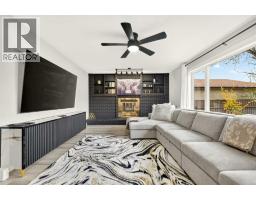
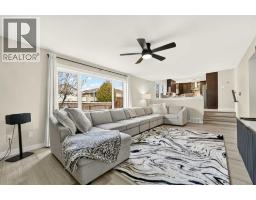
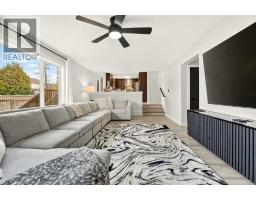
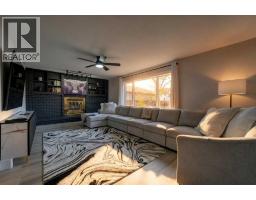
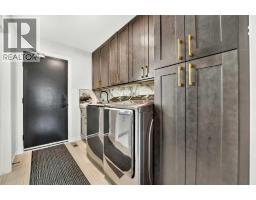
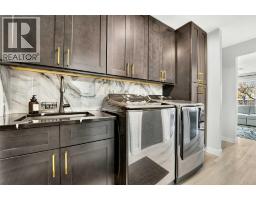
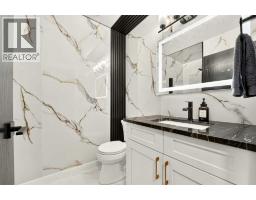
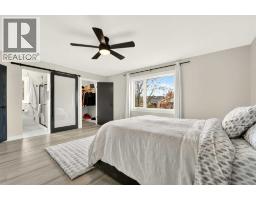
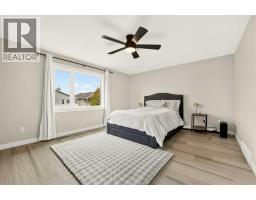
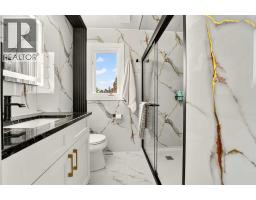
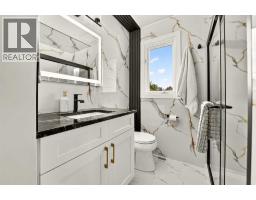
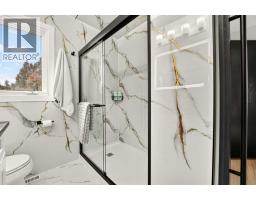
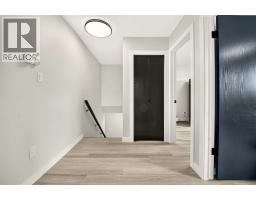
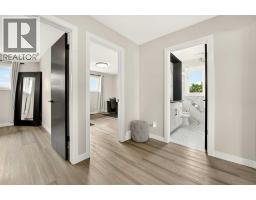
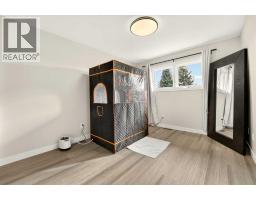
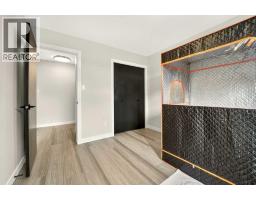
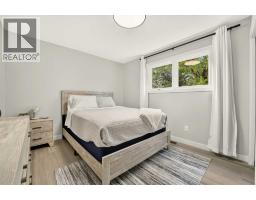
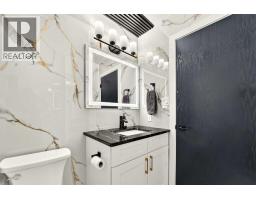
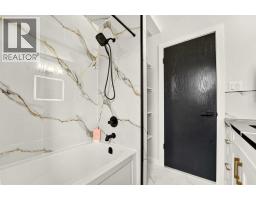
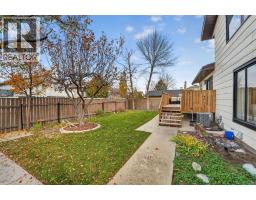
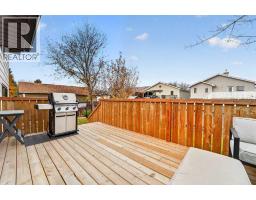
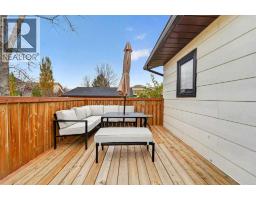
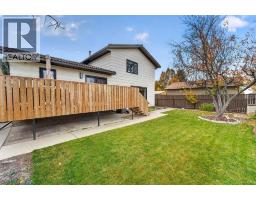
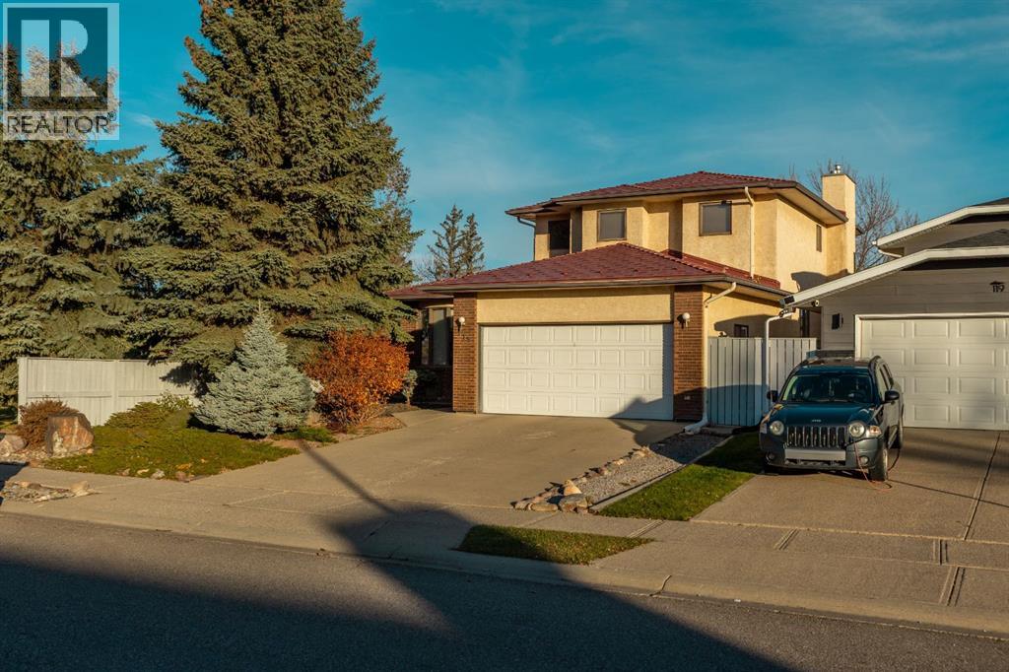
Discover modern luxury in this stunning, newly renovated four-level split located in the desirable community of Uplands in North Lethbridge. Offering an impressive 2,234 sq. ft. of above ground living space, four bedrooms, and three bathrooms, this beautifully transformed home combines contemporary style with timeless exterior character. The striking brick exterior and distinctive clay tile roof give the property a unique, classic look, while brand-new garage doors add a fresh, updated touch.Inside, the expansive open-concept layout showcases a brand-new kitchen featuring gorgeous quartz countertops with waterfall edges, sleek dark cabinetry, and elegant black and gold accents that create a sophisticated, upscale feel. Complete with all-new appliances and new vinyl plank flooring throughout, the home offers a fresh, cohesive look with modern finishes at every turn. The living area makes a bold statement with a striking black brick fireplace and built-in shelving, creating the perfect space to relax or entertain.All three bathrooms have been completely renovated from top to bottom with stylish, contemporary finishes. Outside, enjoy the spacious backyard deck, offering plenty of room for summer barbecues, entertaining friends, or simply unwinding at the end of the day.Located in the family-friendly community of Uplands, this impressive property is conveniently close to shopping, schools, parks, and everyday amenities. With extensive renovations, eye-catching design, and plenty of functional living space, this move-in-ready home offers a unique opportunity to enjoy modern living in an established North Lethbridge neighbourhood!
Key Features
- Built in 1987
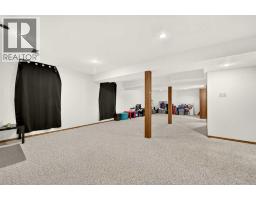
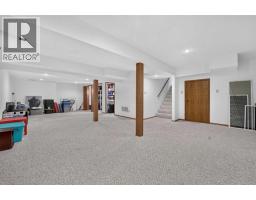
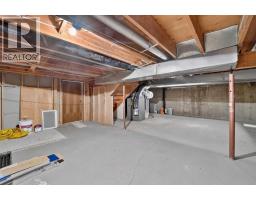
- Basement: Finished, Full
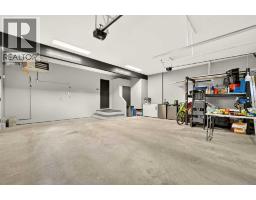
- Attached Garage Parking
- Central air conditioning
- 1 Fireplace
- Forced air, Natural gas Heat
Property Details
Bedrooms & Bathrooms
Size
Interior
Building
Parking
Land
Financial
Rooms
Main Level
Second Level
Basement
Room measurements are supplied by the listing brokerage and are approximate.
What’s nearby
Distances are straight-line. Catchment areas change, so confirm the designated school with the Lethbridge School Division or Holy Spirit Catholic Schools.
Tap a place for directions. Places from OpenStreetMap contributors.
Estimated Monthly Payment
Based on 20% down, a 4.09% rate and 25-year amortization. Your actual payment will depend on your rate, down payment, and lender.
- Mortgage$2,867
- Property tax$409
- Estimated total$3,276/mo
View on REALTOR.ca
Get alerts for homes like this
Be first to know. I’ll email you when new listings match: Houses in Uplands, Lethbridge, $570k-$780k, 3+ beds.
Similar Houses in Uplands
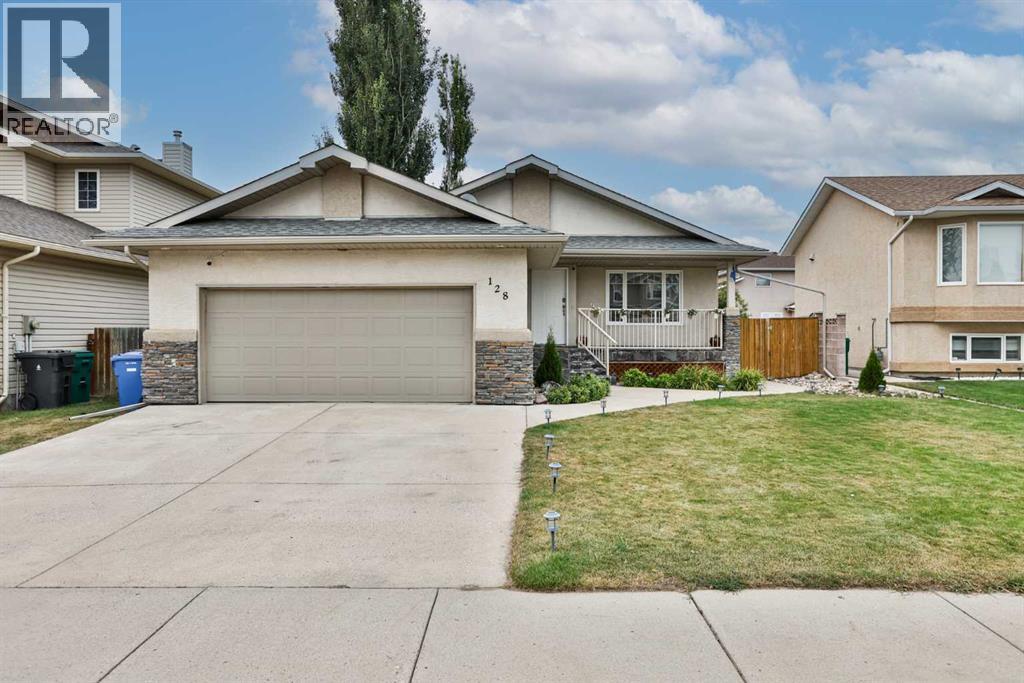
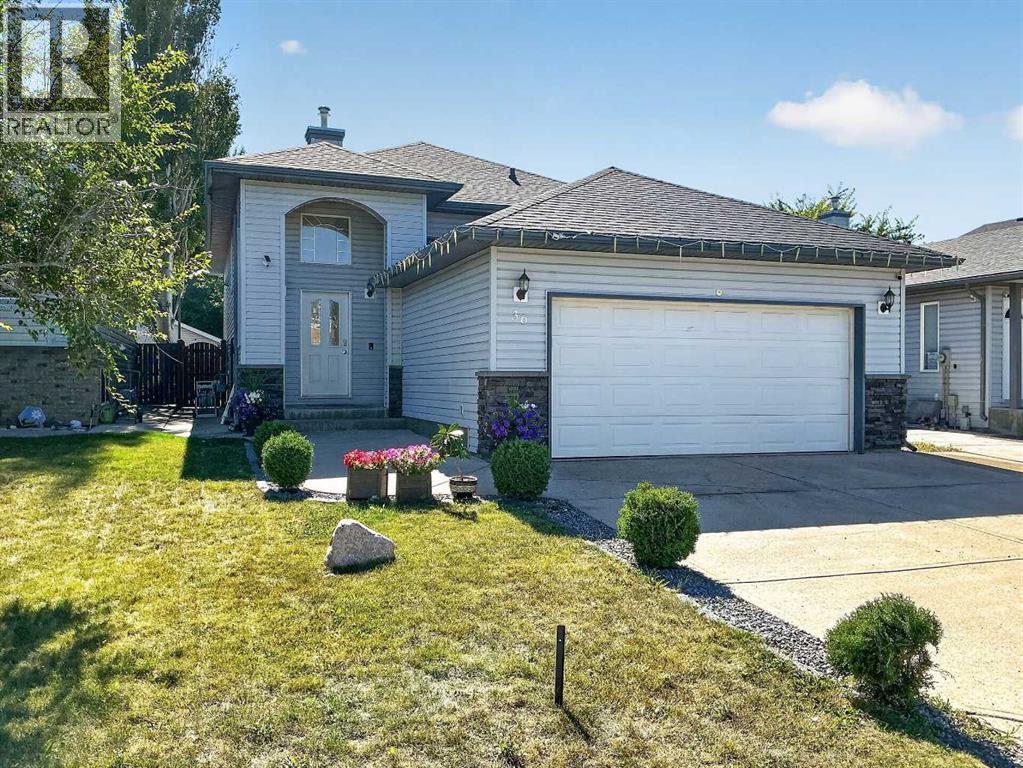
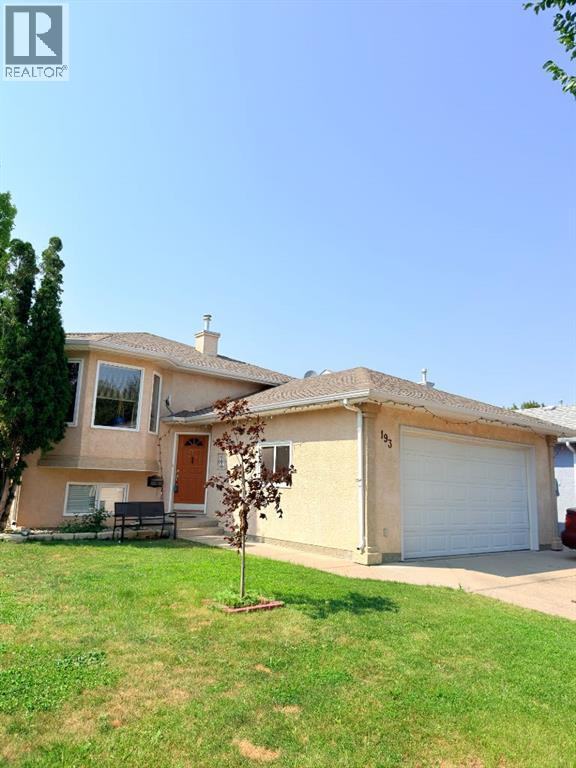
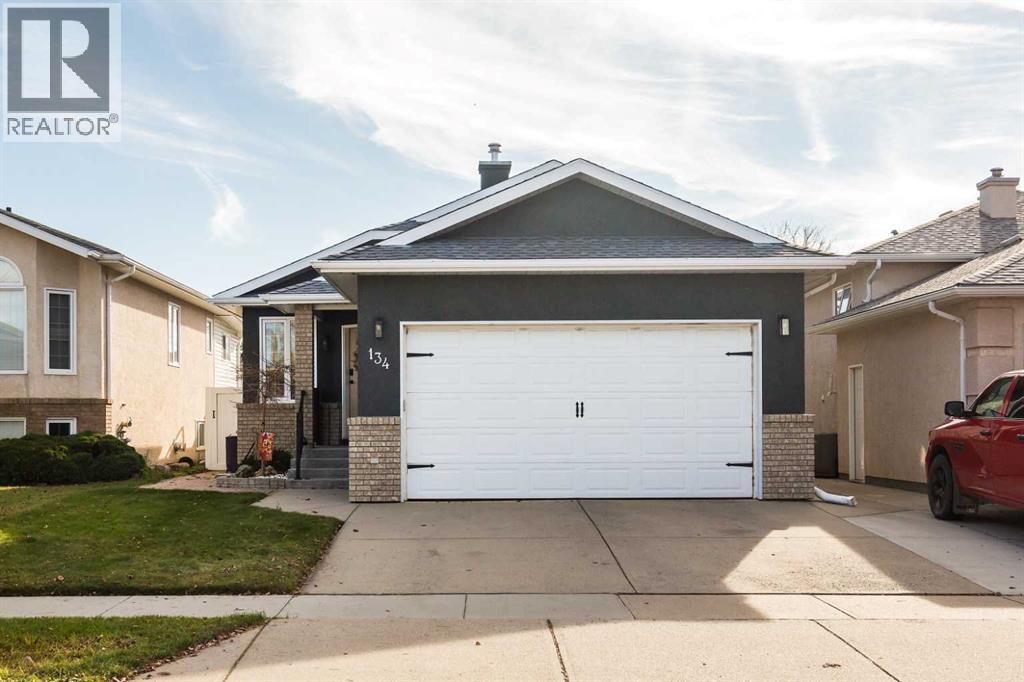
Recently Listed in Uplands

The trademarks MLS®, Multiple Listing Service® and the associated logos are owned by The Canadian Real Estate Association (CREA) and identify the quality of services provided by real estate professionals who are members of CREA. The trademarks REALTOR®, REALTORS®, and the REALTOR® logo are controlled by CREA and identify real estate professionals who are members of CREA.
The information contained on this site is based in whole or in part on information that is provided by members of The Canadian Real Estate Association (CREA), who are responsible for its accuracy. CREA reproduces and distributes this information as a service for its members and assumes no responsibility for its accuracy.
The listing content on this page is protected by copyright and other laws, and is intended solely for the private, non-commercial use by individuals. Any other reproduction, distribution or use of the content, in whole or in part, is specifically forbidden. The prohibited uses include commercial use, "screen scraping", "database scraping", and any other activity intended to collect, store, reorganize or manipulate data on the pages produced by or displayed on this website.