134 Uplands Boulevard N, Lethbridge, Alberta T1H 6J5
About This Property
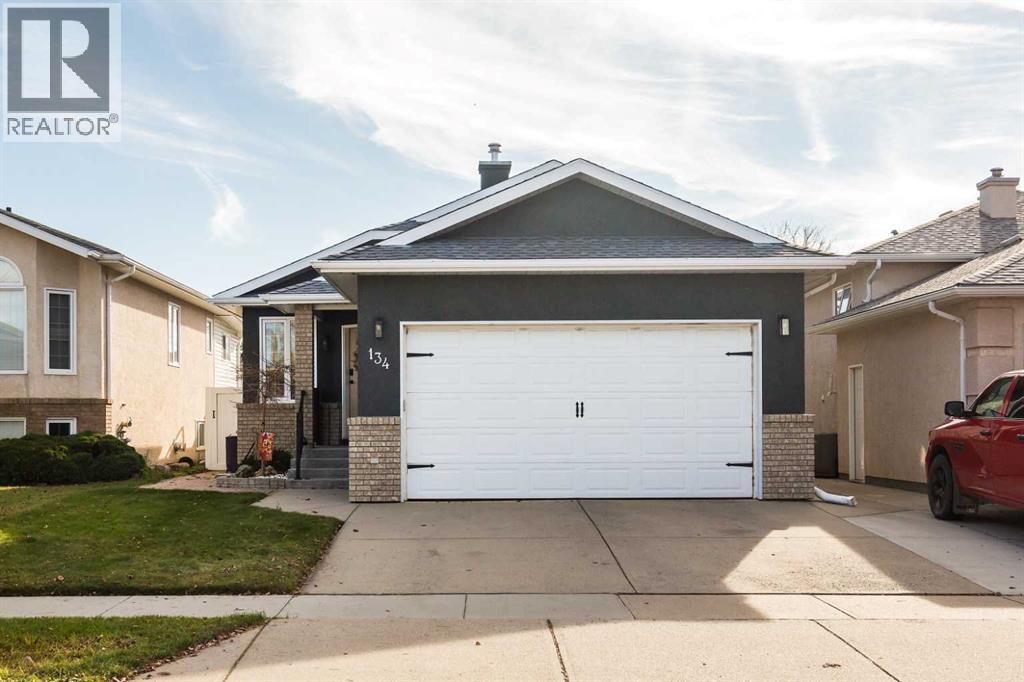
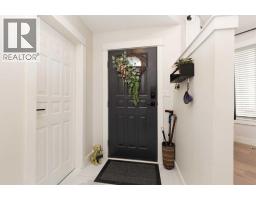
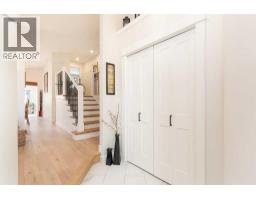
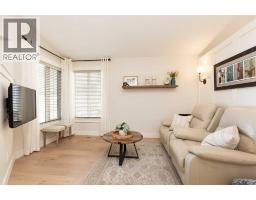
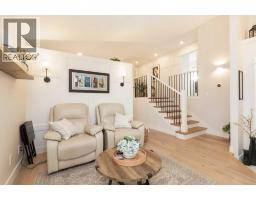
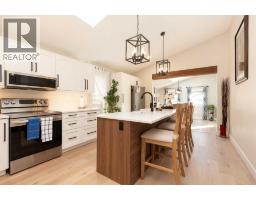
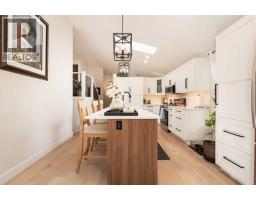
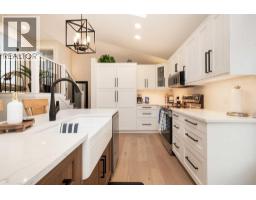
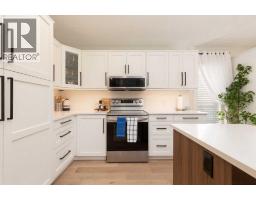
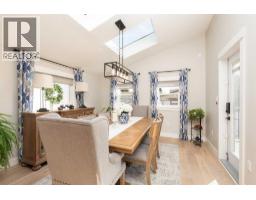
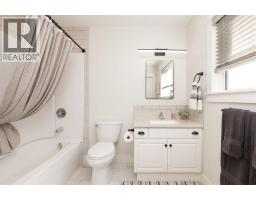
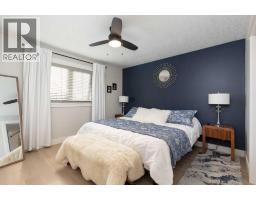
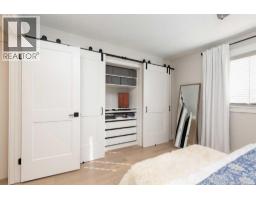
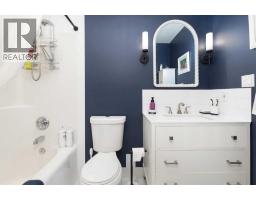
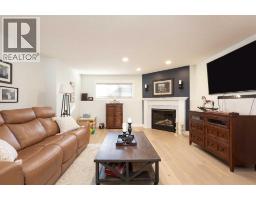
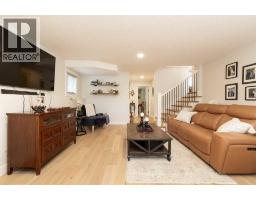
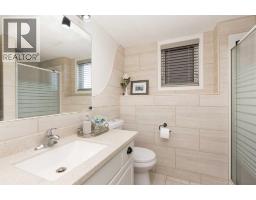
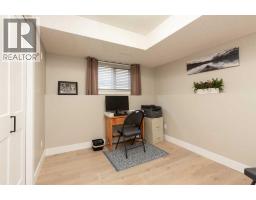
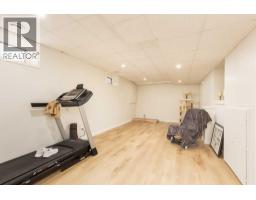
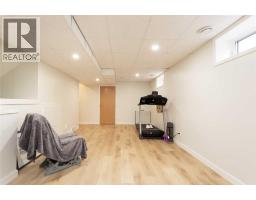
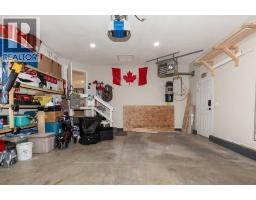
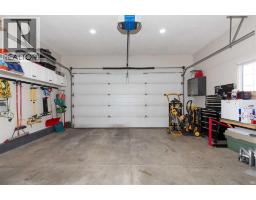
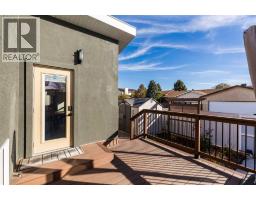
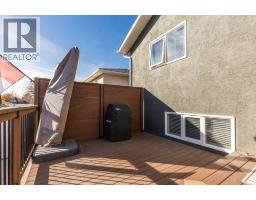
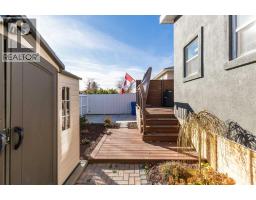
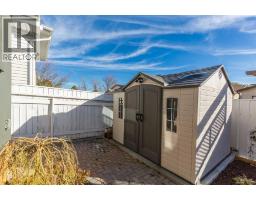
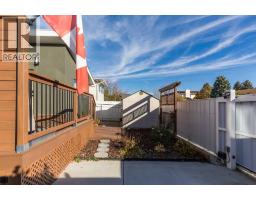
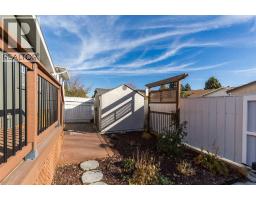
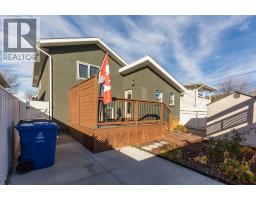
Extensively renovated from top to bottom, this turnkey 4-level split in Uplands offers modern updates and quality craftsmanship throughout.The main floor features engineered white oak hardwood flooring, updated trim, modern light fixtures, and a bright, open layout. The fully redesigned kitchen (renovated in 2025) showcases new cabinets and quartz countertops. Just off the kitchen, the enclosed sun deck has been professionally tied into the home’s HVAC system, creating a fully conditioned, year-round dining room addition.The hardwood continues to the upper and lower levels. Modern banisters lead to the upper level where there are two spacious bedrooms and two full bathrooms. The lower level provides a comfortable second living space anchored by a cozy corner fireplace, the third full bathroom, and the 3rd bedroom. The fully finished fourth level offers exceptional flexibility, floored in durable luxury vinyl plank and perfectly suited for a media room, home gym, or open recreation space. Outside, the exterior was freshly painted in 2025. The backyard features an extended composite deck, a storage shed, and secure rear parking accessed via a motorized, remote-control roll-out gate. The double attached garage is insulated and heated. Call your REALTOR® today to view this beautiful home.
Key Features
- Built in 1998
- Basement: Finished, Full
- Attached Garage, Parking Pad
- Central air conditioning
- 1 Fireplace
- Forced air Heat
Property Details
Bedrooms & Bathrooms
Size
Interior
Building
Parking
Land
Financial
Rooms
Main Level
Basement
Room measurements are supplied by the listing brokerage and are approximate.
What’s nearby
Distances are straight-line. Catchment areas change, so confirm the designated school with the Lethbridge School Division or Holy Spirit Catholic Schools.
Tap a place for directions. Places from OpenStreetMap contributors.
Estimated Monthly Payment
Based on 20% down, a 4.09% rate and 25-year amortization. Your actual payment will depend on your rate, down payment, and lender.
- Mortgage$2,293
- Property tax$377
- Estimated total$2,670/mo
View on REALTOR.ca
Get alerts for homes like this
Be first to know. I’ll email you when new listings match: Houses in Uplands, Lethbridge, $450k-$630k, 2+ beds.
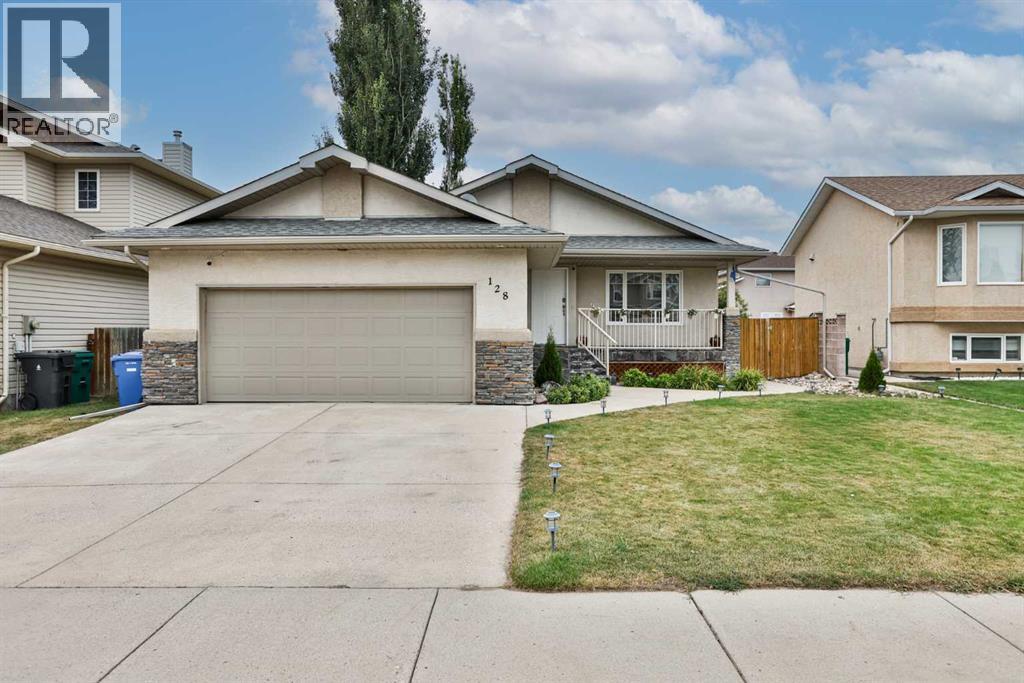
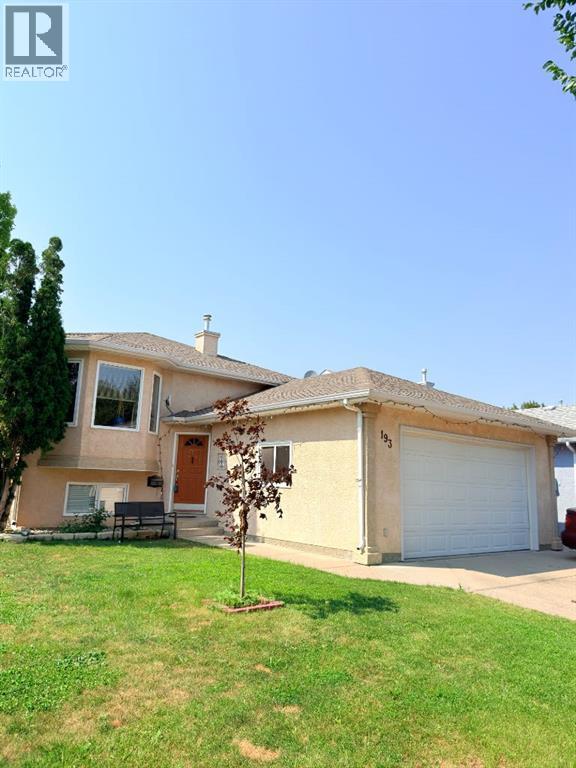
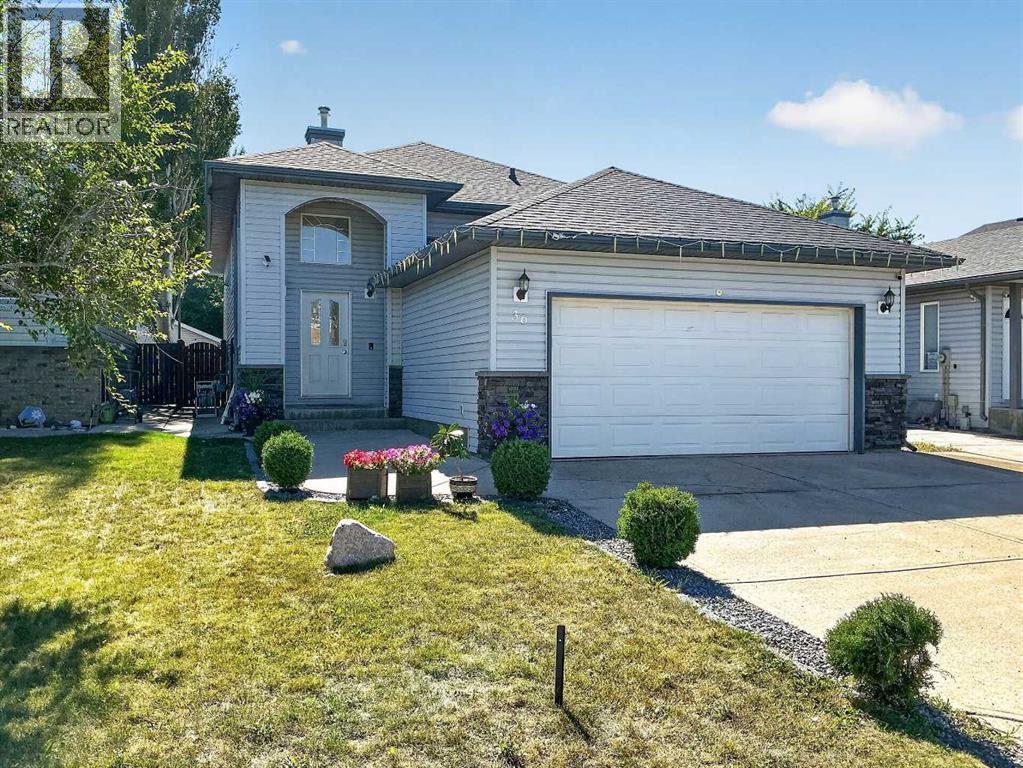
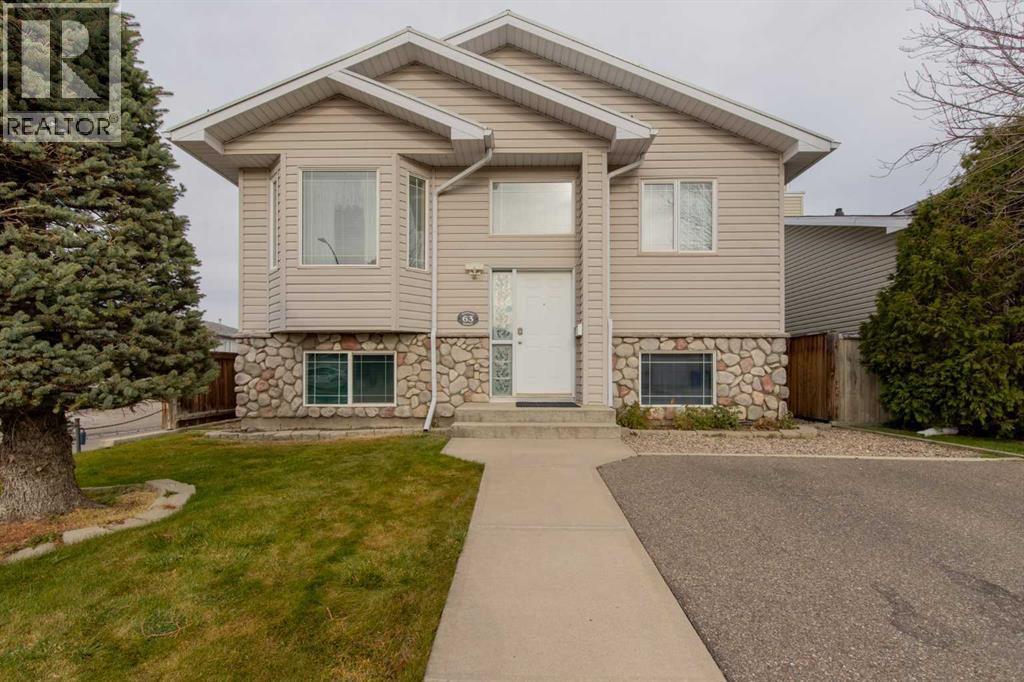
Similar Houses in Uplands
Recently Listed in Uplands

The trademarks MLS®, Multiple Listing Service® and the associated logos are owned by The Canadian Real Estate Association (CREA) and identify the quality of services provided by real estate professionals who are members of CREA. The trademarks REALTOR®, REALTORS®, and the REALTOR® logo are controlled by CREA and identify real estate professionals who are members of CREA.
The information contained on this site is based in whole or in part on information that is provided by members of The Canadian Real Estate Association (CREA), who are responsible for its accuracy. CREA reproduces and distributes this information as a service for its members and assumes no responsibility for its accuracy.
The listing content on this page is protected by copyright and other laws, and is intended solely for the private, non-commercial use by individuals. Any other reproduction, distribution or use of the content, in whole or in part, is specifically forbidden. The prohibited uses include commercial use, "screen scraping", "database scraping", and any other activity intended to collect, store, reorganize or manipulate data on the pages produced by or displayed on this website.