 1 / 16
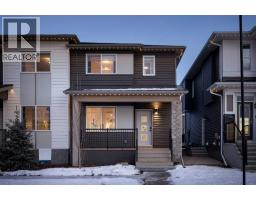
3578 Cornerstone Boulevard NE, Calgary, Alberta T3N 2Y5
About This Property
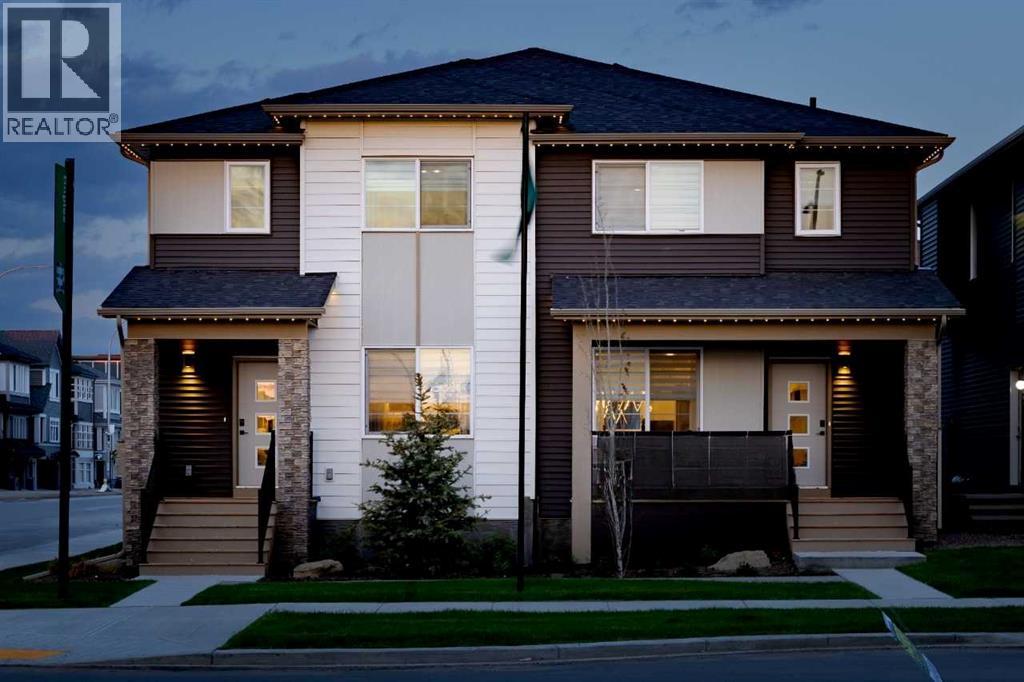
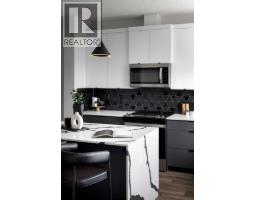
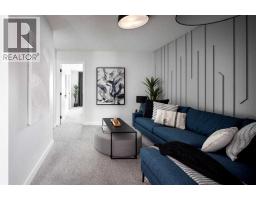
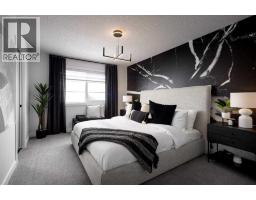
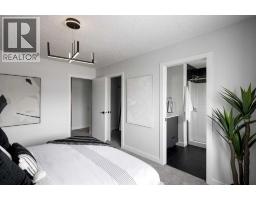
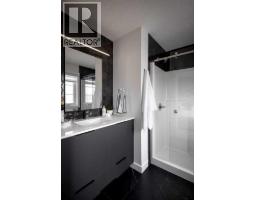
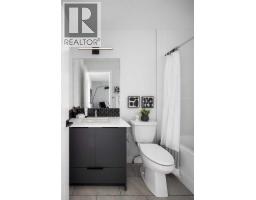
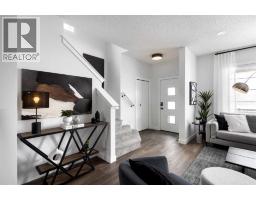
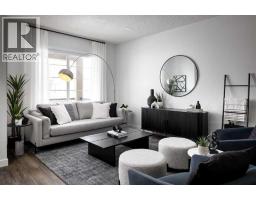
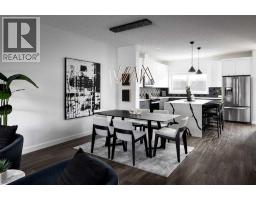
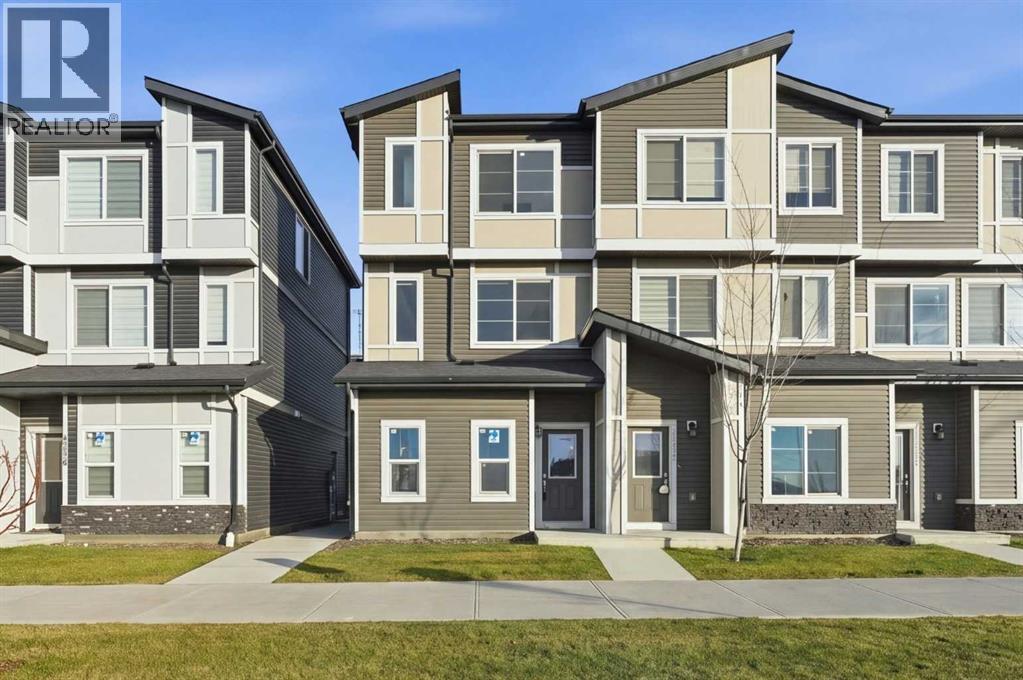
Welcome to the Cascade by Shane Homes, a brand new 1,644 sq ft half duplex in the growing northeast community of Cornerstone. The main floor is bright and open, with a front veranda, a welcoming foyer and a family room that flows into the nook and kitchen. The kitchen features a flush eating bar for casual meals plus a walk-in pantry, and a rear mudroom and half bath keep everyday life organized. Upstairs, a central flex room is a great spot for movie nights, homework or a home office. The primary bedroom includes a walk-in closet and private ensuite, and two more bedrooms share a full main bath. The unfinished basement has rough-ins for a future bathroom and is ready for your ideas. Out back, a parking pad off the lane offers two spaces. Close to parks, playgrounds and schools. Estimated completion early 2027. Photos are for illustrative purposes only.
Key Features
- Built in 2027
- Basement: Unfinished, Full, Separate entrance
- Parking Pad
- Forced air, Natural gas Heat
Property Details
Bedrooms & Bathrooms
Size
Interior
Building
Parking
Land
Rooms
Main Level
Upper Level
Room measurements are supplied by the listing brokerage and are approximate.
What’s nearby
Distances are straight-line. Catchment areas change, so confirm the designated school with the Calgary Board of Education or Calgary Catholic School District.
Tap a place for directions. Places from OpenStreetMap contributors.
Estimated Monthly Payment
Based on 20% down, a 4.09% rate and 25-year amortization. Your actual payment will depend on your rate, down payment, and lender.
Customize This Estimate →View on REALTOR.ca
Get alerts for homes like this
Be first to know. I’ll email you when new listings match: Semi-detached & Duplexes in Cornerstone, Calgary, $460k-$630k, 2+ beds.
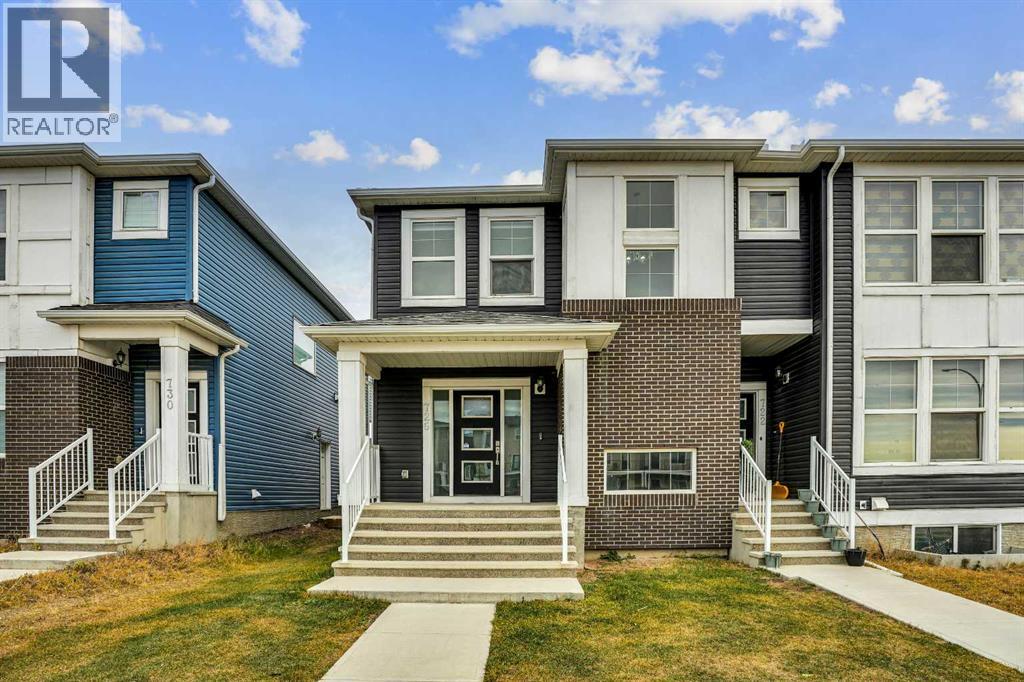
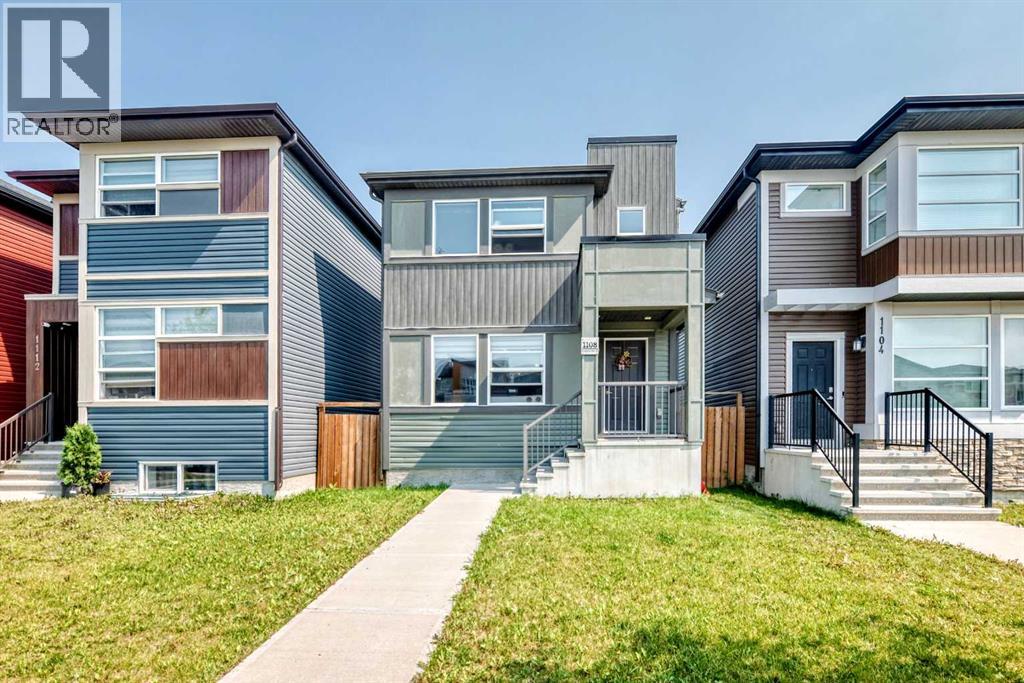
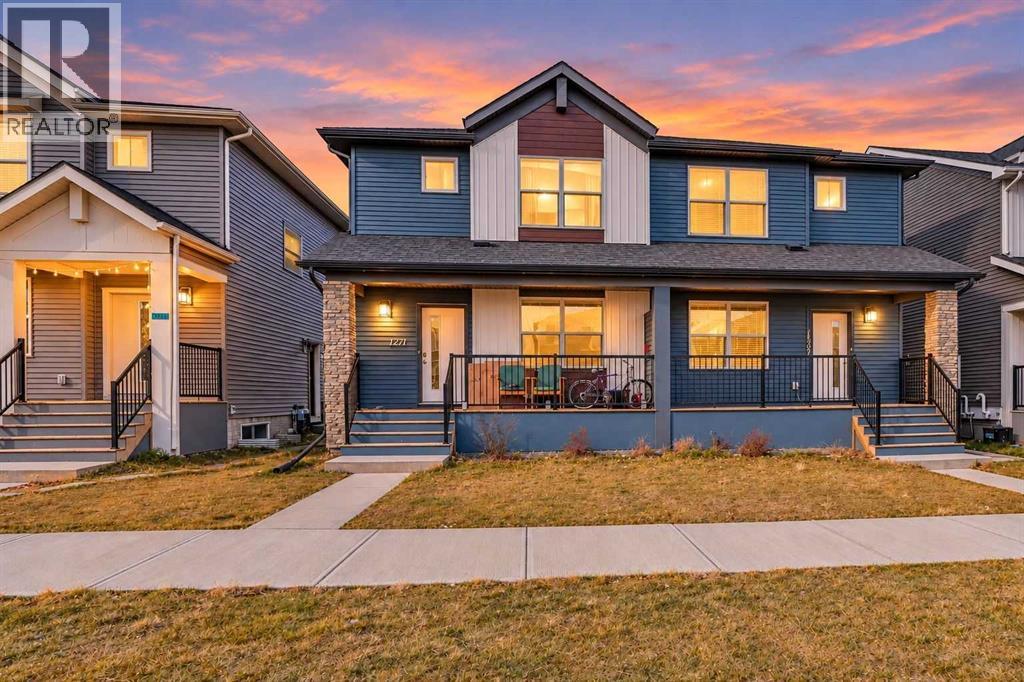
Similar Duplexes in Cornerstone
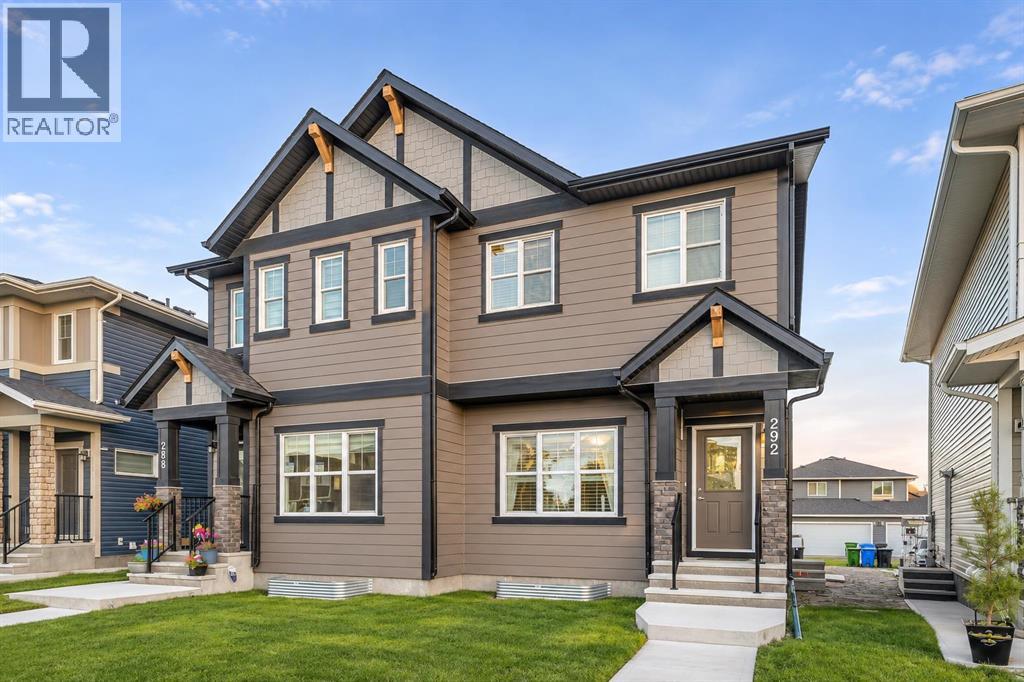
Recently Listed in Cornerstone

The trademarks MLS®, Multiple Listing Service® and the associated logos are owned by The Canadian Real Estate Association (CREA) and identify the quality of services provided by real estate professionals who are members of CREA. The trademarks REALTOR®, REALTORS®, and the REALTOR® logo are controlled by CREA and identify real estate professionals who are members of CREA.
The information contained on this site is based in whole or in part on information that is provided by members of The Canadian Real Estate Association (CREA), who are responsible for its accuracy. CREA reproduces and distributes this information as a service for its members and assumes no responsibility for its accuracy.
The listing content on this page is protected by copyright and other laws, and is intended solely for the private, non-commercial use by individuals. Any other reproduction, distribution or use of the content, in whole or in part, is specifically forbidden. The prohibited uses include commercial use, "screen scraping", "database scraping", and any other activity intended to collect, store, reorganize or manipulate data on the pages produced by or displayed on this website.