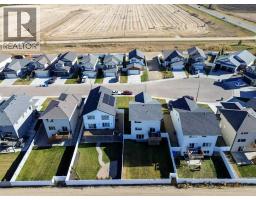
36 Toal Close, Red Deer, Alberta T4P 0W6
About This Property
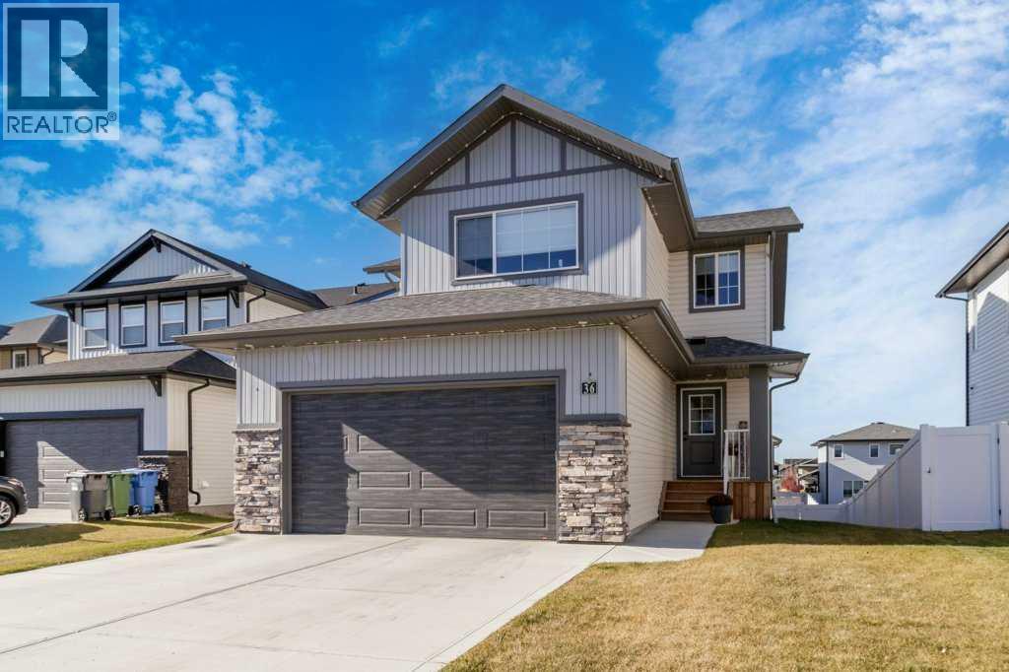
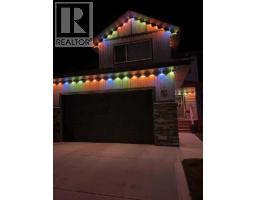
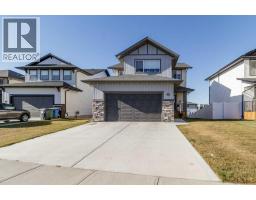
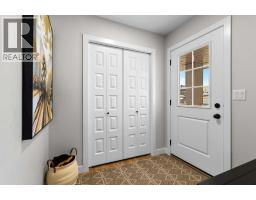
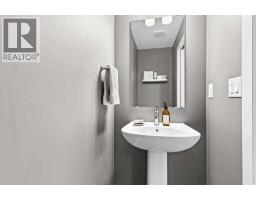
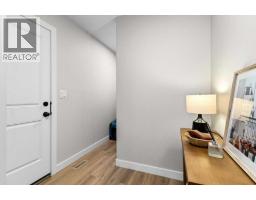
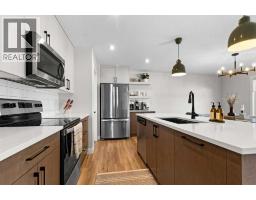
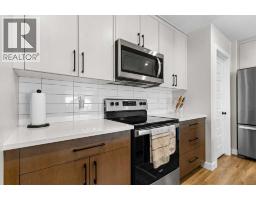
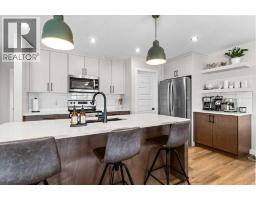
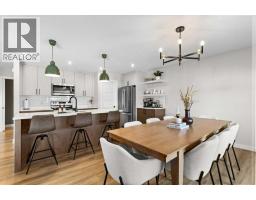
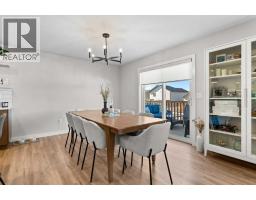
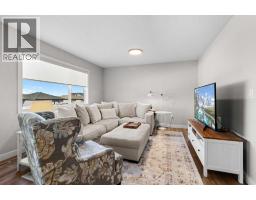
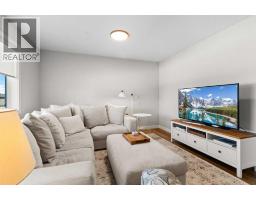
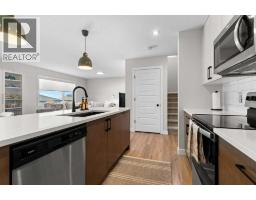
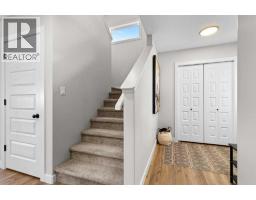
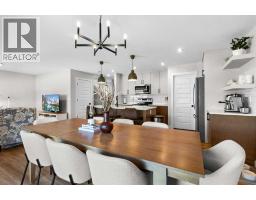
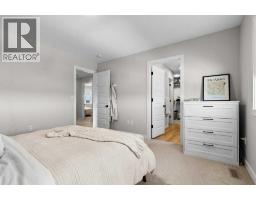
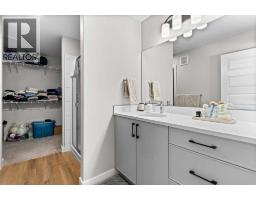
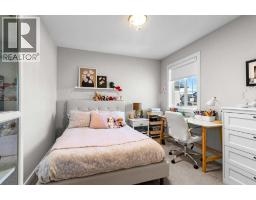
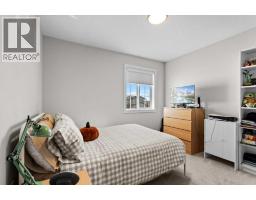
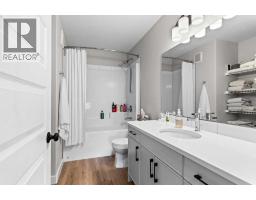
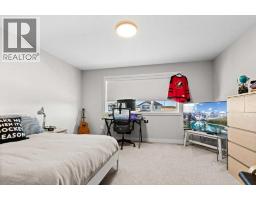
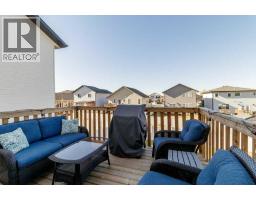
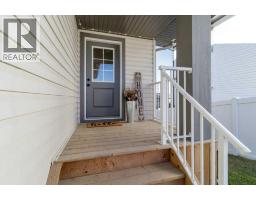
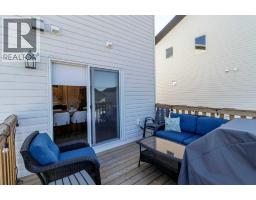
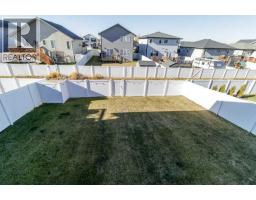
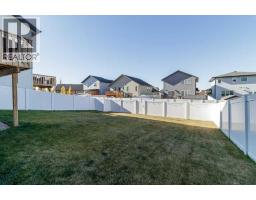
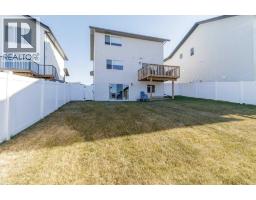
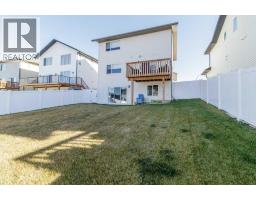
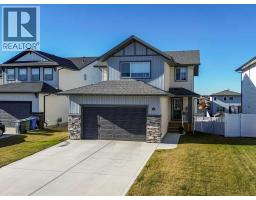
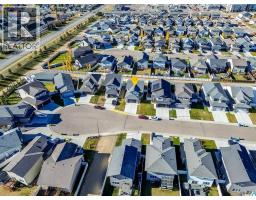
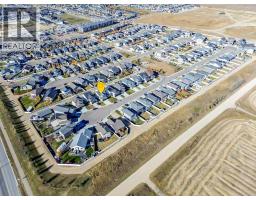
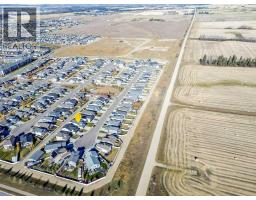
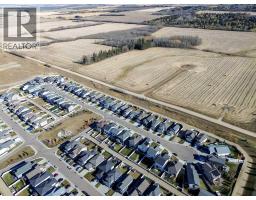
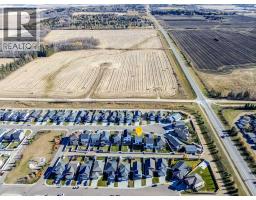
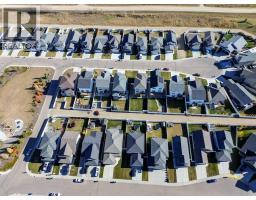
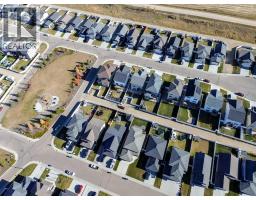
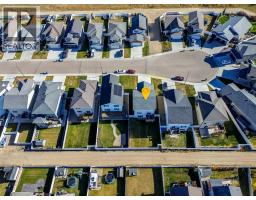
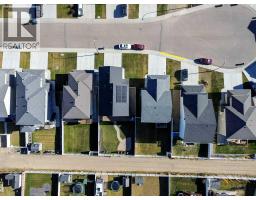
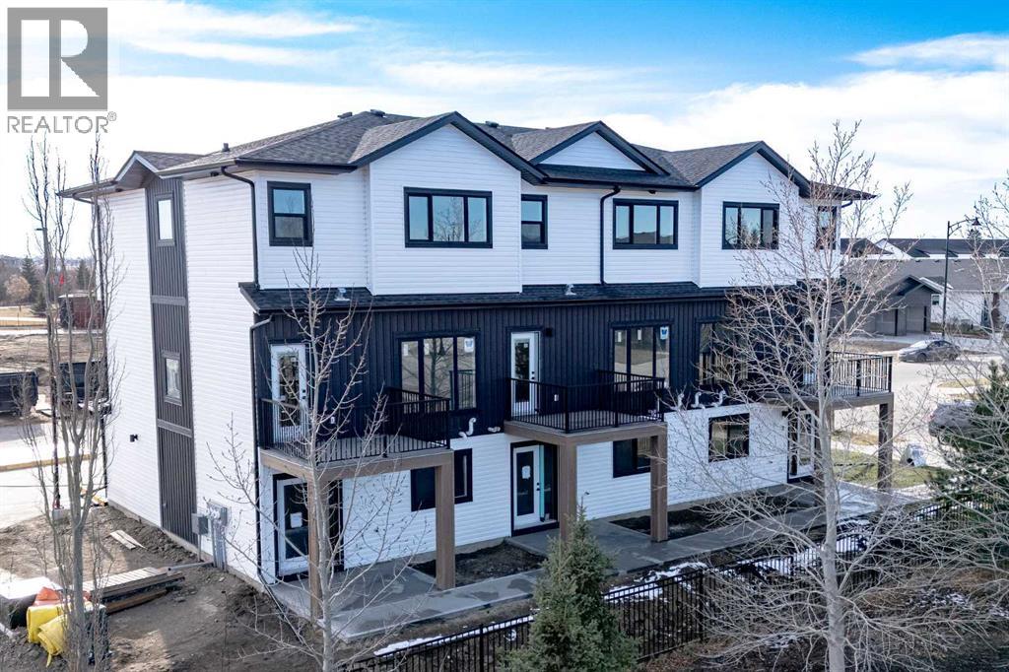
Welcome to 36 Toal Close! This two year old, former show home, comes with an insulated double garage and has a great layout. Located on a quiet street in the popular Timber Ridge neighborhood. This immaculate home has Luxury vinyl flooring, modern two tone cabinets, quartz countertops, custom light fixtures and blinds, with a special motorized patio blind for ease of use. The bright, open, west facing floor plan, allows for the main living area to get plenty of natural light year round. Two full bathrooms, including a master ensuite, as well as a powder room on the main. Upstairs has three bedrooms, plus a huge flex room that is currently being used as a fourth bedroom, but could be an office, theater room, gaming room or have a multitude of uses. Downstairs, is a large, unfinished space with big windows above ground and a rare separate patio entrance out to the backyard. Both back and front yards are landscaped with full grass. The backyard is safely contained within a new, white, maintenance free, vinyl fence, perfect for kids, pets and privacy. A bonus is the custom installed smart lights at the front of the house, making putting up lights for Christmas and other occasions, a thing of the past. All the perks of a brand new house, without the added expense of customizations. A great family home with room to grow!
Key Features
- Built in 2023
- Basement: Unfinished, Full, Walk out
- Attached Garage Parking
- Forced air Heat
Property Details
Bedrooms & Bathrooms
Size
Interior
Building
Parking
Land
Financial
Rooms
Main Level
Upper Level
Room measurements are supplied by the listing brokerage and are approximate.
Estimated Monthly Payment
Based on 20% down, a 4.09% rate and 25-year amortization. Your actual payment will depend on your rate, down payment, and lender.
- Mortgage$2,697
- Property tax$467
- Estimated total$3,164/mo
View on REALTOR.ca
Get alerts for homes like this
Be first to know. I’ll email you when new listings match: Houses in Timber Ridge, Red Deer, $530k-$740k, 2+ beds.
Similar Houses in Timber Ridge
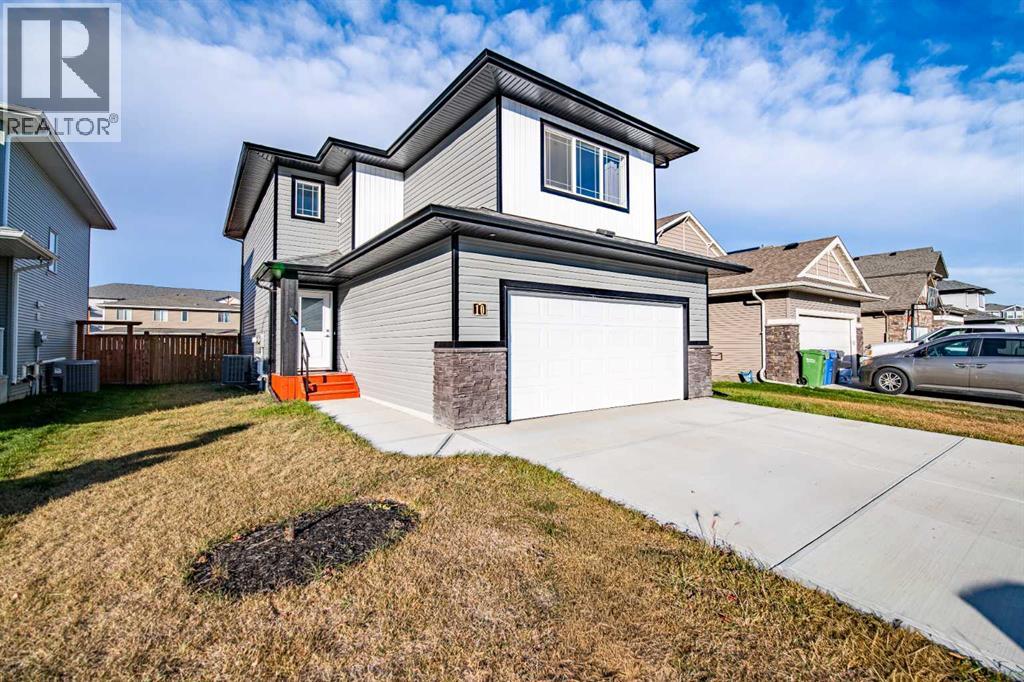
Recently Listed in Timber Ridge
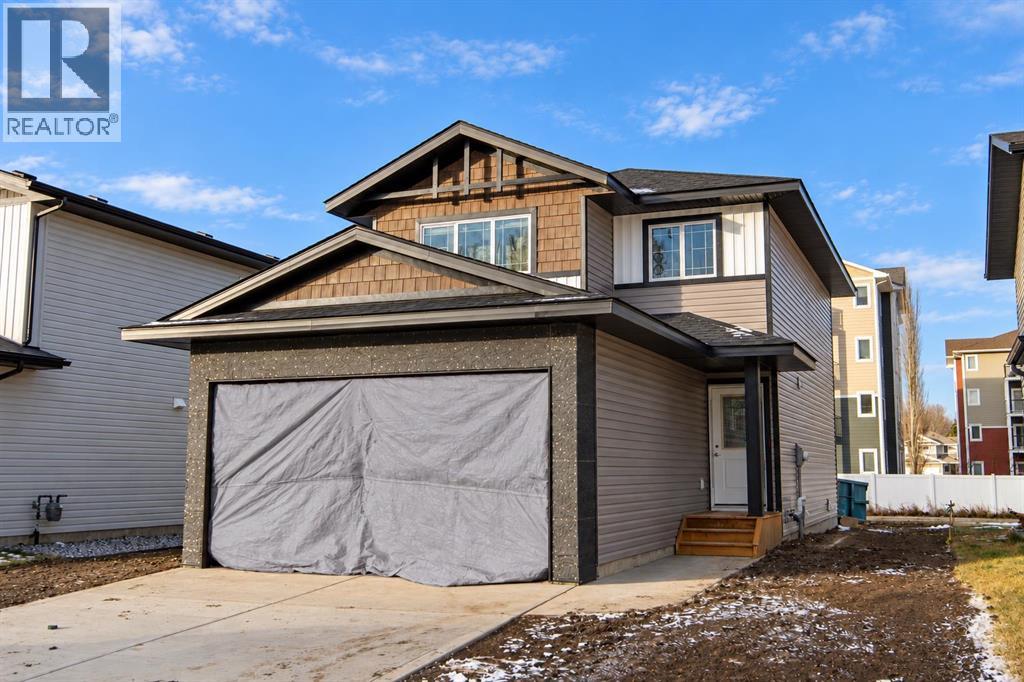
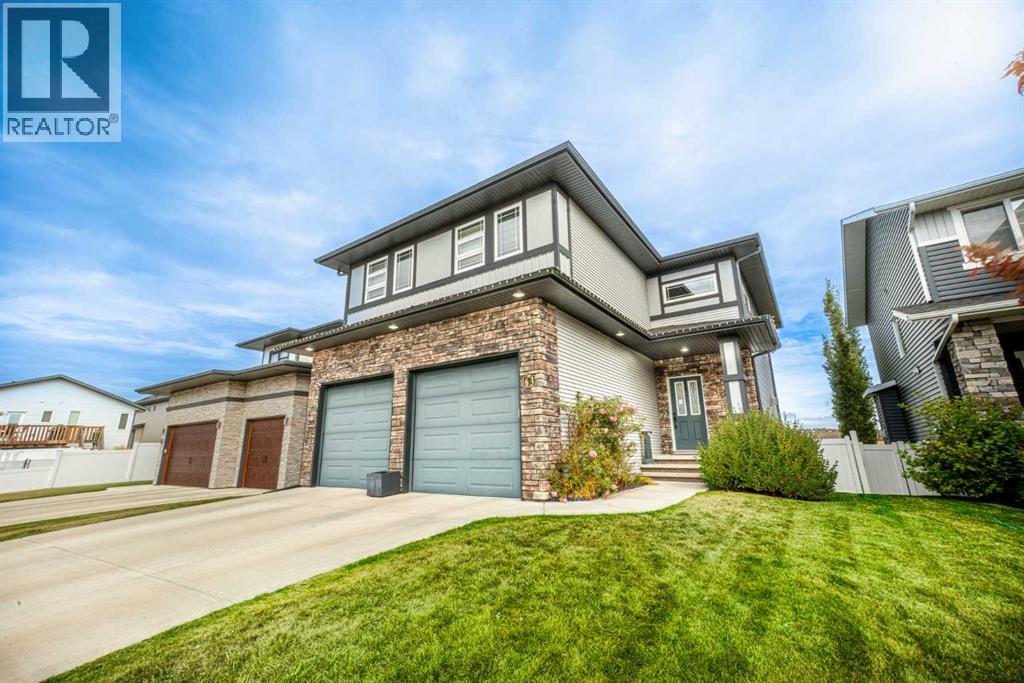
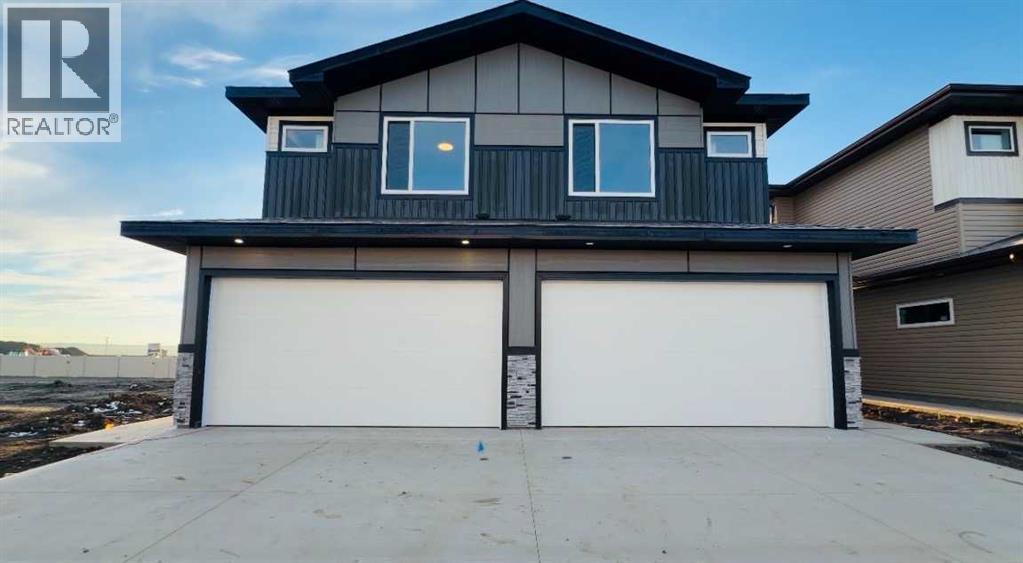

The trademarks MLS®, Multiple Listing Service® and the associated logos are owned by The Canadian Real Estate Association (CREA) and identify the quality of services provided by real estate professionals who are members of CREA. The trademarks REALTOR®, REALTORS®, and the REALTOR® logo are controlled by CREA and identify real estate professionals who are members of CREA.
The information contained on this site is based in whole or in part on information that is provided by members of The Canadian Real Estate Association (CREA), who are responsible for its accuracy. CREA reproduces and distributes this information as a service for its members and assumes no responsibility for its accuracy.
The listing content on this page is protected by copyright and other laws, and is intended solely for the private, non-commercial use by individuals. Any other reproduction, distribution or use of the content, in whole or in part, is specifically forbidden. The prohibited uses include commercial use, "screen scraping", "database scraping", and any other activity intended to collect, store, reorganize or manipulate data on the pages produced by or displayed on this website.