 1 / 36
63 Truant Crescent, Red Deer, Alberta T4P 0S9
About This Property
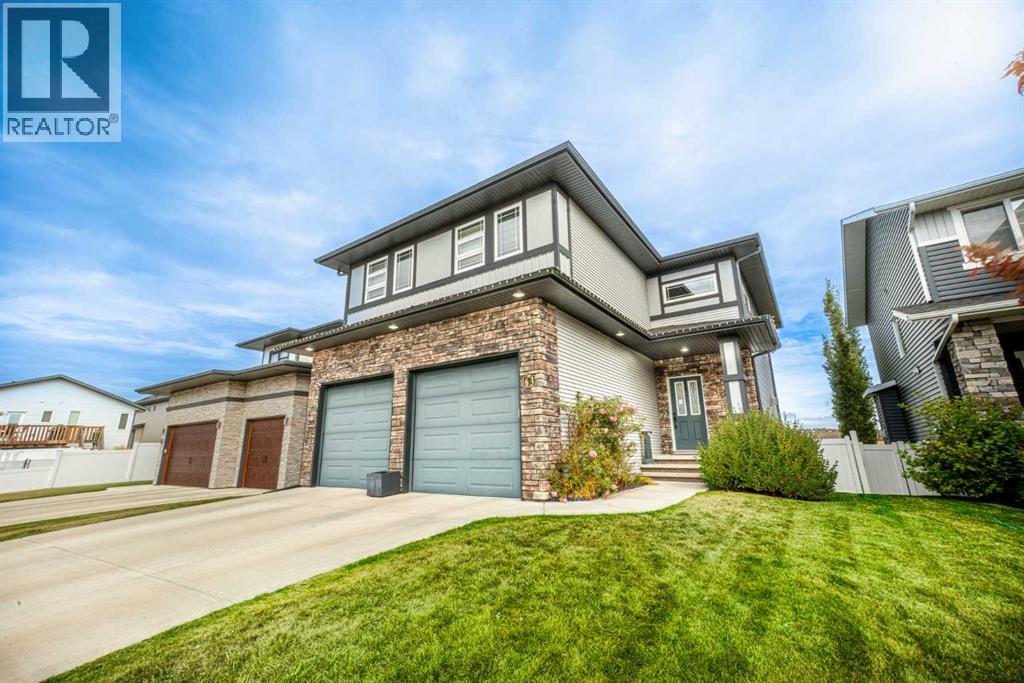
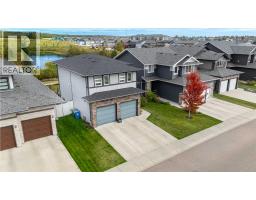
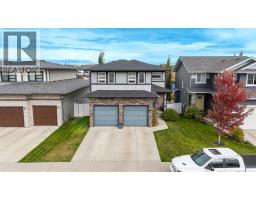
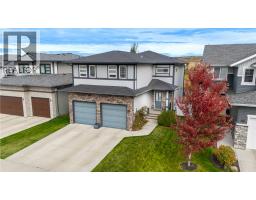
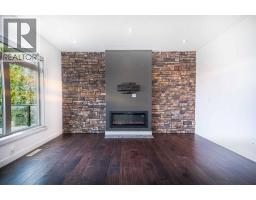
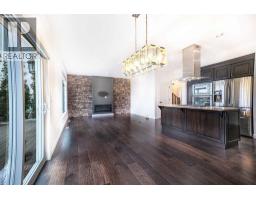
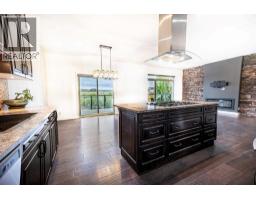
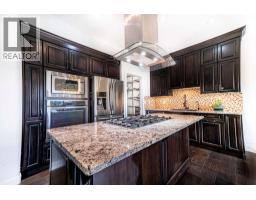
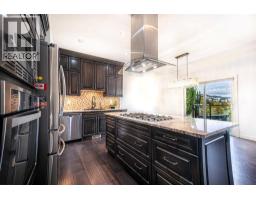
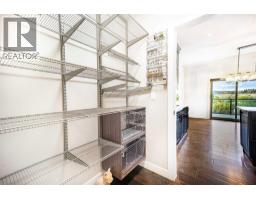
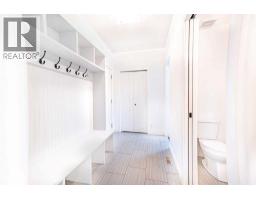
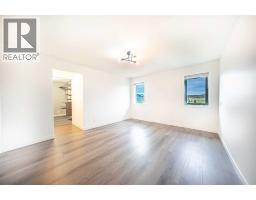
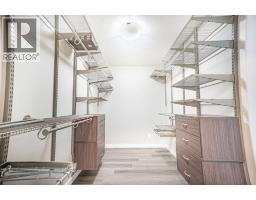
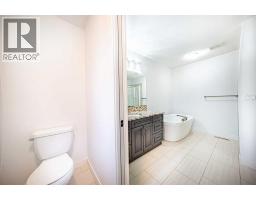
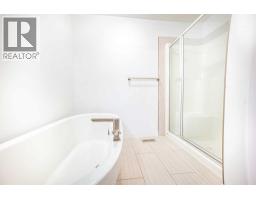
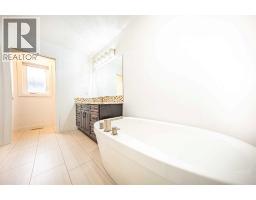
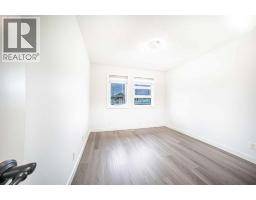
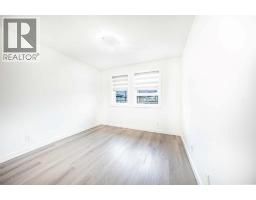
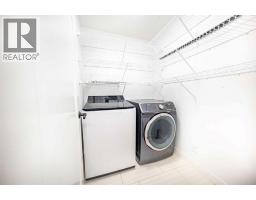
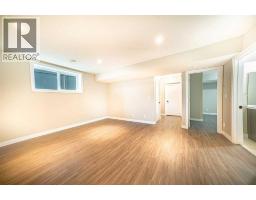
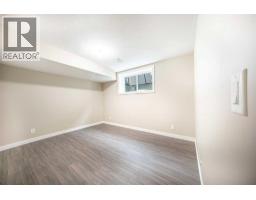
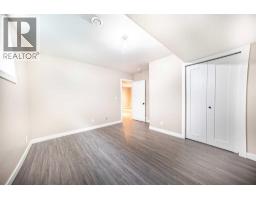
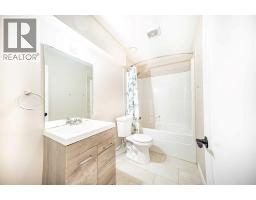
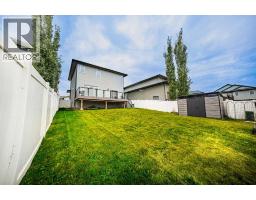
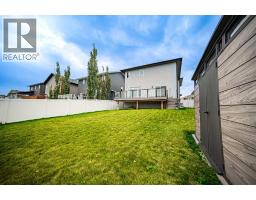
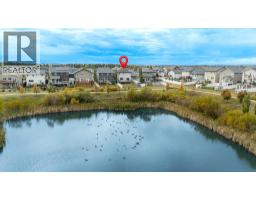
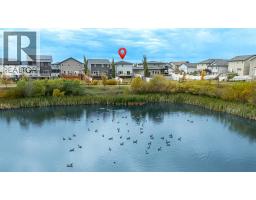
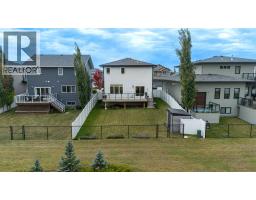
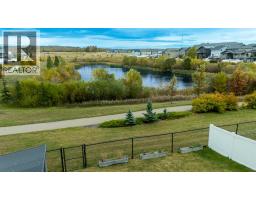
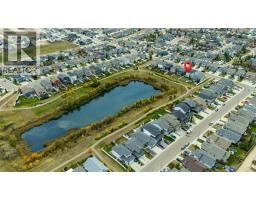
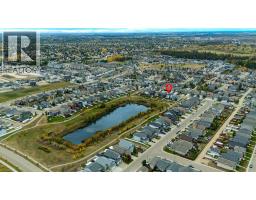
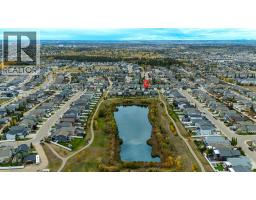
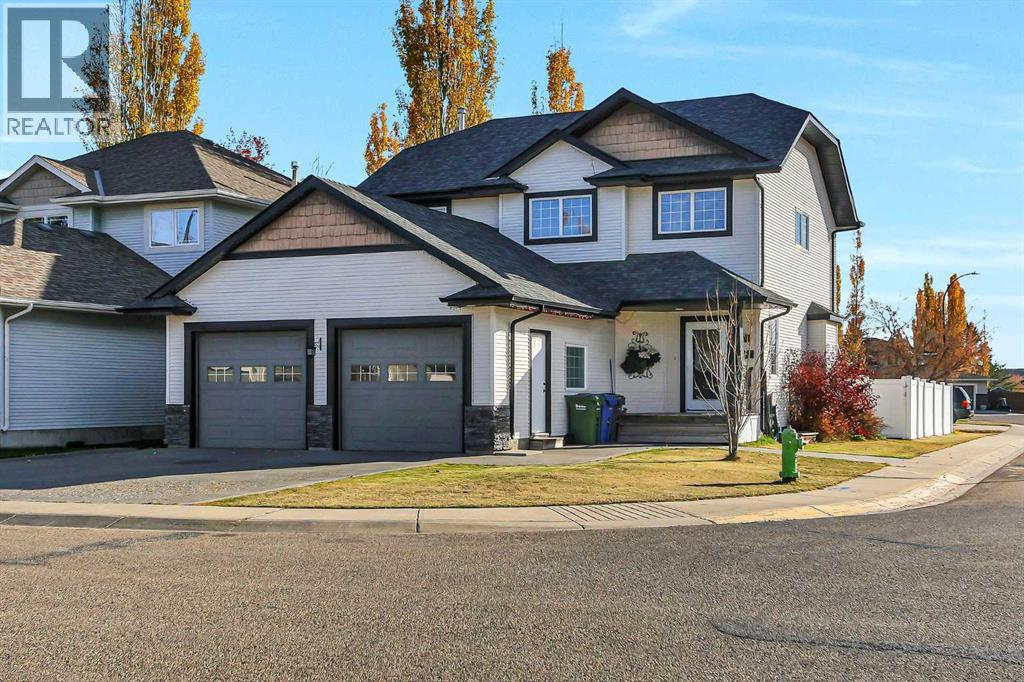
Location, Location, Location! Welcome to this beautifully updated and move-in-ready home, offering a spacious layout, thoughtful upgrades, and Enjoy peaceful views of the community water feature right from your window! This home backs onto a beautiful naturalized storm pond complete with walking trails and local wildlife!The main level features a bright and inviting living room with a newly installed electric fireplace and beautifully updated fireplace surround, creating a warm focal point for the space. The kitchen is designed for both everyday living and entertaining, featuring granite countertops, stainless steel appliances, a built-in wall oven, built-in wall microwave and large center island. The gas range is complemented by a sleek stainless steel ceiling-mounted exhaust hood, perfectly positioned to maintain a beautiful sightline of the view while you cook. And a convenient walk-through pantry leading to the mudroom with built-in cubbies and bench providing the perfect drop zone for busy mornings and after-school days all freshly painted.Upstairs, you’ll find new vinyl plank flooring throughout the entire level, new baseboards, and a brand-new main entrance chandelier adding a fresh and modern feel. The spacious primary bedroom offers a lovely view of the lake behind the home, along with a large walk-in closet, organizers and a luxurious 4-piece ensuite. The upper level also includes two additional well appointed bedrooms, a 4-piece bathroom, convenient upper-floor laundry with a brand new washing machine, and a bonus family room, providing plenty of space for the whole family.The fully developed basement adds even more living space with vinyl plank flooring, large windows, a spacious bedroom, an additional living/family room, and another 4-piece bathroom. With the generously sized windows, this level feels bright and comfortable rather than like a typical basement and the possibility to add another room in the basement with the functional layout and windo w placement.Additional features include in-floor heating roughed in, a high-efficiency furnace, brand new Hot Water Tank installed October 2026, zebra blinds in all the upstairs bedrooms, and a gas line already installed in the attached garage for a future garage heater. Outside, you’ll appreciate the brand-newly built garden shed (11FTX6FT) and the gorgeous walking trails right out your backyard gate. As well as the X-Large deck (28FT 5INCH x 10FT), spanning the full length of the back of the home, to sit and watch the sunset.Freshly painted throughout, well loved, and thoughtfully updated, this home is ready for its next owners to move in and enjoy. With its spacious floor plan, extensive updates, abundant living space, and beautiful views, this is a very unique home you won’t want to miss!
Key Features
- Built in 2015
- Basement: Finished, Full
- Attached Garage Parking
- 1 Fireplace
- Forced air Heat
Property Details
Bedrooms & Bathrooms
Size
Interior
Building
Parking
Land
Financial
Rooms
Main Level
Upper Level
Lower Level
Room measurements are supplied by the listing brokerage and are approximate.
Estimated Monthly Payment
Based on 20% down, a 4.09% rate and 25-year amortization. Your actual payment will depend on your rate, down payment, and lender.
- Mortgage$2,973
- Property tax$495
- Estimated total$3,467/mo
View on REALTOR.ca
Get alerts for homes like this
Be first to know. I’ll email you when new listings match: Houses in Timber Ridge, Red Deer, $590k-$810k, 3+ beds.
Similar Houses in Timber Ridge
Recently Listed in Timber Ridge

The trademarks MLS®, Multiple Listing Service® and the associated logos are owned by The Canadian Real Estate Association (CREA) and identify the quality of services provided by real estate professionals who are members of CREA. The trademarks REALTOR®, REALTORS®, and the REALTOR® logo are controlled by CREA and identify real estate professionals who are members of CREA.
The information contained on this site is based in whole or in part on information that is provided by members of The Canadian Real Estate Association (CREA), who are responsible for its accuracy. CREA reproduces and distributes this information as a service for its members and assumes no responsibility for its accuracy.
The listing content on this page is protected by copyright and other laws, and is intended solely for the private, non-commercial use by individuals. Any other reproduction, distribution or use of the content, in whole or in part, is specifically forbidden. The prohibited uses include commercial use, "screen scraping", "database scraping", and any other activity intended to collect, store, reorganize or manipulate data on the pages produced by or displayed on this website.