38 Grove Close, Red Deer, Alberta T4P 0P4
About This Property
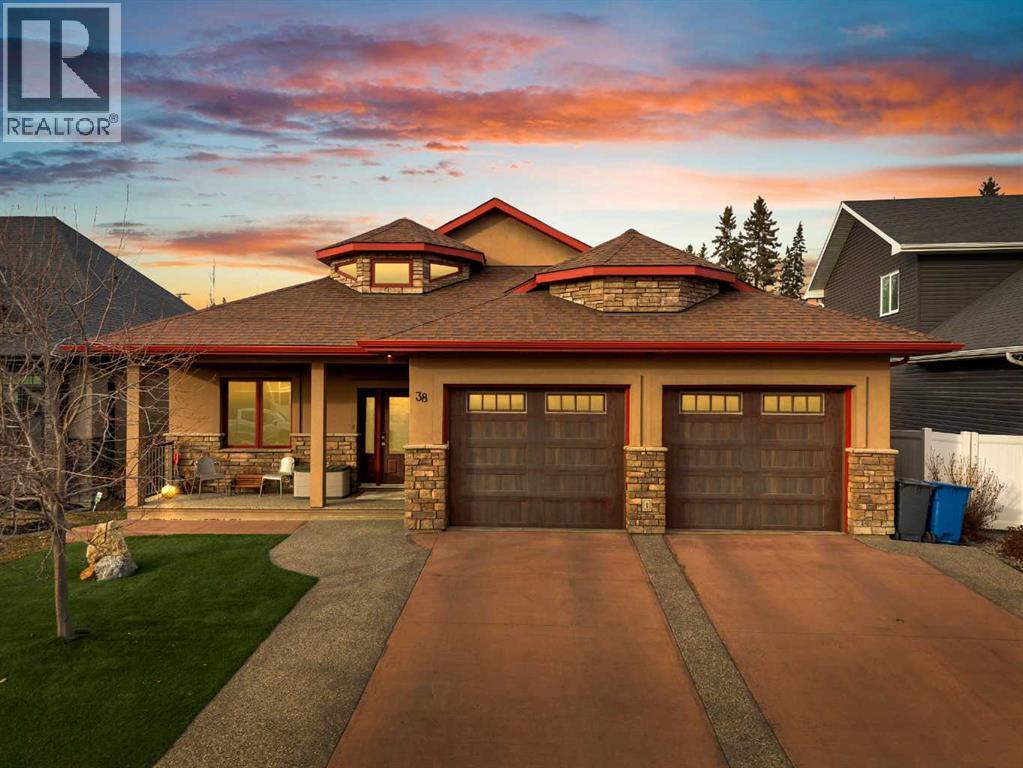
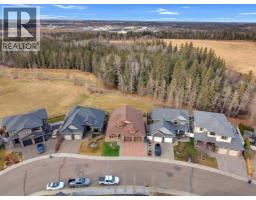
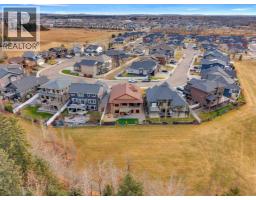
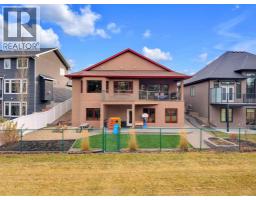
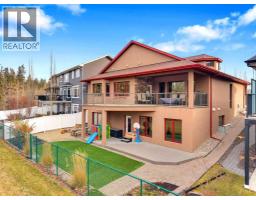
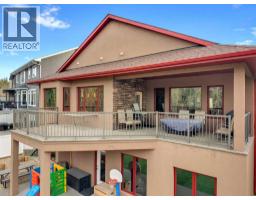
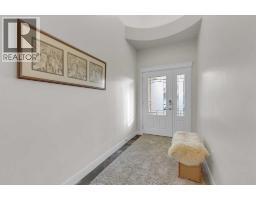
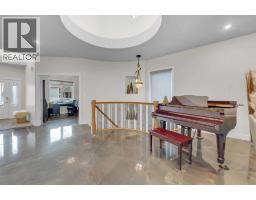
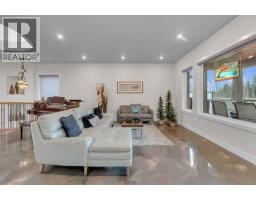
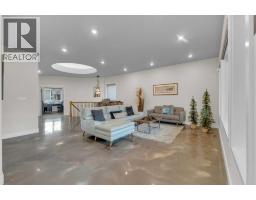
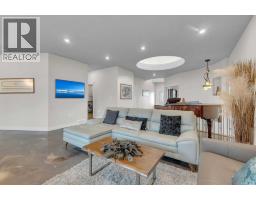
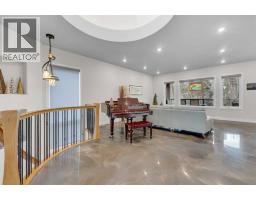
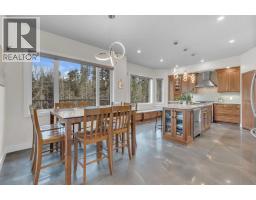
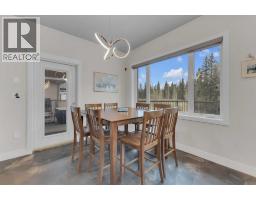
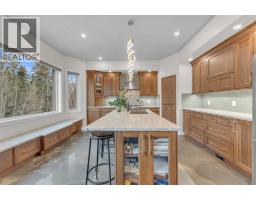
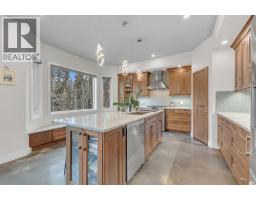
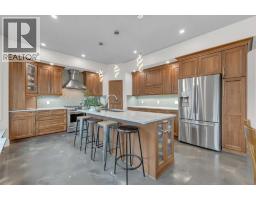
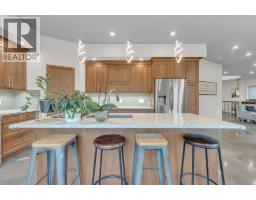
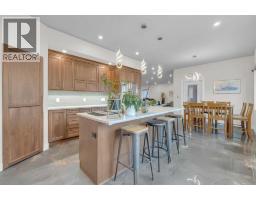
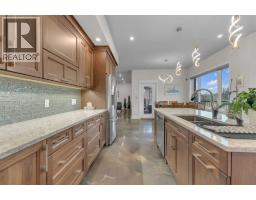
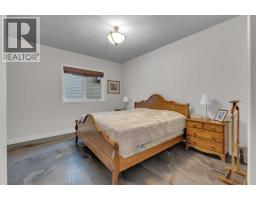
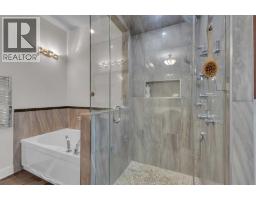
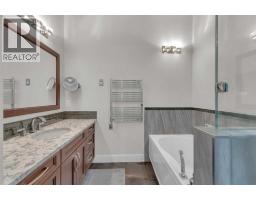
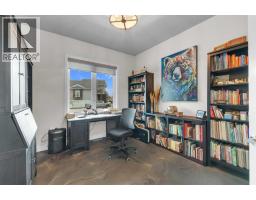
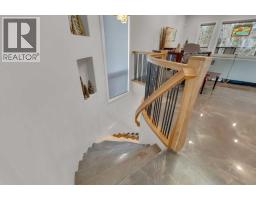
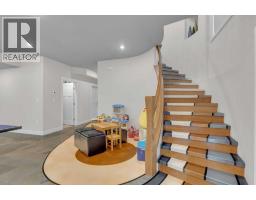
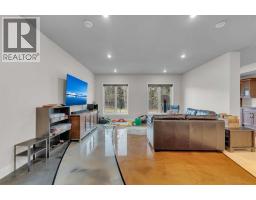
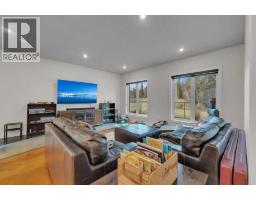
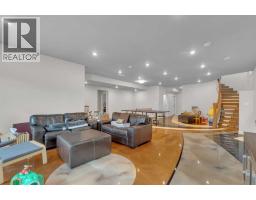
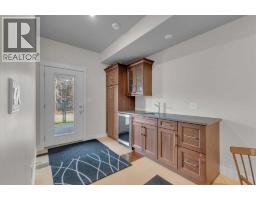
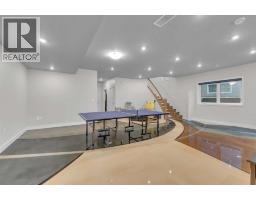
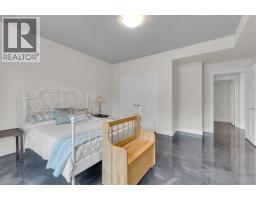
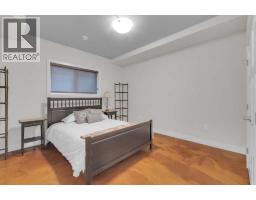
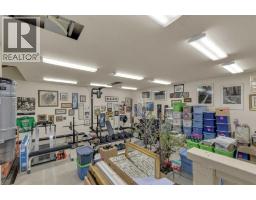
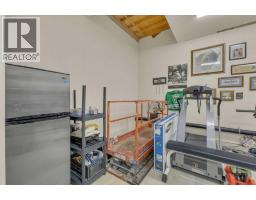
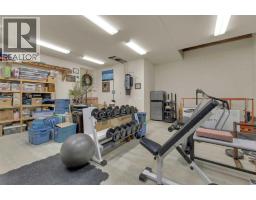
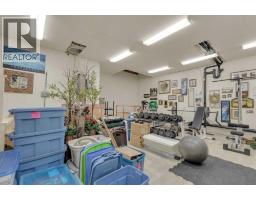
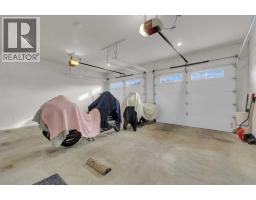
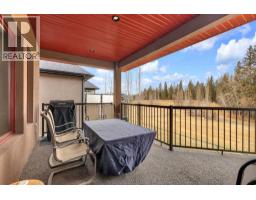
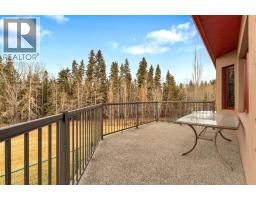
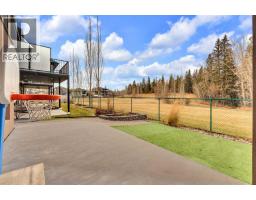
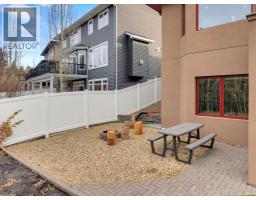
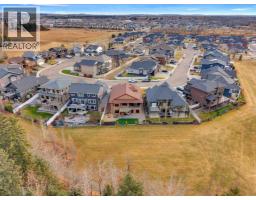
Prepare to be mesmerized by this stunning walkout bungalow, nestled on a serene cul-de-sac that backs onto a protected reserve and the renowned Red Deer trail system. As you step inside this exquisite residence, you'll immediately appreciate its refined charm. The custom epoxy concrete floors guide you into a remarkable living space, where a spacious living room adorned with an impressive array of windows showcases breathtaking views of the natural surroundings right outside your door.The kitchen is a chef's paradise, featuring elegant quartz countertops, a generous island area, and rich, custom cabinetry that adds a touch of sophistication.The main level of this exceptional home also includes a sizable office, convenient laundry facilities, and a tranquil primary suite complete with a spacious walk-in closet and a well-appointed ensuite, boasting both a separate shower and a luxurious soaking tub.Venturing to the basement, you'll discover a vast family room equipped with a wet bar and walkout access to the backyard deck, along with three additional bedrooms, a full bathroom, and a bonus sub basement area that was previously a workshop but could easily transform into the ultimate man cave or home gym. This unique space features a permanent scissor lift for effortless transport of heavy items from the garage to the basement.The true allure of this property lies in the spectacular views from both the expansive upper and lower decks, which offer both covered and uncovered areas for your enjoyment. Additionally, the lower patio is pre-wired for a hot tub, ready for your relaxation.Situated on a peaceful keyhole close, this home combines luxurious living with a serene country ambiance.Recent updates include fresh epoxy flooring in 2022, a new dishwasher, a water distiller, and modernized lighting fixtures, ensuring that this home is both stylish and functional.
Key Features
- Built in 2013
- Basement: Finished, Full, Walk out
- Attached Garage Parking
- In Floor Heating
Property Details
Bedrooms & Bathrooms
Size
Interior
Building
Parking
Land
Financial
Rooms
Main Level
Basement
Room measurements are supplied by the listing brokerage and are approximate.
Estimated Monthly Payment
Based on 20% down, a 4.09% rate and 25-year amortization. Your actual payment will depend on your rate, down payment, and lender.
- Mortgage$4,370
- Property tax$799
- Estimated total$5,169/mo
View on REALTOR.ca
Get alerts for homes like this
Be first to know. I’ll email you when new listings match: Houses in Garden Heights, Red Deer, $870k-$1.19M, 3+ beds.
Similar Properties in Red Deer
Recently Listed in Garden Heights

The trademarks MLS®, Multiple Listing Service® and the associated logos are owned by The Canadian Real Estate Association (CREA) and identify the quality of services provided by real estate professionals who are members of CREA. The trademarks REALTOR®, REALTORS®, and the REALTOR® logo are controlled by CREA and identify real estate professionals who are members of CREA.
The information contained on this site is based in whole or in part on information that is provided by members of The Canadian Real Estate Association (CREA), who are responsible for its accuracy. CREA reproduces and distributes this information as a service for its members and assumes no responsibility for its accuracy.
The listing content on this page is protected by copyright and other laws, and is intended solely for the private, non-commercial use by individuals. Any other reproduction, distribution or use of the content, in whole or in part, is specifically forbidden. The prohibited uses include commercial use, "screen scraping", "database scraping", and any other activity intended to collect, store, reorganize or manipulate data on the pages produced by or displayed on this website.