25 Grove Close, Red Deer, Alberta T4P 0P4
About This Property
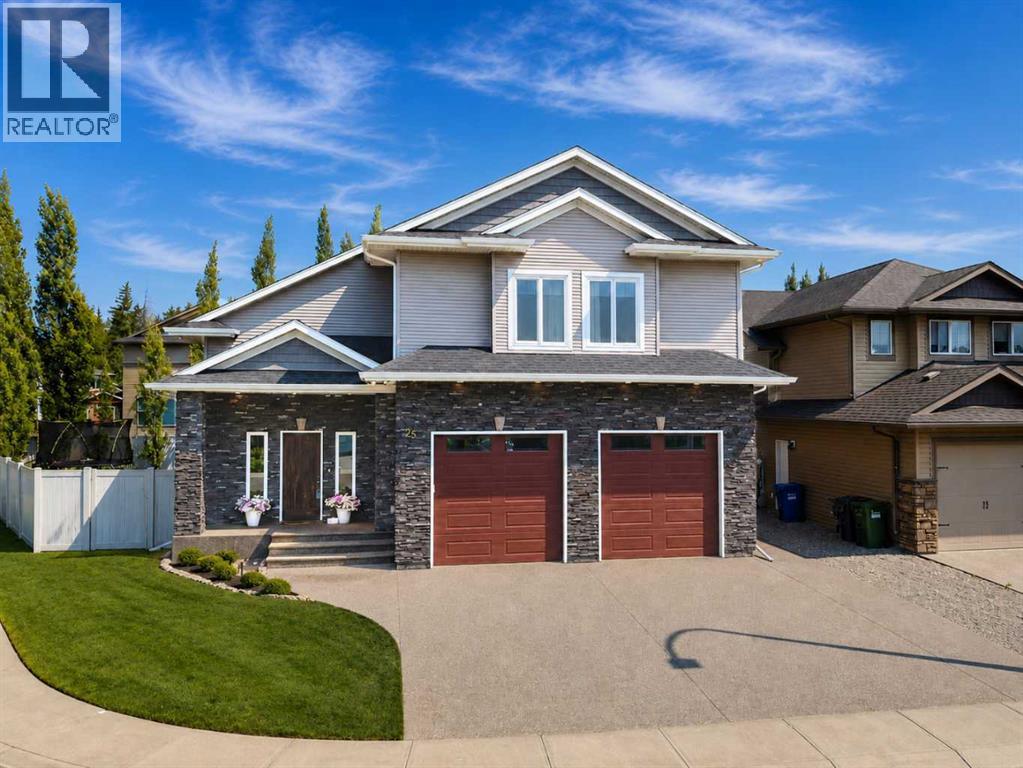
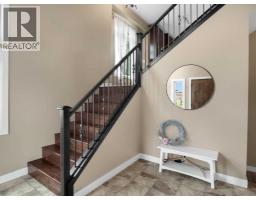
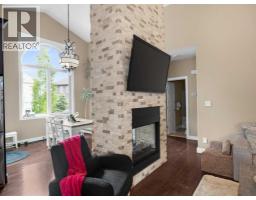
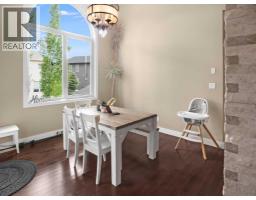
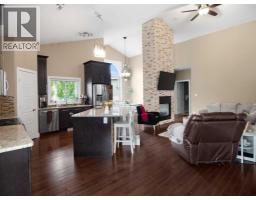
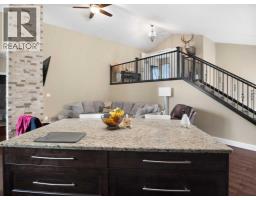
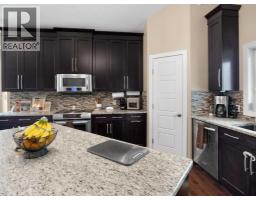
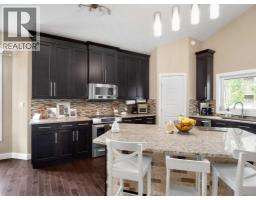
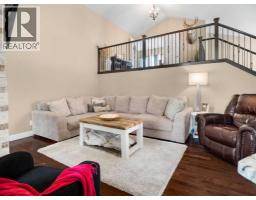
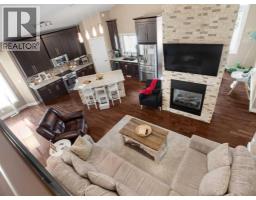
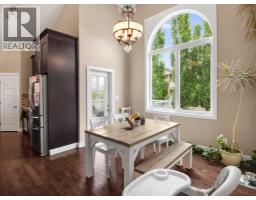
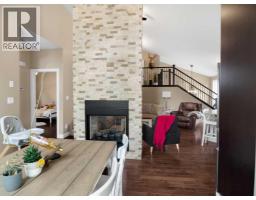
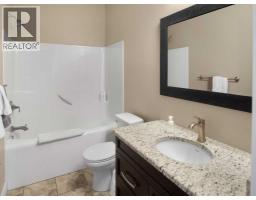
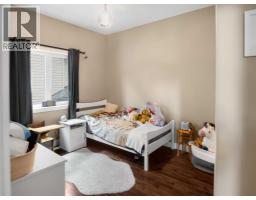
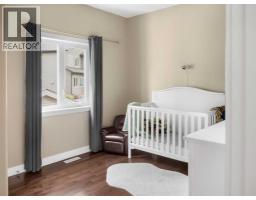
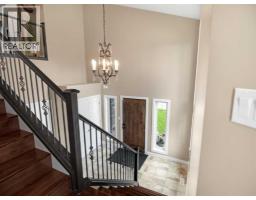
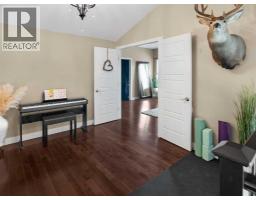
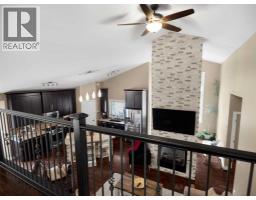
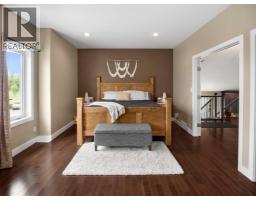
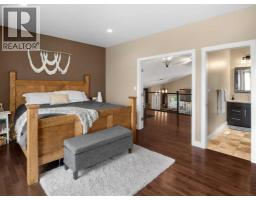
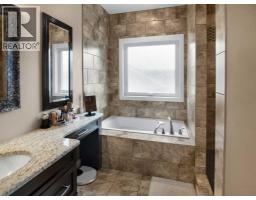
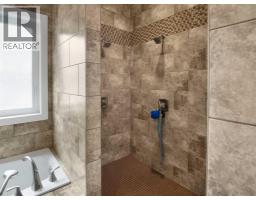
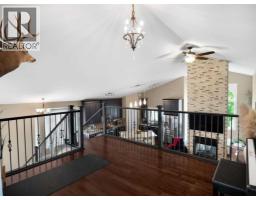
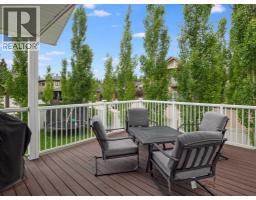
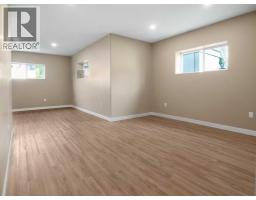
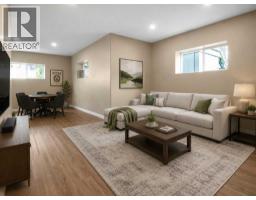
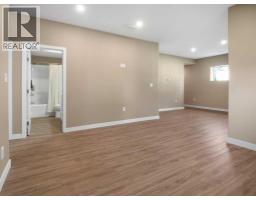
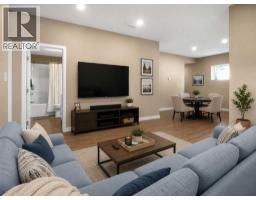
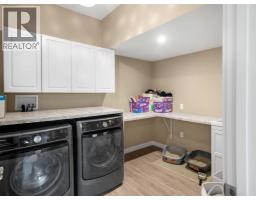
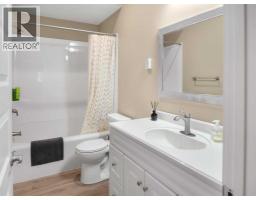
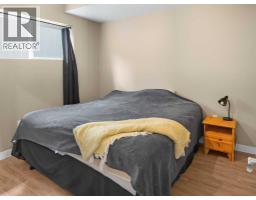
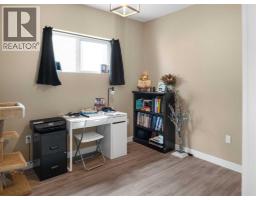
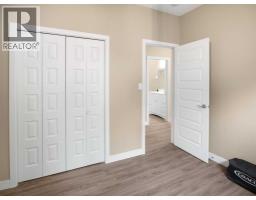
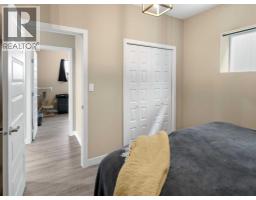
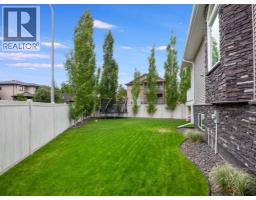
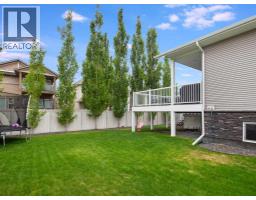
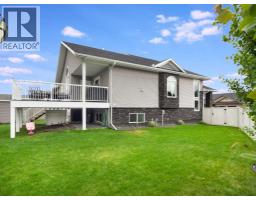
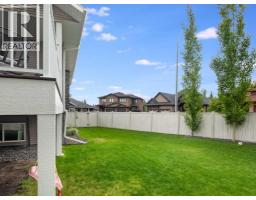
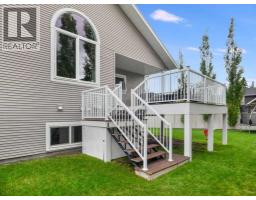
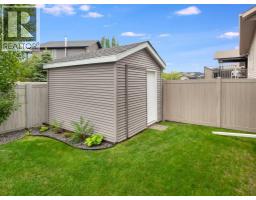
If you’re looking for something beyond the typical modified bi-level, this Garden Heights home stands out with a unique, open design that will impress friends and relatives the moment they walk in. The oversized front entrance is far larger than you would expect, opening into a dramatic main living area with soaring ceilings and a floor-to-ceiling stone fireplace.What really sets the floor plan apart is the upper level. The primary bedroom opens through French doors into a spacious family room, office, or flex space overlooking the main floor. From here, you can look across the soaring fireplace and all the way down to the front entrance, creating an incredible sense of openness and connection between the different levels of the home.Located in Garden Heights, one of Red Deer’s most desirable neighbourhoods, the home sits on a large pie-shaped lot surrounded by mature trees and walking trails, while still being just steps from Clearview Market Square.The fully finished home offers 5 bedrooms and 3 bathrooms over three thoughtfully designed levels. The main floor features hardwood floors, central air conditioning, and a beautiful kitchen with granite countertops, a large island, stainless steel appliances, and a corner pantry.The upper-level primary suite includes a huge walk-in closet and luxurious ensuite with double sinks, a tiled shower, and a jetted tub. The recently finished basement adds two bedrooms, a full bathroom, a large family room, 9' ceilings, vinyl plank flooring, and in-floor heat.Outside, enjoy the private backyard with underground sprinklers, upgraded vinyl fencing, a gas BBQ hookup, and a storage shed.• Central A/C (2021)• Hot water tank (2026)• Water softener (2024)• Reverse osmosis water system• In-floor heat in basement and garage• Hot & cold water taps in garage and backyard• Finished heated garage with 10' doors, 10'6" ceilings, floor drains, and automatic security rail locksA rare opportunity for buyers who want the space of a large family home with a floor plan that feels anything but cookie-cutter.
Key Features
- Built in 2013
- Basement: Finished, Full
- Attached Garage Parking
- Central air conditioning, Fully air conditioned
- 1 Fireplace
- Forced air, In Floor Heating, Natural gas, Other, Hot Water
Property Details
Bedrooms & Bathrooms
Size
Interior
Building
Parking
Land
Financial
Rooms
Main Level
Second Level
Lower Level
Room measurements are supplied by the listing brokerage and are approximate.
Estimated Monthly Payment
Based on 20% down, a 4.09% rate and 25-year amortization. Your actual payment will depend on your rate, down payment, and lender.
- Mortgage$2,973
- Property tax$557
- Estimated total$3,530/mo
View on REALTOR.ca
Get alerts for homes like this
Be first to know. I’ll email you when new listings match: Houses in Garden Heights, Red Deer, $590k-$810k, 4+ beds.
Similar Properties in Red Deer
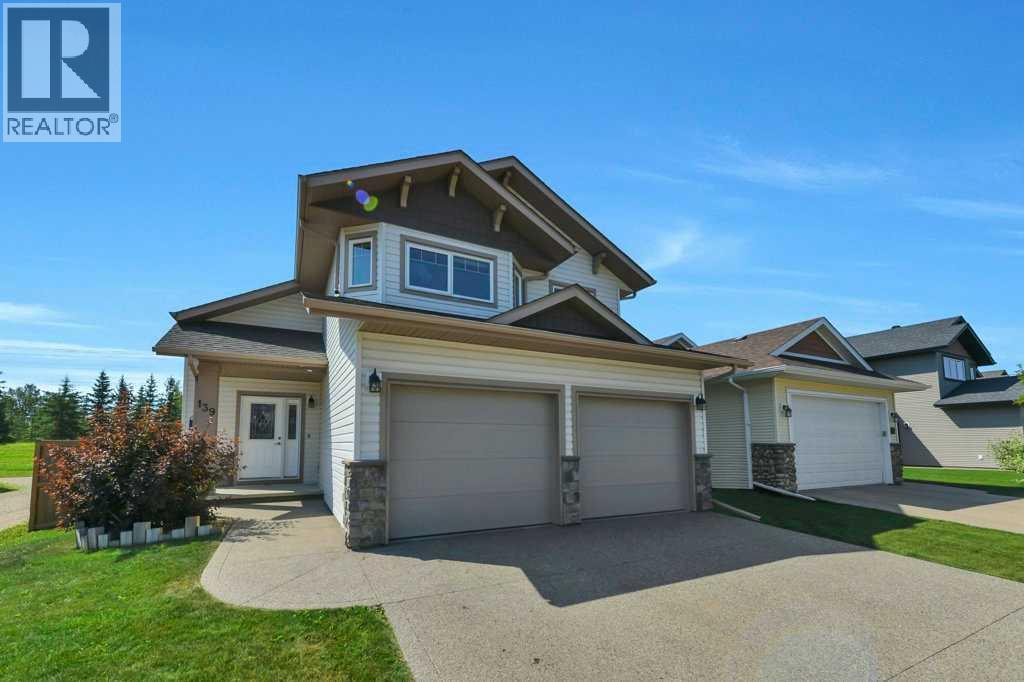
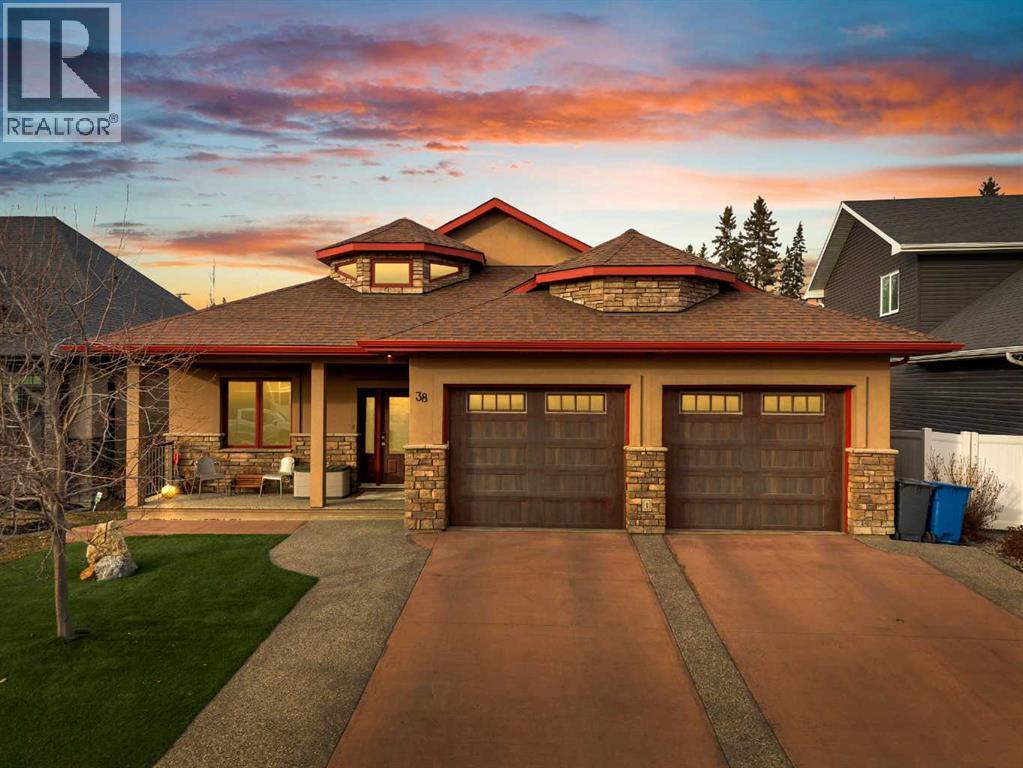
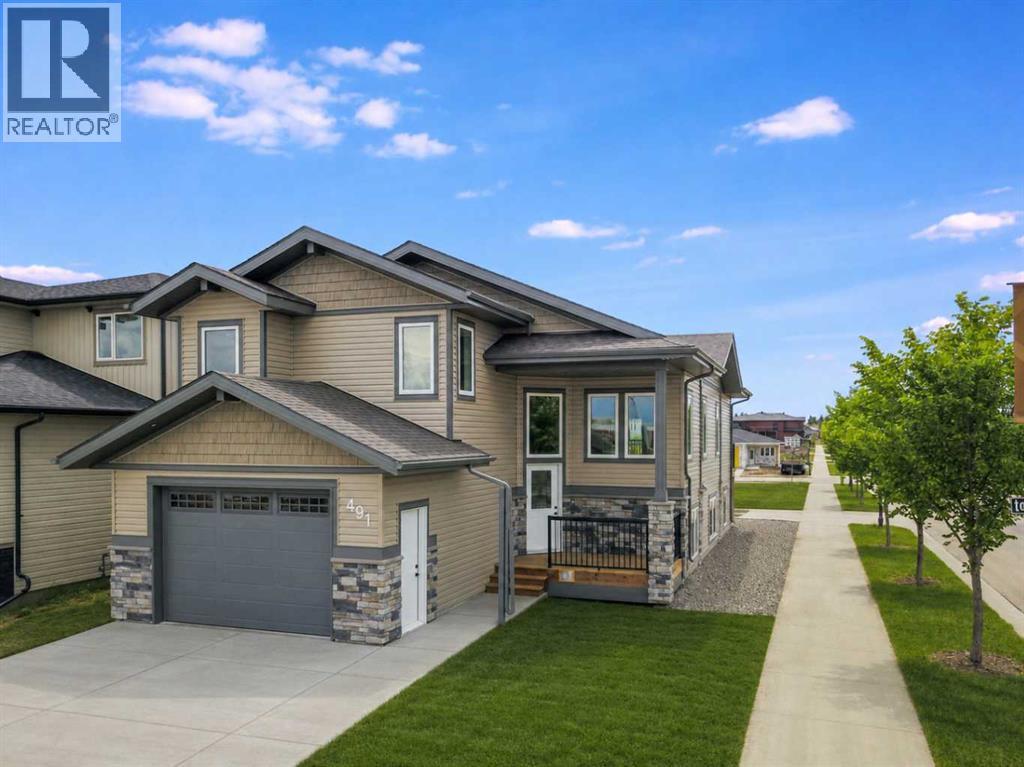
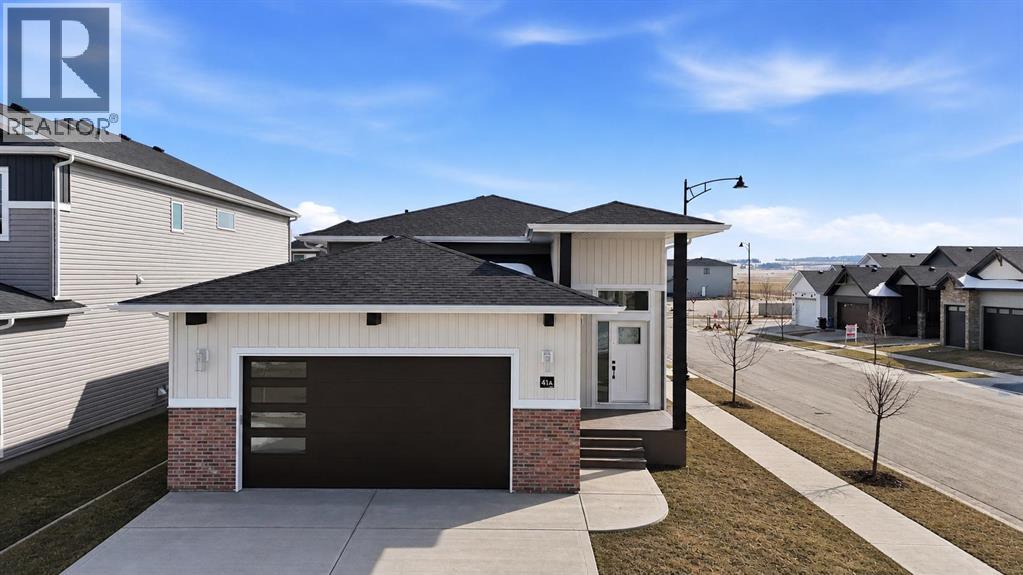
Recently Listed in Garden Heights

The trademarks MLS®, Multiple Listing Service® and the associated logos are owned by The Canadian Real Estate Association (CREA) and identify the quality of services provided by real estate professionals who are members of CREA. The trademarks REALTOR®, REALTORS®, and the REALTOR® logo are controlled by CREA and identify real estate professionals who are members of CREA.
The information contained on this site is based in whole or in part on information that is provided by members of The Canadian Real Estate Association (CREA), who are responsible for its accuracy. CREA reproduces and distributes this information as a service for its members and assumes no responsibility for its accuracy.
The listing content on this page is protected by copyright and other laws, and is intended solely for the private, non-commercial use by individuals. Any other reproduction, distribution or use of the content, in whole or in part, is specifically forbidden. The prohibited uses include commercial use, "screen scraping", "database scraping", and any other activity intended to collect, store, reorganize or manipulate data on the pages produced by or displayed on this website.