About This Property
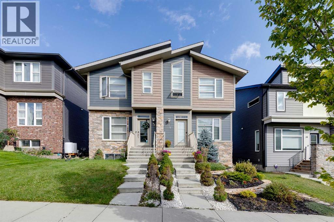
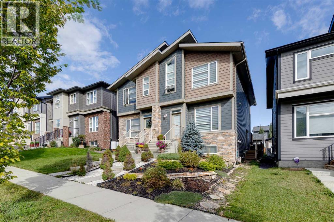
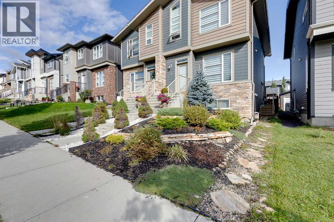
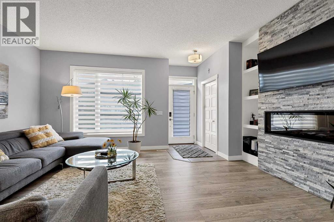
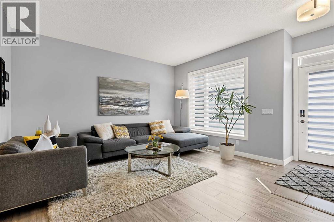
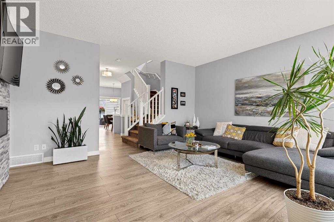
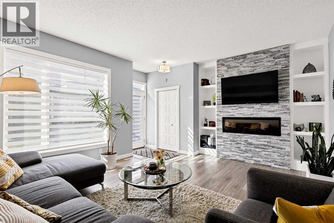
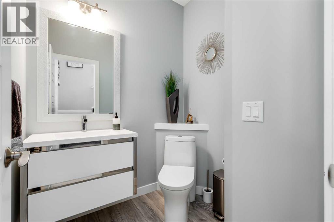
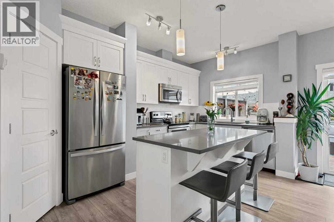
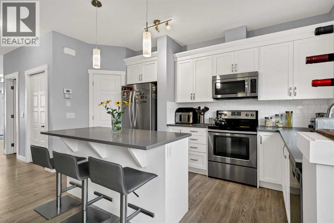
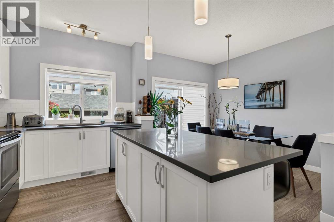
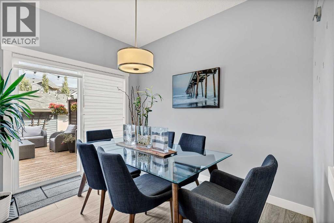
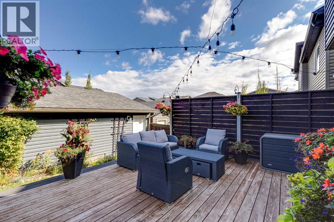
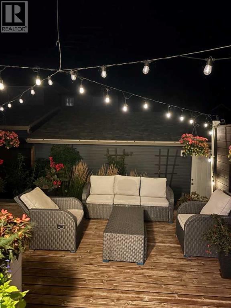
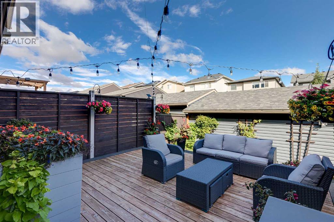
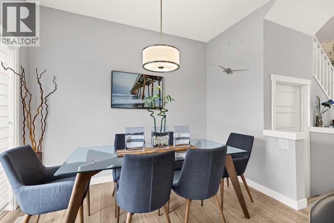
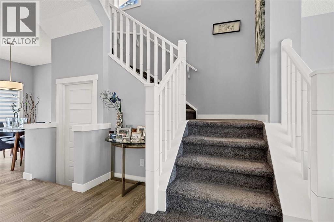
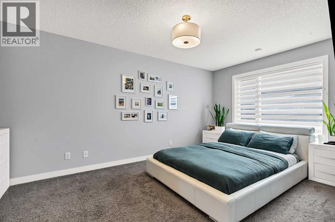
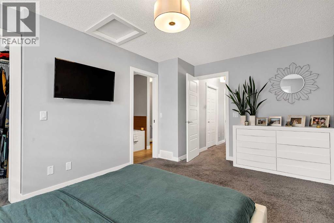
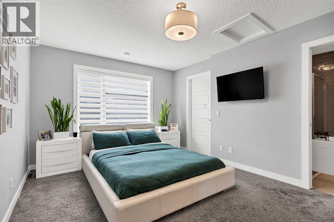
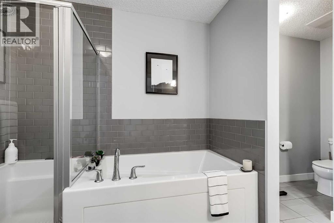
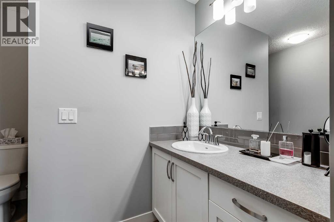
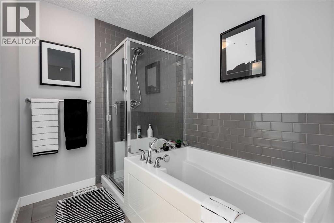
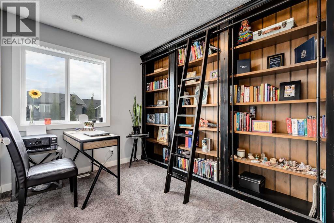
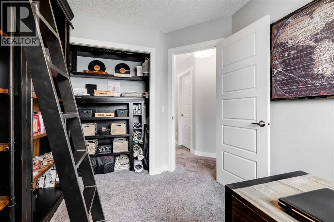
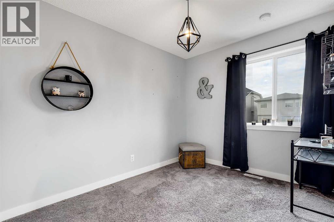
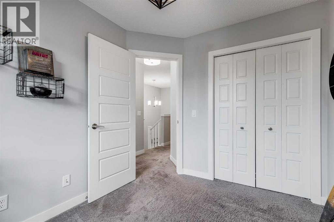
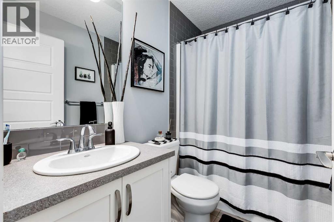
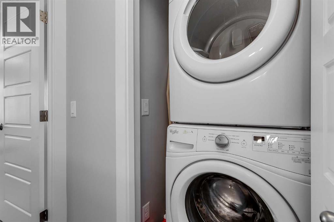
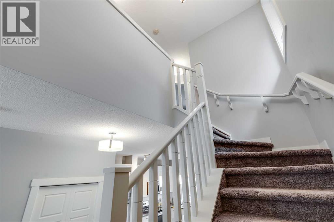
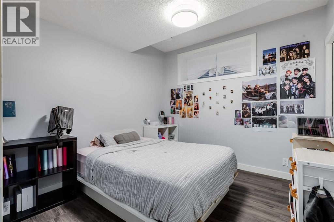
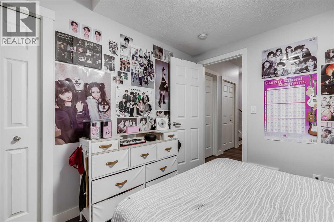
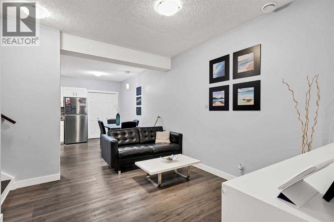
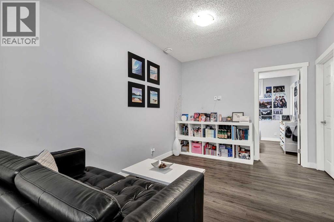
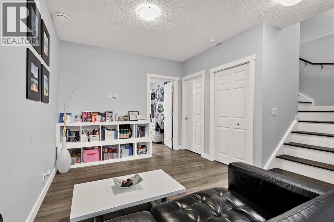
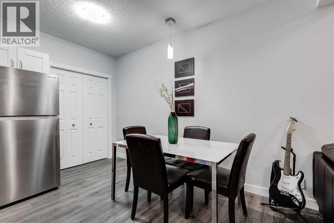
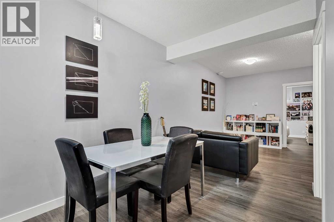
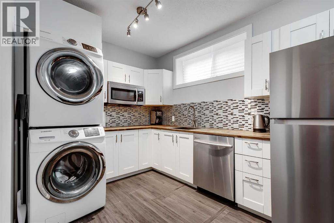
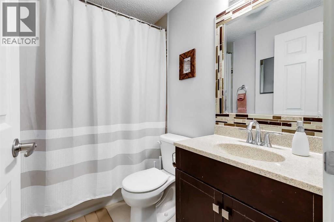
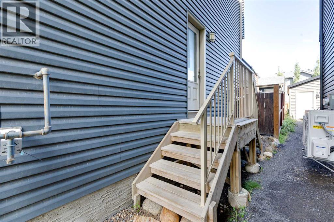
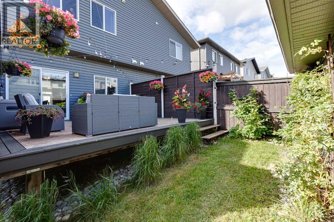
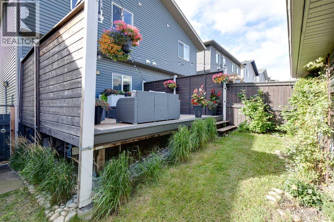
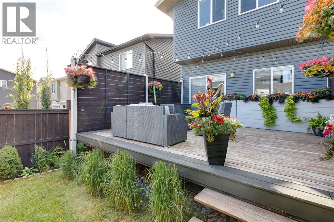
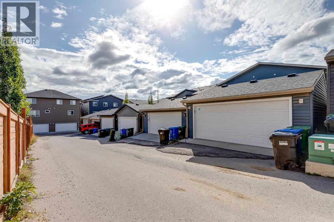
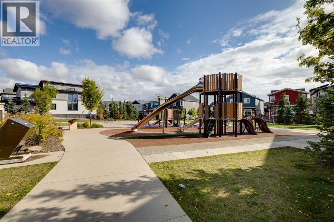
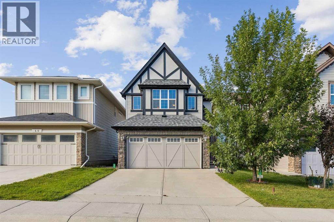
Beautiful 2 storey house with over 2,000 sq. ft. of living space. Very well maintained and extremely clean, ready to move in. Professionally finished basement with separate entrance and separate laundry. 4 bedrooms in total, 3 & 1/2 bathrooms, oversized double garage. Main floor features large and bright living room with beautiful stone fireplace and custom built-ins, elegant powder room, gourmet white kitchen with quartz countertops, big island with breakfast bar, and corner pantry, good sized dining room with patio door leading to a spacious cedar deck with privacy walls and BBQ gas line. Big master bedroom upstairs with elegant ensuite bathroom, 2 good size kids' bedrooms, main bathroom and laundry. Professionally finished basement with additional bedroom, full bathroom, living room and kitchenette with separate laundry. A lot of upgrades in this lovely home like big windows for brightness, 9 foot ceiling, elegant light fixtures, premium 50-inch Dimplex IgniteXL® built-in linear fireplace, offering energy-efficient heating for up to 1,000 sq.ft and a “flame-only” mode for ambiance year-round. New roof shingles (2024)—Malarkey 252 Vista AR class 4 impact-resistant shingles with NEX® Polymer modified asphalt for enhanced durability, algae resistance, and a 20-year warranty. Perfect location on a quiet and safe street close to major traffic routes, public transit, shopping, and abundant green space.
Key Features
- Built in 2017
- Duplex
- Freehold
- Basement: Finished, Full, Separate entrance, Suite
- Detached Garage, Oversize Parking
- 1 Fireplace
Property Details
Size & Land
Building Features
Parking
Financial & Other
Estimated Monthly Payment
Based on 20% down, a 4.09% rate and 25-year amortization. Your actual payment will depend on your rate, down payment, and lender.
Customize This Estimate →View on REALTOR.ca
Single Family Listings in Sage Hill

Recently Listed in Sage Hill

The trademarks MLS®, Multiple Listing Service® and the associated logos are owned by The Canadian Real Estate Association (CREA) and identify the quality of services provided by real estate professionals who are members of CREA. The trademarks REALTOR®, REALTORS®, and the REALTOR® logo are controlled by CREA and identify real estate professionals who are members of CREA.
The information contained on this site is based in whole or in part on information that is provided by members of The Canadian Real Estate Association (CREA), who are responsible for its accuracy. CREA reproduces and distributes this information as a service for its members and assumes no responsibility for its accuracy.
The listing content on this page is protected by copyright and other laws, and is intended solely for the private, non-commercial use by individuals. Any other reproduction, distribution or use of the content, in whole or in part, is specifically forbidden. The prohibited uses include commercial use, "screen scraping", "database scraping", and any other activity intended to collect, store, reorganize or manipulate data on the pages produced by or displayed on this website.